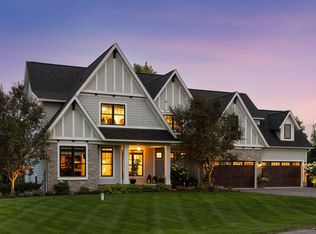
Experience elevated living in the heart of Deephaven with this exceptional custom home by Zehnder Homes. Situated on a peaceful street just moments from Thorpe Park and Deephaven Beach, this thoughtfully designed residence offers an ideal blend of luxury, comfort, and everyday functionality. With 5,000+ finished square feet, the home showcases exceptional craftsmanship and high-end finishes throughout. The inviting main level features an expansive open-concept design, a beautifully appointed kitchen with a spacious working pantry, dedicated home office, and sun-filled four-season porch—perfect for relaxing or entertaining. Upstairs, four generously sized bedrooms are complemented by a versatile loft space, providing an ideal area for kids, homework, or additional lounge space. The luxurious primary suite offers a serene retreat, while the oversized laundry room adds convenience to the upper level. The lower level is designed for entertaining and everyday enjoyment, featuring a spacious family room, wet bar, and golf simulator. Every detail has been thoughtfully considered to create a home that is as functional as it is impressive. A rare opportunity to enjoy the Deephaven lifestyle in a beautifully crafted Zehnder Homes residence, surrounded by parks, beaches, and all that Lake Minnetonka has to offer.
Active
$2,289,000
18605 Azure Rd, Deephaven, MN 55391
5beds
5,083sqft
Single Family
Built in 2026
0.26 Acres Lot
$-- Zestimate®
$450/sqft
$-- HOA
What's special
Expansive open-concept designOversized laundry roomInviting main levelSpacious family roomLuxurious primary suiteDedicated home officeSpacious working pantry
- 28 days
- 947
- 39
Zillow last checked:
Listing updated:
Listed by:
Eric N Zehnder 651-303-5747,
RE/MAX Results
Source: NorthstarMLS as distributed by MLS GRID,MLS#: 7137920
Facts & features
Interior
Bedrooms & bathrooms
- Bedrooms: 5
- Bathrooms: 5
- Full bathrooms: 2
- 3/4 bathrooms: 2
- 1/2 bathrooms: 1
Bedroom
- Level: Upper
- Area: 240 Square Feet
- Dimensions: 16x15
Bedroom 2
- Level: Upper
- Area: 176 Square Feet
- Dimensions: 16x11
Bedroom 3
- Level: Upper
- Area: 132 Square Feet
- Dimensions: 12x11
Bedroom 4
- Level: Upper
- Area: 210 Square Feet
- Dimensions: 15x14
Bedroom 5
- Level: Lower
- Area: 156 Square Feet
- Dimensions: 13x12
Dining room
- Level: Main
- Area: 192 Square Feet
- Dimensions: 16x12
Family room
- Level: Lower
- Area: 416 Square Feet
- Dimensions: 26x16
Great room
- Level: Main
- Area: 288 Square Feet
- Dimensions: 18x16
Kitchen
- Level: Main
- Area: 54 Square Feet
- Dimensions: 18x3
Laundry
- Level: Upper
- Area: 80 Square Feet
- Dimensions: 10x8
Mud room
- Level: Main
- Area: 80 Square Feet
- Dimensions: 10x8
Office
- Level: Main
- Area: 70 Square Feet
- Dimensions: 10x7
Recreation room
- Level: Lower
- Area: 352 Square Feet
- Dimensions: 22x16
Sun room
- Level: Main
- Area: 204 Square Feet
- Dimensions: 17x12
Heating
- Forced Air, In-Floor Heating
Cooling
- Central Air, Zoned
Appliances
- Included: Air-To-Air Exchanger, Cooktop, Dishwasher, Disposal, Double Oven, Dryer, ENERGY STAR Qualified Appliances, Exhaust Fan, Freezer, Humidifier, Gas Water Heater, Microwave, Range, Refrigerator, Stainless Steel Appliance(s), Wall Oven, Washer, Water Softener Owned, Wine Cooler
- Laundry: Electric Dryer Hookup, Sink, Upper Level, Washer Hookup
Features
- Basement: Drain Tiled,Egress Window(s),Finished,Full,Storage Space,Sump Basket,Sump Pump,Tile Shower
- Number of fireplaces: 1
- Fireplace features: Gas, Living Room
Interior area
- Total structure area: 5,256
- Total interior livable area: 5,083 sqft
- Finished area above ground: 3,650
- Finished area below ground: 1,433
Property
Parking
- Total spaces: 3
- Parking features: Attached, Concrete, Electric Vehicle Charging Station(s), Floor Drain, Garage, Garage Door Opener, Heated Garage, Insulated Garage
- Attached garage spaces: 3
- Has uncovered spaces: Yes
- Details: Garage Dimensions (32.5x22.5), Garage Door Height (8), Garage Door Width (16)
Accessibility
- Accessibility features: None
Features
- Levels: Two
- Stories: 2
- Patio & porch: Front Porch
- Pool features: None
- Fencing: None
Lot
- Size: 0.26 Acres
- Dimensions: 85 x 136
- Features: Near Public Transit, Sod Included in Price, Tree Coverage - Medium
Details
- Foundation area: 1607
- Parcel number: 1811722340039
- Zoning description: Residential-Single Family
Construction
Type & style
- Home type: SingleFamily
- Property subtype: Single Family
Materials
- Concrete, Frame
- Roof: Age 8 Years or Less,Asphalt,Pitched
Condition
- New construction: No
- Year built: 2026
Details
- Builder name: ZEHNDER HOMES INCORPORATED
Utilities & green energy
- Electric: Circuit Breakers, 200+ Amp Service, Power Company: Xcel Energy
- Gas: Natural Gas
- Sewer: City Sewer/Connected
- Water: Well
- Utilities for property: Underground Utilities
Community & HOA
Community
- Subdivision: Thorpes Country Homes Add
HOA
- Has HOA: No
Location
- Region: Deephaven
Financial & listing details
- Price per square foot: $450/sqft
- Tax assessed value: $475,200
- Annual tax amount: $5,860
- Date on market: 9/3/2026
- Road surface type: Paved
Estimated market value
Not available
Estimated sales range
Not available
Not available
Price history
| Date | Event | Price |
|---|---|---|
| 9/3/2026 | Listed for sale | $2,289,000+815.6%$450/sqft |
Source:  NorthstarMLS as distributed by MLS GRID #7137920 Report a problem NorthstarMLS as distributed by MLS GRID #7137920 Report a problem | ||
| 5/20/2004 | Sold | $250,000$49/sqft |
Source: Public Record Report a problem | ||
Public tax history
| Year | Property taxes | Tax assessment |
|---|---|---|
| 2026 | $5,860 +11.6% | $475,200 -7.6% |
| 2025 | $5,252 +7.8% | $514,300 +8.8% |
| 2024 | $4,871 +7.9% | $472,500 +3% |
| 2023 | $4,516 +10% | $458,800 +8.5% |
| 2022 | $4,106 +3.8% | $423,000 +21.9% |
| 2021 | $3,956 +2.8% | $347,000 +3.9% |
| 2020 | $3,849 -2.7% | $334,000 +7.1% |
| 2019 | $3,956 +2.8% | $312,000 +1% |
| 2018 | $3,849 +2.9% | $309,000 -1.6% |
| 2017 | $3,740 -3.6% | $314,000 +5% |
| 2016 | $3,879 +3% | $299,000 +9.9% |
| 2015 | $3,765 +9.1% | $272,000 +13.8% |
| 2014 | $3,450 +9.2% | $239,000 -2.4% |
| 2013 | $3,161 -3.9% | $245,000 -8.6% |
| 2012 | $3,291 +4.3% | $268,000 |
| 2011 | $3,154 +8.2% | $268,000 -1.8% |
| 2010 | $2,915 +0.4% | $273,000 -3.5% |
| 2009 | $2,904 +1.3% | $283,000 +6.8% |
| 2006 | $2,867 +13.2% | $265,000 +13.4% |
| 2005 | $2,533 +10% | $233,700 +15% |
| 2004 | $2,303 +5.1% | $203,300 +11.9% |
| 2002 | $2,191 -42.2% | $181,600 |
| 2001 | $3,793 | -- |
Find assessor info on the county website
Monthly payment
Est. payment
Payment breakdown
Explore the cost of this home by adjusting the details. Changes won't be saved.Climate risks
Neighborhood: 55391
Similar homes
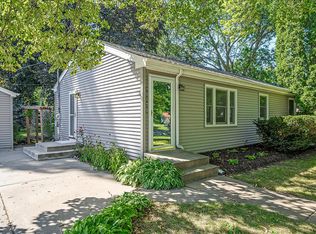
- $2,750,0005 bd5 ba6.9k sqft18780 Minnetonka Blvd, Deephaven, MN 55391For Sale

 MLS ID #7039446, Eric N Zehnder, RE/MAX Results. NorthstarMLS as distributed by MLS GRID
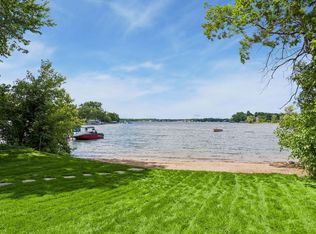
 - $2,295,0006 bd5 ba6.1k sqft2735 Deer Run Trl E, Long Lake, MN 55356For Sale
 MLS ID #7125908, Mimi Bendickson, Compass. NorthstarMLS as distributed by MLS GRID
 - $2,890,0005 bd4 ba5k sqft20565 Linden Rd, Excelsior, MN 55331For Sale
 MLS ID #7132435, Don Edam, Engel & Volkers Lake Minnetonka. NorthstarMLS as distributed by MLS GRID
 - $2,845,0004 bd5 ba3.8k sqft17310 County Road 101 W, Wayzata, MN 55391For Sale
 MLS ID #7097192, Sam Steadman, CDPE, RE/MAX Results. NorthstarMLS as distributed by MLS GRID
 - $2,350,0003 bd3 ba3.1k sqft264 Wayzata Blvd E, Wayzata, MN 55391New ConstructionMLS ID #7085464, The Holmers Group, Keller Williams Premier Realty Lake Minnetonka. NorthstarMLS as distributed by MLS GRID
- $2,295,0005 bd5 ba5.2k sqft3490 William Way, Independence, MN 55359New ConstructionMLS ID #7115101, Matthew C Johnson, Compass. NorthstarMLS as distributed by MLS GRID
- $2,900,0005 bd5 ba5k sqft2800 Casco Point Rd, Wayzata, MN 55391For SaleMLS ID #6814820, Don Edam, Engel & Volkers Lake Minnetonka. NorthstarMLS as distributed by MLS GRID
- $2,475,0003 bd3 ba3.8k sqft2213 Oakland Rd, Minnetonka, MN 55305For SaleMLS ID #7134610, Eric N Zehnder, RE/MAX Results. NorthstarMLS as distributed by MLS GRID
- $3,295,0006 bd5 ba6.2k sqft20590 Linden Rd, Excelsior, MN 55331For SaleMLS ID #7124247, Julia Distel, RE/MAX Results. NorthstarMLS as distributed by MLS GRID
- $2,295,0005 bd5 ba6.2k sqft6481 Archer Ln N, Maple Grove, MN 55311For SaleMLS ID #7075491, Blake Edward Swanson, New Haus Real Estate, Inc.. NorthstarMLS as distributed by MLS GRID
- $1,799,0005 bd5 ba4.7k sqft16845 46th Ave N, Plymouth, MN 55446For SaleMLS ID #7146163, Amanda Smock, LPT Realty, LLC. NorthstarMLS as distributed by MLS GRID
- $2,584,9005 bd6 ba6.5k sqft16457 47th Pl N, Plymouth, MN 55446New ConstructionMLS ID #7150150, Andrew Miller, Gonyea Homes, Inc.. NorthstarMLS as distributed by MLS GRID
- $2,595,0004 bd5 ba3.8k sqft6205 Hillside Rd, Edina, MN 55436New ConstructionMLS ID #7150019, Tiffany Ramey, Homes USA Realty, Inc.. NorthstarMLS as distributed by MLS GRID
- $2,279,0174 bd4 ba5k sqft3941 White Oak Ln, Excelsior, MN 55331For SaleMLS ID #6818893, Sharla K Stafford, Coldwell Banker Realty. NorthstarMLS as distributed by MLS GRID
- $2,399,0005 bd6 ba6.3k sqft16497 47th Pl N, Plymouth, MN 55446New ConstructionNorthstarMLS as distributed by MLS GRID
- $1,994,9004 bd4 ba4.8k sqft1517 Fairfield Rd S, Minnetonka, MN 55305New ConstructionMLS ID #7085889, Jeff Martineau, Coldwell Banker Realty. NorthstarMLS as distributed by MLS GRID
- $1,895,0005 bd5 ba5.1k sqft2631 Orchard Ln, Excelsior, MN 55331New ConstructionMLS ID #7130945, Al Richter, LPT Realty, LLC. NorthstarMLS as distributed by MLS GRID
- $1,889,0005 bd5 ba4.5k sqft6456 Yosemite Ln, Excelsior, MN 55331New ConstructionMLS ID #7124210, Timothy J Brown, Terrace Realty Partners. NorthstarMLS as distributed by MLS GRID
- $1,974,9005 bd5 ba5k sqft10380 Mallard Dr, Chaska, MN 55318New ConstructionMLS ID #7149674, Jeff Martineau, Coldwell Banker Realty. NorthstarMLS as distributed by MLS GRID
- $2,275,0005 bd5 ba4.5k sqft5241 Danens Dr, Edina, MN 55439New ConstructionMLS ID #6816872, Tim Murphy, RE/MAX Results. NorthstarMLS as distributed by MLS GRID
