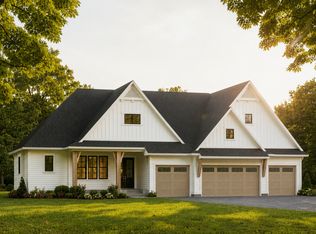
Oakland Woods Estates 2nd Addition is Zehnder Homes newest development. Located adjacent to our sold out Oakland Woods Estates 1st Addition, two new lots offer the same combination of privacy, sophistication, and convenience, ideally located near Ridgedale Shopping Center and just minutes from downtown Wayzata and Minneapolis. This to-be-built custom rambler is set on a stunning 1.34-acre wooded lot overlooking serene wetlands. Featuring 3 bedrooms and 3 bathrooms, the home is thoughtfully designed for both everyday living and elevated entertaining. 10’ main level ceilings, in addition to vaulted great room and primary bedroom create an impressive sense of volume and light. The luxurious primary suite features all the high-end features you have come to expect. A beautiful screen porch overlooks the wooded landscape and wetlands, offering a peaceful setting for morning coffee, outdoor dining, or relaxing evenings. The lower level is designed for recreation and wellness, featuring a golf simulator and separate exercise room, along with 2 additional bedrooms and a wet bar. This is a rare opportunity to build a custom home on an extraordinary private lot in one of the area's most desirable locations. Bring your vision to life with Zehnder Homes and create a home that seamlessly blends refined design, modern luxury, and the beauty of its natural surroundings.
Active
$2,475,000
2213 Oakland Rd, Minnetonka, MN 55305
3beds
3,813sqft
Single Family
Built in 2026
1.34 Acres Lot
$-- Zestimate®
$649/sqft
$-- HOA
What's special
Extraordinary private lotVaulted great roomLuxurious primary suiteSeparate exercise roomWet barGolf simulator
- 36 days
- 642
- 35
Zillow last checked:
Listing updated:
Listed by:
Eric N Zehnder 651-303-5747,
RE/MAX Results
Source: NorthstarMLS as distributed by MLS GRID,MLS#: 7134610
Facts & features
Interior
Bedrooms & bathrooms
- Bedrooms: 3
- Bathrooms: 3
- Full bathrooms: 1
- 3/4 bathrooms: 1
- 1/2 bathrooms: 1
Bedroom
- Level: Main
- Area: 225 Square Feet
- Dimensions: 15x15
Bedroom 2
- Level: Lower
- Area: 195 Square Feet
- Dimensions: 15x13
Bedroom 3
- Level: Lower
- Area: 168 Square Feet
- Dimensions: 14x12
Dining room
- Level: Main
- Area: 216 Square Feet
- Dimensions: 18x12
Exercise room
- Level: Lower
- Area: 120 Square Feet
- Dimensions: 12x10
Great room
- Level: Main
- Area: 360 Square Feet
- Dimensions: 20x18
Kitchen
- Level: Main
- Area: 220 Square Feet
- Dimensions: 22x10
Mud room
- Level: Main
- Area: 88 Square Feet
- Dimensions: 11x8
Office
- Level: Main
- Area: 100 Square Feet
- Dimensions: 10x10
Recreation room
- Level: Lower
- Area: 238 Square Feet
- Dimensions: 17x14
Screened porch
- Level: Main
- Area: 132 Square Feet
- Dimensions: 12x11
Heating
- Forced Air, Zoned
Cooling
- Central Air, Zoned
Appliances
- Included: Air-To-Air Exchanger, Cooktop, Dishwasher, Disposal, Double Oven, Dryer, ENERGY STAR Qualified Appliances, Exhaust Fan, Freezer, Humidifier, Gas Water Heater, Microwave, Range, Refrigerator, Stainless Steel Appliance(s), Wall Oven, Washer, Water Softener Owned, Wine Cooler
- Laundry: Lower Level, Main Level
Features
- Basement: Egress Window(s),Finished,Sump Basket,Sump Pump,Tile Shower
- Number of fireplaces: 2
- Fireplace features: Family Room, Gas
Interior area
- Total structure area: 4,012
- Total interior livable area: 3,813 sqft
- Finished area above ground: 2,006
- Finished area below ground: 1,807
Property
Parking
- Total spaces: 3
- Parking features: Attached, Asphalt, Electric Vehicle Charging Station(s), Floor Drain, Garage, Heated Garage, Insulated Garage
- Attached garage spaces: 3
- Details: Garage Dimensions (32x22), Garage Door Height (8), Garage Door Width (16)
Accessibility
- Accessibility features: None
Features
- Levels: One
- Stories: 1
- Patio & porch: Covered, Deck, Front Porch, Screened
- Pool features: None
- Fencing: None
Lot
- Size: 1.34 Acres
- Features: Near Public Transit, Sod Included in Price, Tree Coverage - Medium
Details
- Foundation area: 2006
- Parcel number: 1011722210006
- Zoning description: Residential-Single Family
Construction
Type & style
- Home type: SingleFamily
- Property subtype: Single Family
Materials
- Concrete, Frame
- Roof: Age 8 Years or Less,Architectural Shingle,Asphalt,Pitched
Condition
- New construction: No
- Year built: 2026
Details
- Builder name: ZEHNDER HOMES INCORPORATED
Utilities & green energy
- Electric: Circuit Breakers, 200+ Amp Service, Power Company: Xcel Energy
- Gas: Natural Gas
- Sewer: City Sewer/Connected
- Water: City Water/Connected
Community & HOA
Community
- Subdivision: Oakland Woods Estates 2nd Addn
HOA
- Has HOA: No
Location
- Region: Minnetonka
Financial & listing details
- Price per square foot: $649/sqft
- Tax assessed value: $730,700
- Annual tax amount: $4,540
- Date on market: 8/27/2026
- Road surface type: Paved
Estimated market value
Not available
Estimated sales range
Not available
Not available
Price history
| Date | Event | Price |
|---|---|---|
| 8/27/2026 | Listed for sale | $2,475,000+933.4%$649/sqft |
Source:  NorthstarMLS as distributed by MLS GRID #7134610 Report a problem NorthstarMLS as distributed by MLS GRID #7134610 Report a problem | ||
| 3/1/1995 | Sold | $239,500+24.1%$63/sqft |
Source: Agent Provided Report a problem | ||
| 4/25/1991 | Sold | $193,000$51/sqft |
Source: Agent Provided Report a problem | ||
Public tax history
| Year | Property taxes | Tax assessment |
|---|---|---|
| 2026 | $9,080 +5.5% | $730,700 +9.4% |
| 2025 | $8,605 +6.1% | $667,700 +1.2% |
| 2024 | $8,111 +2% | $660,100 +0.6% |
| 2023 | $7,950 +4.2% | $655,900 +2.6% |
| 2022 | $7,628 +3.4% | $639,000 +14.1% |
| 2021 | $7,374 +2.4% | $559,900 +2.5% |
| 2020 | $7,204 -2.3% | $546,300 +5.2% |
| 2019 | $7,374 +2.4% | $519,500 +7.2% |
| 2018 | $7,204 +12.8% | $484,400 +11.3% |
| 2017 | $6,388 +5.6% | $435,100 +5% |
| 2016 | $6,051 +3.6% | $414,400 +9.3% |
| 2015 | $5,843 +7.3% | $379,100 +11.4% |
| 2014 | $5,444 +1.9% | $340,200 -8% |
| 2013 | $5,343 +1.9% | $369,900 -1.3% |
| 2012 | $5,241 +3.6% | $374,800 -1.6% |
| 2011 | $5,059 +4.5% | $380,900 -2.6% |
| 2010 | $4,841 +4.7% | $391,000 -0.7% |
| 2009 | $4,622 +5.3% | $393,900 +5.9% |
| 2006 | $4,389 +11.9% | $371,800 +9.4% |
| 2005 | $3,921 +1.7% | $339,700 +6.3% |
| 2004 | $3,856 +8% | $319,600 +12.5% |
| 2002 | $3,572 -39.3% | $284,100 |
| 2001 | $5,888 | -- |
Find assessor info on the county website
Monthly payment
Est. payment
Payment breakdown
Explore the cost of this home by adjusting the details. Changes won't be saved.Climate risks
Neighborhood: 55305
Similar homes

- $1,994,9004 bd4 ba4.8k sqft1517 Fairfield Rd S, Minnetonka, MN 55305New Construction
 MLS ID #7085889, Jeff Martineau, Coldwell Banker Realty. NorthstarMLS as distributed by MLS GRID
 - $2,950,0003 bd4 ba4k sqft415 Carpenters Pt, Wayzata, MN 55391For Sale
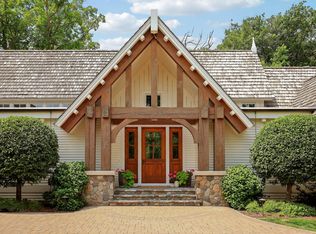 MLS ID #7104822, Andrew Spilseth, Compass. NorthstarMLS as distributed by MLS GRID
 - $2,495,0003 bd3 ba3.7k sqft270 Wayzata Blvd E, Wayzata, MN 55391New Construction
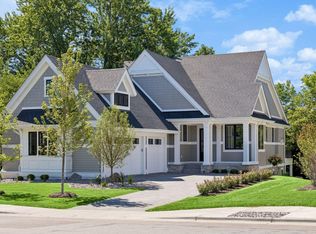 MLS ID #7086874, The Holmers Group, Keller Williams Premier Realty Lake Minnetonka. NorthstarMLS as distributed by MLS GRID
 - $2,595,0004 bd5 ba3.8k sqft6205 Hillside Rd, Edina, MN 55436New Construction
 MLS ID #7150019, Tiffany Ramey, Homes USA Realty, Inc.. NorthstarMLS as distributed by MLS GRID
 - $2,499,0005 bd4 ba5.2k sqft2805 Center Rd, Wayzata, MN 55391For SaleMLS ID #7136483, Carrie Hey, Coldwell Banker Realty. NorthstarMLS as distributed by MLS GRID
- $2,195,0004 bd4 ba4.3k sqft631 Callahan Pl, Mendota Heights, MN 55118For SaleMLS ID #7154254, Maryclare A. Bade, Eos Realty, LLC. NorthstarMLS as distributed by MLS GRID
- $1,825,0004 bd4 ba3.7k sqft238 Broadway Ave N, Wayzata, MN 55391For SaleMLS ID #7146615, Patrick Morgan, Coldwell Banker Realty. NorthstarMLS as distributed by MLS GRID
- $2,289,0005 bd5 ba5k sqft18605 Azure Rd, Deephaven, MN 55391For SaleMLS ID #7137920, Eric N Zehnder, RE/MAX Results. NorthstarMLS as distributed by MLS GRID
- $2,350,0003 bd3 ba3.1k sqft264 Wayzata Blvd E, Wayzata, MN 55391New ConstructionMLS ID #7085464, The Holmers Group, Keller Williams Premier Realty Lake Minnetonka. NorthstarMLS as distributed by MLS GRID
- $2,795,0004 bd5 ba3.8k sqft17310 County Road 101 W, Wayzata, MN 55391For SaleMLS ID #7097192, Sam Steadman, CDPE, RE/MAX Results. NorthstarMLS as distributed by MLS GRID
- $2,550,0004 bd3 ba4k sqft6695 McKown Ct, Maple Plain, MN 55359For SaleMLS ID #7036191, Janet Otto, Edina Realty, Inc.. NorthstarMLS as distributed by MLS GRID
- $2,350,0005 bd4 ba4k sqft124 Chicago Ave N, Wayzata, MN 55391For SaleMLS ID #7078262, Moe Mossa, Savvy Avenue, LLC. NorthstarMLS as distributed by MLS GRID
- $1,799,0005 bd5 ba4.7k sqft16845 46th Ave N, Plymouth, MN 55446For SaleMLS ID #7146163, Amanda Smock, LPT Realty, LLC. NorthstarMLS as distributed by MLS GRID
- $1,895,0005 bd5 ba4.3k sqft633 Park St E, Wayzata, MN 55391For SaleMLS ID #7119431, Stickney Real Estate – David Stickney, Coldwell Banker Realty. NorthstarMLS as distributed by MLS GRID
- $2,775,0005 bd6 ba4.2k sqft4215 Halstead Bay Ln, Excelsior, MN 55331For SaleMLS ID #7150409, Shawna Joyce, RE/MAX Results. NorthstarMLS as distributed by MLS GRID
- $3,495,0004 bd5 ba4.9k sqft1625 Locust Hills Trl, Wayzata, MN 55391For SaleMLS ID #7115664, Stickney Real Estate – David Stickney, Coldwell Banker Realty. NorthstarMLS as distributed by MLS GRID
- $2,890,0005 bd4 ba5k sqft20565 Linden Rd, Excelsior, MN 55331For SaleMLS ID #7132435, Don Edam, Engel & Volkers Lake Minnetonka. NorthstarMLS as distributed by MLS GRID
- $2,073,0003 bd3 ba2.2k sqft18445 Northome Blvd, Deephaven, MN 55391For SaleMLS ID #7001422, Michael B Steadman, Compass. NorthstarMLS as distributed by MLS GRID
- $1,600,0003 bd3 ba3.5k sqft7100 Highland Ct, Eden Prairie, MN 55346For SaleMLS ID #7112361, Holly M Connaker, Compass. NorthstarMLS as distributed by MLS GRID
- $2,149,9005 bd5 ba4.4k sqft5805 Kellogg Ave, Edina, MN 55424New ConstructionMLS ID #7146701, Kaleab Girma, Luke Real Estate. NorthstarMLS as distributed by MLS GRID
