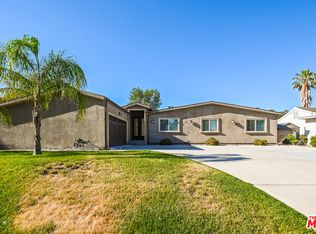
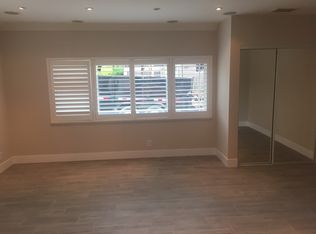
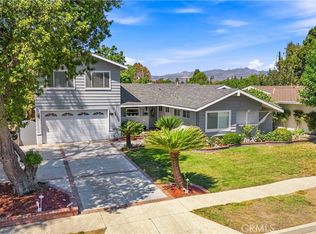
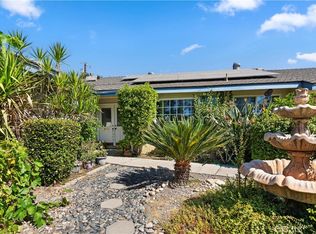
ATTENTION BUYERS LOOKING FOR A DIAMOND IN THE ROUGH! Here is your opportunity to transform this Multi-Generational Living property into something special. Located in the highly desirable area of Porter Ranch featuring the Main home a 3 bedroom| 2 bathroom | 1,479 sq ft and an attached Casitas with separate entrance that features 1 Bed and 1 Bath that is 555 sq ft. It features, living room area, AC split systems and kitchenette. Perfect use for an in-law suite, income producing unit or an expansive private primary en-suite. The possibilities are endless! Upon entry, you'll be greeted by an open canvas, ready to be transformed according to your vision and preferences. There's boundless potential to reimagine this space into an income producing property. Convert the Casitas to a JR. ADU and build a separate ADU on this expansive 11,000 lot. Check with LA City for permits. Located in the Darby Elementary, Nobel Middle and Granada Charter School district. Close to the 118 freeway, The Vineyards Porter Ranch, CSUN, Northridge Mall, local dining hotspots and more. Hurry and schedule a showing before it’s too late!
For sale
Listed by: Pinnacle Estate Properties • Erik Cabral • Contact: 818-321-6967
Price cut: $45K (9/19)
$950,000
18618 Celtic St, Porter Ranch, CA 91326
4beds
2,034sqft
Single Family Residence
Built in 1958
0.26 Acres Lot
$947,900 Zestimate®
$467/sqft
$-- HOA
What's special
- 42 days
- 2,108
- 125
Zillow last checked:
Listing updated:
Listed by:
Erik Cabral DRE #01871021 818-321-6967,
Pinnacle Estate Properties
Source: CRMLS,MLS#: SR26164380 Originating MLS: California Regional MLS
Originating MLS: California Regional MLSFacts & features
Interior
Bedrooms & bathrooms
- Bedrooms: 4
- Bathrooms: 3
- Full bathrooms: 3
- Main level bathrooms: 3
- Main level bedrooms: 4
Rooms
- Room types: Entry/Foyer, Kitchen, Laundry, Living Room, Primary Bedroom, Dining Room
Primary bedroom
- Features: Multiple Primary Suites
Primary bedroom
- Features: Primary Suite
Bathroom
- Features: Dual Sinks, Tub Shower, Walk-In Shower
Kitchen
- Features: Kitchenette, Tile Counters
Heating
- Central
Cooling
- Central Air, Wall/Window Unit(s)
Appliances
- Included: Dishwasher, Gas Cooktop, Gas Range, Refrigerator, Range Hood, Dryer, Washer
- Laundry: Washer Hookup, Electric Dryer Hookup, Gas Dryer Hookup, Inside, Laundry Room
Features
- Beamed Ceilings, Separate/Formal Dining Room, Eat-in Kitchen, Tile Counters, Multiple Primary Suites, Primary Suite
- Has fireplace: Yes
- Fireplace features: Living Room
- Common walls with other units/homes: No Common Walls
Interior area
- Total interior livable area: 2,034 sqft
Property
Parking
- Total spaces: 4
- Parking features: Attached Carport, Door-Multi, Garage
- Attached garage spaces: 2
- Carport spaces: 2
- Covered spaces: 4
Features
- Levels: One
- Stories: 1
- Entry location: Front
- Patio & porch: Concrete, Open, Patio
- Pool features: None
- Spa features: None
- Fencing: Block,Cross Fenced,Vinyl
Lot
- Size: 0.26 Acres
- Features: Back Yard, Front Yard
Details
- Parcel number: 2717016003
- Special conditions: Standard
Construction
Type & style
- Home type: SingleFamily
- Property subtype: Single Family Residence
Materials
- Foundation: Raised
Condition
- New construction: No
- Year built: 1958
Utilities & green energy
- Electric: 220 Volts in Garage
- Sewer: Public Sewer
- Water: Public
Community & HOA
Community
- Features: Curbs, Sidewalks
Location
- Region: Porter Ranch
Financial & listing details
- Price per square foot: $467/sqft
- Tax assessed value: $211,152
- Date on market: 8/6/2026
- Cumulative days on market: 42 days
- Listing terms: Cash,Cash to New Loan,Conventional,FHA,VA Loan
- Inclusions: Refrigerators, Washer and Dryer
Estimated market value
$947,900
$901,000 - $995,000
$5,379/mo
Price history
| Date | Event | Price |
|---|---|---|
| 9/19/2026 | Price change | $950,000-4.5%$467/sqft |
Source:  CRMLS #SR26164380 Report a problem CRMLS #SR26164380 Report a problem | ||
| 8/29/2026 | Listed for sale | $995,000$489/sqft |
Source: CRMLS #SR26164380 Report a problem | ||
| 8/26/2026 | Pending sale | $995,000$489/sqft |
Source: CRMLS #SR26164380 Report a problem | ||
| 8/6/2026 | Listed for sale | $995,000$489/sqft |
Source: CRMLS #SR26164380 Report a problem | ||
Public tax history
| Year | Property taxes | Tax assessment |
|---|---|---|
| 2026 | -- | $211,152 +2% |
| 2025 | $2,879 +0.9% | $207,031 +2% |
| 2024 | $2,854 +1.7% | $202,972 +2% |
| 2023 | $2,806 +4.4% | $198,994 +2% |
| 2022 | $2,689 +1.6% | $195,094 +2% |
| 2021 | $2,647 -0.7% | $191,269 +1% |
| 2020 | $2,665 | $189,308 +2% |
| 2019 | $2,665 +9.4% | $185,597 +2% |
| 2018 | $2,436 | $181,958 -0.8% |
| 2017 | $2,436 -0.3% | $183,388 +2% |
| 2016 | $2,444 +3.2% | $179,793 +1.5% |
| 2015 | $2,369 +0.6% | $177,093 +2% |
| 2014 | $2,354 | $173,625 +2.5% |
| 2012 | -- | $169,452 +2% |
| 2011 | -- | $166,130 +0.8% |
| 2010 | -- | $164,889 -0.2% |
| 2009 | -- | $165,282 +2% |
| 2008 | -- | $162,043 +2% |
| 2007 | -- | $158,867 +2% |
| 2006 | -- | $155,753 |
| 2005 | -- | $155,753 +4% |
| 2004 | -- | $149,707 +1.9% |
| 2003 | -- | $146,964 +2% |
| 2002 | -- | $144,084 +4% |
| 2000 | -- | $138,491 |
Find assessor info on the county website
Monthly payment
Est. payment
Payment breakdown
Explore the cost of this home by adjusting the details. Changes won't be saved.Climate risks
Neighborhood: Northridge
Nearby schools
Schools provided by the listing agent
- Elementary: Darby
- Middle: Nobel
- High: Granada Hills Charter
Source: CRMLS. This data may not be complete. We recommend contacting the local school district to confirm school assignments for this home.
Similar homes
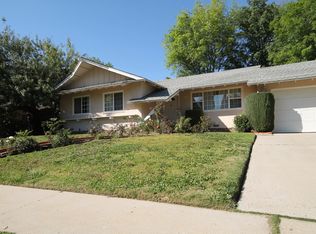
- $1,148,0004 bd3 ba2.5k sqft11856 Porter Valley Dr, Porter Ranch, CA 91326For Sale
 MLS ID #SR26171468, Phil Zaikovatyy, Altera Realty. CRMLS
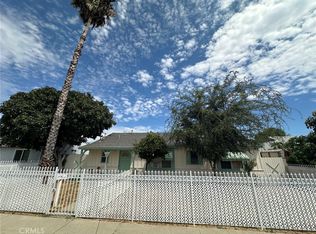
 - $919,9904 bd3 ba1.7k sqft7938 Lindley Ave, Reseda, CA 91335For Sale
 MLS ID #DW26195122, Jose Said, Propertymart Realty. CRMLS
 - $999,9504 bd3 ba2.5k sqft9801 Lubao Ave, Chatsworth, CA 91311For Sale
 MLS ID #SR26196660, Anthony Revolorio, Rodeo Realty. CRMLS
 - $1,050,0004 bd2 ba1.9k sqft11441 Wish Ave, Granada Hills, CA 91344For Sale
 MLS ID #SR26170534, Paola Portillo, Sync Brokerage, Inc.. CRMLS
Local buyer's agents are ready to help
