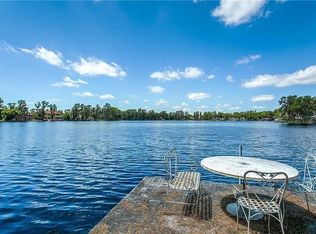
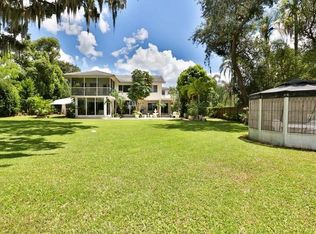
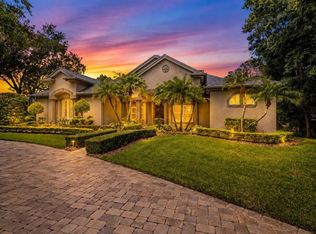
LOCATION,LOCATION,LOCATION Private Gated waterfront home with endless possibilities! Direct Lake Keystone access, one of Hillsborough County's Largest Lakes! This home Is very versatile -whether for a single family or Family with In Law Suite. Bring your Boats,Jet ski's,Fishing Poles etc---even room for RV storage. Enter into the Large Great room with direct views to the Lake. Large Formal Dining Area and enormous Kitchen! Plenty of sliders welcoming the outdoors in ,covered and screened patios/ The Main Home has 4 bedrooms. Large Master suite cover the whole upper back of home with 2 Balconies. Large Walk in closets and Large Master Bath. Large 2nd Master suite located on the First floor-tucked away for privacy yet also has a Lake View. At the Front of the home is a Very Large Apartment with Full Bath and Bedroom. Plua 3 Car Garage !Enjoy Beautiful Sunsets !!
For sale
Price cut: $2.9K (9/4)
$1,349,951
18618 WAYNE ROAD, ODESSA, FL 33556
7beds
6,226sqft
Single Family Residence
Built in 1956
1.27 Acres Lot
$-- Zestimate®
$217/sqft
$-- HOA
What's special
Private gated waterfront homeDirect lake keystone accessEnormous kitchenLarge formal dining areaCovered and screened patiosLarge master bath
- 48 days
- 1,424
- 102
Zillow last checked:
Listing updated:
Listed by:
Robert Wagner 813-338-3068,
CAPITAL HOMES INC 800-642-0668
Source: Stellar MLS,MLS#: O6430156 Originating MLS: Orlando Regional
Originating MLS: Orlando Regional
Facts & features
Interior
Bedrooms & bathrooms
- Bedrooms: 7
- Bathrooms: 6
- Full bathrooms: 6
Primary bedroom
- Features: Walk-In Closet(s)
- Level: Second
Primary bathroom
- Level: Second
Kitchen
- Level: First
Living room
- Level: First
Heating
- Central
Cooling
- Central Air
Appliances
- Included: Dishwasher, Electric Water Heater, Freezer, Microwave, Range, Range Hood, Refrigerator, Washer, Water Filtration System
- Laundry: Laundry Room
Features
- Eating Space In Kitchen, L Dining, Living Room/Dining Room Combo, Open Floorplan, Solid Surface Counters, Solid Wood Cabinets
- Flooring: Tile
- Doors: Outdoor Kitchen, Outdoor Shower
- Has fireplace: No
Interior area
- Total structure area: 6,800
- Total interior livable area: 6,226 sqft
Video & virtual tour
Property
Parking
- Total spaces: 7
- Parking features: Boat, Circular Driveway, Golf Cart Garage, Golf Cart Parking, Off Street, Open, Other, Oversized, RV Carport, RV Garage, RV Access/Parking, Split Garage, Workshop in Garage
- Attached garage spaces: 3
- Carport spaces: 4
- Covered spaces: 7
- Has uncovered spaces: Yes
Features
- Levels: Two
- Stories: 2
- Patio & porch: Covered, Front Porch, Patio, Porch, Rear Porch, Screened
- Exterior features: Lighting, Outdoor Kitchen, Outdoor Shower, Sidewalk
- Fencing: Fenced
- Has view: Yes
- View description: Garden, Trees/Woods, Water, Beach, Lake
- Has water view: Yes
- Water view: Water,Beach,Lake
- Waterfront features: Lake Front, Lake Privileges, Boat Ramp - Private, Skiing Allowed
- Body of water: LAKE KEYSTONE
Lot
- Size: 1.27 Acres
- Dimensions: 114 x 200
- Features: Irregular Lot, Oversized Lot, Street Dead-End
- Residential vegetation: Mature Landscaping, Oak Trees, Trees/Landscaped
Details
- Additional structures: Boat House
- Parcel number: U102717ZZZ00000007140.0
- Zoning: ASC-1
- Special conditions: None
Construction
Type & style
- Home type: SingleFamily
- Architectural style: Florida
- Property subtype: Single Family Residence
Materials
- Stucco
- Foundation: Slab
- Roof: Tile
Condition
- New construction: No
- Year built: 1956
Utilities & green energy
- Sewer: Septic Tank
- Water: Well
- Utilities for property: Other
Community & HOA
Community
- Pet fee: $0 monthly
- Subdivision: UNPLATTED
HOA
- Has HOA: No
Location
- Region: Odessa
Financial & listing details
- Price per square foot: $217/sqft
- Annual tax amount: $10,207
- Date on market: 8/2/2026
- Cumulative days on market: 49 days
- Ownership: Fee Simple
- Total actual rent: 0
- Road surface type: Paved, Concrete
Estimated market value
Not available
Estimated sales range
Not available
Not available
Price history
| Date | Event | Price |
|---|---|---|
| 9/4/2026 | Price change | $1,349,951-0.2%$217/sqft |
Source:  Stellar MLS #O6430156 Report a problem Stellar MLS #O6430156 Report a problem | ||
| 8/16/2026 | Price change | $1,352,900-3.3%$217/sqft |
Source: Stellar MLS #O6430156 Report a problem | ||
| 8/8/2026 | Price change | $1,399,000-2.1%$225/sqft |
Source: Stellar MLS #O6430156 Report a problem | ||
| 8/7/2026 | Price change | $1,429,000-1.4%$230/sqft |
Source: Stellar MLS #O6430156 Report a problem | ||
| 8/3/2026 | Listed for sale | $1,449,000$233/sqft |
Source: Stellar MLS #O6430156 Report a problem | ||
Public tax history
Tax history is unavailable.
Monthly payment
Est. payment
Payment breakdown
Explore the cost of this home by adjusting the details. Changes won't be saved.Climate risks
Neighborhood: 33556
Nearby schools
Schools provided by the listing agent
- Elementary: McKitrick-HB
- Middle: Martinez-HB
- High: Steinbrenner High School
Source: Stellar MLS. This data may not be complete. We recommend contacting the local school district to confirm school assignments for this home.
Similar homes
- $1,650,0004 bd4 ba4.6k sqft8510 KENTUCKY DERBY DRIVE, ODESSA, FL 33556For Sale
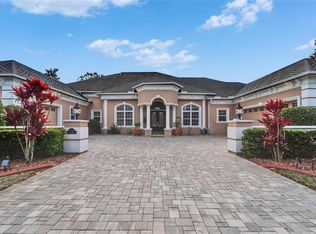
 MLS ID #TB8493286, Sunny Xu, ELEVATED REALTY. Stellar MLS
 - $949,9004 bd3 ba3.2k sqft17509 TALLY HO COURT, ODESSA, FL 33556For Sale
 MLS ID #TB8547761, Cody Adams, RUSSELL ADAMS REALTY INC. Stellar MLS
 - $975,0005 bd4 ba3.5k sqft17024 WINNERS CIRCLE, ODESSA, FL 33556For Sale
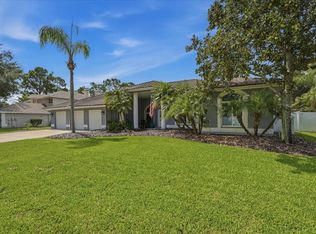 MLS ID #TB8515575, James Snyder, FUTURE HOME REALTY INC. Stellar MLS
 - $1,295,0005 bd4 ba3.7k sqft2805 BERWICK DRIVE, TARPON SPRINGS, FL 34688For Sale
 MLS ID #TB8541045, Helen Spanos, KELLER WILLIAMS REALTY PORTFOLIO COLLECTION. Stellar MLS
 - $975,0004 bd4 ba3.3k sqft15321 AZRA DRIVE, ODESSA, FL 33556For SaleMLS ID #W7887555, Michael Constantine, RE/MAX ALLIANCE GROUP. Stellar MLS
- $1,245,0005 bd5 ba3.6k sqft1079 RIVERSIDE RIDGE ROAD, TARPON SPRINGS, FL 34688For SaleMLS ID #TB8532727, Jaime Velazquez, PREMIER REALTY PROS. Stellar MLS
- $900,0004 bd4 ba3.4k sqft18615 CHEMILLE DRIVE, LUTZ, FL 33558For SaleMLS ID #TB8519169, Thuy Vo, FLORIDA HOMES REALTY & MORTGAGE. Stellar MLS
- $1,275,0004 bd4 ba3.4k sqft3626 SWANS LANDING DRIVE, LAND O LAKES, FL 34639For SaleMLS ID #TB8547253, Audra Donaldson, KELLER WILLIAMS SOUTH TAMPA. Stellar MLS
- $1,129,0004 bd4 ba4.3k sqft19108 CENTRE ROSE BOULEVARD, LUTZ, FL 33558For SaleMLS ID #TB8500101, Katherine Esposito, SIGNATURE REALTY ASSOCIATES. Stellar MLS
- $689,9005 bd3 ba3.4k sqft19531 DEER LAKE ROAD, LUTZ, FL 33548For SaleMLS ID #TB8549805, Richard Solkin, PA, FUTURE HOME REALTY INC. Stellar MLS
- $1,399,0004 bd2 ba3.5k sqft1653 SUNNYBROOK LANE, CLEARWATER, FL 33764For SaleMLS ID #TB8531519, Chad Ricketts, PARK PROPERTY GROUP. Stellar MLS
- $1,150,0005 bd3 ba3.2k sqft12012 BREWSTER DRIVE, TAMPA, FL 33626For SaleMLS ID #TB8547272, Moriah Friedman, BHHS FLORIDA PROPERTIES GROUP. Stellar MLS
- $1,499,9006 bd5 ba4.4k sqft50 WILLOWOOD LANE, OLDSMAR, FL 34677For SaleMLS ID #TB8475420, Melissa Pranzo, REAL BROKER, LLC. Stellar MLS
- $1,354,9995 bd4 ba4.1k sqft10307 RECLINATA LANE, TAMPA, FL 33618For SaleMLS ID #TB8527496, Emma Amroei, LLC, LIFESTYLE INTERNATIONAL REALTY. Stellar MLS
- $1,290,0004 bd4 ba3.2k sqft7102 MANDY LANE, NEW PORT RICHEY, FL 34652For SaleMLS ID #TB8494488, Danielle Angel, 444 REALTY GROUP LLC. Stellar MLS
- $1,125,0005 bd4 ba3.2k sqft3626 JUSTIN DRIVE, PALM HARBOR, FL 34685For SaleMLS ID #TB8537817, Douglas Wood, PA, SMITH & ASSOCIATES REAL ESTATE. Stellar MLS
- $1,099,9005 bd5 ba4.1k sqft13548 LAKE MAGDALENE DRIVE, TAMPA, FL 33613For SaleMLS ID #TB8487780, Martin Ralston, BRIGHT REALTY GROUP LLC. Stellar MLS
- $1,500,0005 bd5 ba4.5k sqft1589 MARY LANE, TARPON SPRINGS, FL 34689For SaleMLS ID #TB8516504, Maggie Loving, FUTURE HOME REALTY INC. Stellar MLS
- $1,399,0006 bd5 ba4.4k sqft20915 LAKE VIENNA DRIVE, LAND O LAKES, FL 34638For SaleMLS ID #TB8502586, Raymond Mihara, MIHARA & ASSOCIATES INC.. Stellar MLS
- $1,825,0006 bd5 ba5.1k sqft10628 PONTOFINO CIRCLE, TRINITY, FL 34655For SaleMLS ID #W7888062, Denise Wooley, PA, RE/MAX ALLIANCE GROUP. Stellar MLS
