Skip main navigation
For sale
  • Price cut: $50K (5/24)
    $1,499,000

    18620 Wayne Rd, Odessa, FL 33556

    7beds
    6,226sqft
    : 
    Single Family Residence
    Built in 1956
    1.27 Acres Lot
    $1,428,400 Zestimate®
    $241/sqft
    $-- HOA

    What's special

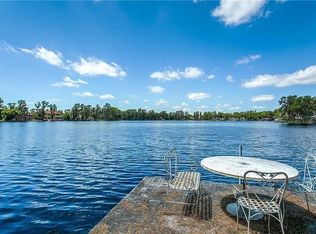
    Private gated waterfront homeDirect lake keystone accessEnormous kitchenLarge formal dining areaCovered and screened patiosLarge master bath
    LOCATION,LOCATION,LOCATION Private Gated waterfront home with endless possibilities! Direct Lake Keystone access, one of Hillsborough County's Largest Lakes! This home Is very versatile -whether for a single family or Family with In Law Suite. Bring your Boats,Jet ski's,Fishing Poles etc---even room for RV storage. Enter into the Large Great room with direct views to the Lake. Large Formal Dining Area and enormous Kitchen! Plenty of sliders welcoming the outdoors in ,covered and screened patios/ The Main Home has 4 bedrooms. Large Master suite cover the whole upper back of home with 2 Balconies. Large Walk in closets and Large Master Bath. Large 2nd Master suite located on the First floor-tucked away for privacy yet also has a Lake View. At the Front of the home is a Very Large Apartment with Full Bath and Bedroom. Plua 3 Car Garage !Enjoy Beautiful Sunsets !!
    49 days
    |
    1,369
    |
    49
    |

    Zillow last checked:

    Listing updated:

    Listing Provided by:

    Robert Wagner 813-338-3068,

    CAPITAL HOMES INC 800-642-0668

    Source: Stellar MLS,MLS#: O6369412MLS LogoOriginating MLS: Orlando Regional

    Tour with a local agent

      Facts & features

      Interior

      Bedrooms & bathrooms
      • Bedrooms: 7
      • Bathrooms: 5
      • Full bathrooms: 5
      Rooms
      • Room types: Attic, Bonus Room, Den/Library/Office, Family Room, Great Room, Media Room, Storage Rooms
      Primary bedroom
      • Features: Walk-In Closet(s)
      • Level: Second
      Primary bathroom
      • Level: Second
      Kitchen
      • Level: First
      Living room
      • Level: First
      Heating
      • Central
      Cooling
      • Central Air
      Appliances
      • Included: Dishwasher, Electric Water Heater, Other, Range, Range Hood, Refrigerator
      • Laundry: Laundry Room
      Features
      • Ceiling Fan(s), Eating Space In Kitchen, L Dining, Living Room/Dining Room Combo, Open Floorplan, PrimaryBedroom Upstairs, Solid Surface Counters, Split Bedroom, Thermostat, Walk-In Closet(s)
      • Flooring: Tile
      • Doors: Outdoor Kitchen, Sliding Doors
      • Has fireplace: No
      Interior area
      • Total structure area: 7,000
      • Total interior livable area: 6,226 sqft
      Video & virtual tour

      Property

      Parking
      • Total spaces: 8
      • Parking features: Bath In Garage, Boat, Circular Driveway, Covered, Driveway, Garage Door Opener, Guest, Off Street, Oversized, RV Carport
      • Attached garage spaces: 4
      • Carport spaces: 4
      • Covered spaces: 8
      • Has uncovered spaces: Yes
      Accessibility
      • Accessibility features: Accessible Approach with Ramp, Accessible Bedroom, Accessible Closets, Accessible Common Area, Accessible Doors
      Features
      • Levels: Two
      • Stories: 2
      • Patio & porch: Covered, Front Porch, Patio, Rear Porch, Side Porch, Wrap Around
      • Exterior features: Garden, Other, Outdoor Kitchen, Private Entrance, Private Mailbox, Private Yard, Rain Gutters, Sidewalk, Storage
      • Fencing: Fenced
      • Has view: Yes
      • View description: Trees/Woods, Water, Lake
      • Has water view: Yes
      • Water view: Water,Lake
      • Waterfront features: Lake, Lake Front, Lake Privileges, Boat Ramp - Private
      • Body of water: LAKE KEYSTONE
      Lot
      • Size: 1.27 Acres
      • Dimensions: 114 x 200
      • Features: Corner Lot, Cul-De-Sac, Oversized Lot, Private, Sidewalk, Sloped, Street Dead-End, Street One Way
      • Residential vegetation: Fruit Trees, Mature Landscaping, Oak Trees
      Details
      • Additional structures: Barn(s), Boat House, Other, Outdoor Kitchen, Shed(s), Storage, Workshop
      • Additional parcels included: x
      • Parcel number: SEE TAX RECORDS
      • Zoning: ASC-1
      • Special conditions: None

      Construction

      Type & style
      • Home type: SingleFamily
      • Property subtype: Single Family Residence
      Materials
      • Concrete
      • Foundation: Slab
      • Roof: Tile
      Condition
      • New construction: No
      • Year built: 1956

      Utilities & green energy

      • Sewer: Septic Tank
      • Water: Private, Well
      • Utilities for property: Public

      Community & HOA

      Community
      • Features: Lake, Private Boat Ramp
      • Pet fee: $0 monthly
      • Subdivision: UNPLATTED
      HOA
      • Has HOA: No
      • Amenities included: Gated
      Location
      • Region: Odessa

      Financial & listing details

      • Price per square foot: $241/sqft
      • Tax assessed value: $1,169,635
      • Annual tax amount: $9,415
      • Date on market: 4/5/2026
      • Cumulative days on market: 50 days
      • Ownership: Fee Simple
      • Total actual rent: 0
      • Road surface type: Paved, Concrete
      Get pre-qualifiedBe ready to make an offer.
      Connect with an agentGet info on this home, tour, and more.
      Calculate monthly paymentSee if you can afford this home.

        Estimated market value

        $1,428,400

        $1.36M - $1.50M

        $6,322/mo

        Price history

        DateEventPrice
        5/24/2026Price change$1,499,000-3.2%$241/sqft
        Source: Stellar MLS #O6369412 Report a problem
        5/16/2026Price change$1,549,000-3.1%$249/sqft
        Source: Stellar MLS #O6369412 Report a problem
        5/6/2026Price change$1,599,000-1.8%$257/sqft
        Source: Stellar MLS #O6369412 Report a problem
        4/27/2026Price change$1,629,000-1.2%$262/sqft
        Source: Stellar MLS #O6369412 Report a problem
        4/18/2026Price change$1,649,000-1.5%$265/sqft
        Source: Stellar MLS #O6369412 Report a problem
        4/11/2026Price change$1,674,900-1.3%$269/sqft
        Source: Stellar MLS #O6369412 Report a problem
        4/5/2026Listed for sale$1,697,371-4.6%$273/sqft
        Source: Stellar MLS #O6369412 Report a problem
        12/24/2025Listing removed$1,779,900$286/sqft
        Source: Stellar MLS #O6313647 Report a problem
        12/9/2025Price change$1,779,900-0.6%$286/sqft
        Source: Stellar MLS #O6313647 Report a problem
        12/2/2025Price change$1,789,900-0.6%$287/sqft
        Source: Stellar MLS #O6313647 Report a problem
        11/5/2025Price change$1,799,900+4%$289/sqft
        Source: Stellar MLS #O6313647 Report a problem
        10/22/2025Price change$1,729,900-0.3%$278/sqft
        Source: Stellar MLS #O6313647 Report a problem
        10/5/2025Price change$1,735,900-0.2%$279/sqft
        Source: Stellar MLS #O6313647 Report a problem
        9/26/2025Price change$1,739,900-0.6%$279/sqft
        Source: Stellar MLS #O6313647 Report a problem
        9/11/2025Price change$1,749,900-5.4%$281/sqft
        Source: Stellar MLS #O6313647 Report a problem
        9/8/2025Price change$1,849,900-2%$297/sqft
        Source: Stellar MLS #O6313647 Report a problem
        9/2/2025Price change$1,888,000-0.1%$303/sqft
        Source: Stellar MLS #O6313647 Report a problem
        8/1/2025Price change$1,889,000-0.3%$303/sqft
        Source: Stellar MLS #O6313647 Report a problem
        7/12/2025Price change$1,895,000-0.2%$304/sqft
        Source: Stellar MLS #O6313647 Report a problem
        6/19/2025Price change$1,899,000-5%$305/sqft
        Source: Stellar MLS #O6313647 Report a problem
        6/11/2025Price change$1,999,000-4.8%$321/sqft
        Source: Stellar MLS #O6313647 Report a problem
        6/2/2025Price change$2,099,900-4.5%$337/sqft
        Source: Stellar MLS #O6313647 Report a problem
        5/29/2025Listed for sale$2,199,900+10.8%$353/sqft
        Source: Stellar MLS #O6313647 Report a problem
        3/25/2025Listing removed$1,985,000$319/sqft
        Source: Stellar MLS #O6208770 Report a problem
        3/6/2025Listed for sale$1,985,000$319/sqft
        Source: Stellar MLS #O6208770 Report a problem

        Public tax history

        YearProperty taxesTax assessment
        2024$9,415 +3%$553,567 +3%
        2023$9,138 +3.4%$537,444 +3%
        2022$8,840 +0.9%$521,790 +3%
        2021$8,757 +1.4%$506,592 +1.4%
        2020$8,637 +2.1%$499,598 +2.3%
        2019$8,463 $488,366 +1.9%
        2018$8,463 +1.2%$479,260 -23.5%
        2017$8,359 +33.4%$626,787 +76.4%
        2016$6,266 +0.6%$355,321 +0.7%
        2015$6,229 -0.7%$352,851 +0.8%
        2014$6,272 $350,051 +1.5%
        2013$6,272 -0.2%$344,878 +1.7%
        2012$6,283 +3.1%$339,113 +3%
        2011$6,097 +2.4%$329,236 +1.5%
        2010$5,952 +2.5%$324,370 +2.7%
        2009$5,808 -0.1%$315,842 +0.1%
        2008$5,814 -0.7%$315,526 +3%
        2007$5,854 -5.8%$306,336 +2.5%
        2006$6,217 -0.1%$298,864 +3%
        2005$6,225 $290,159 +34.2%
        2004-- $216,290 +1.9%
        2003-- $212,257 +2.4%
        2002-- $207,282 +3.2%
        2001-- $200,829 -36.3%
        2000$4,265 $315,150

        Find assessor info on the county website

        Monthly payment

        Est. payment

          Payment breakdown

          Explore the cost of this home by adjusting the details. Changes won't be saved.
          All calculations are estimates and provided by Zillow, Inc. for informational purposes only. Actual amounts may vary.
          HOA fees may include property taxes on listings classified as Co-Ops. Contact the listing agent and/or owner for fee details.
          Mortgage interest rates are dependent on a number of factors, including credit score, down payment, and repayment length. Interest rate data provided by Zillow Group Marketplace, Inc. as of 1/1/1970 from various mortgage lenders with which we have lead or other similar arrangements; the Estimated Payment is an average of those rates.
          See how much you could borrow to make a competitive offer.

          Climate risks

          Neighborhood: 33556

          Getting around

          5 / 100
          Car-Dependent
          36 / 100
          Somewhat Bikeable

          Nearby schools

          GreatSchools rating
          Schools provided by the listing agent
          • Elementary: McKitrick-HB
          • Middle: Martinez-HB
          • High: Steinbrenner High School

          Source: Stellar MLS. This data may not be complete. We recommend contacting the local school district to confirm school assignments for this home.

          A local agent can set up tours, give advice and negotiate with sellers.

          A local lender can help you make sure your offer is ready when you are.

          Browse local experts

          Similar homes

          Skip to the end of the carouselSkip to the beginning of the carousel