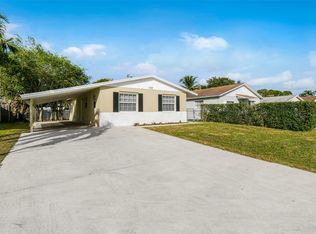
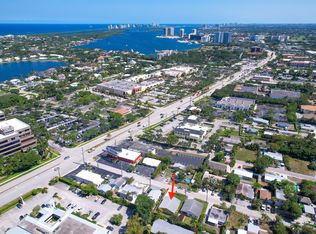
Charming one-story, 3-bedroom, 2-bath home in the desirable NON-HOA community of Jupiter Highlands, conveniently located near the Loxahatchee River! This CBS residence features tile flooring throughout, a functional split-bedroom layout, French doors, and a comfortable living and dining area. The kitchen was updated in 2021, along with the refrigerator and other appliances, light fixtures, and washer and dryer. Major improvements include a 2024 roof, a 2021 A/C system, and a 2025 water heater. The exterior features attractive landscaping enhanced between 2021 and 2025, a fully fenced backyard, covered carport, and driveway. Complete accordion shutters, security cameras, and an alarm system provide added peace of mind. Enjoy additional space for boat, jet ski, or recreational vehicle parking, with room for a pool. Conveniently located just minutes from Jupiter's beautiful beaches, boating, waterfront dining, shopping, and entertainment. Experience the best of the South Florida lifestyle in this well-maintained home!
For sale
$519,900
18625 Loxahatchee River Road, Jupiter, FL 33458
3beds
1,032sqft
Single Family Residence
Built in 1970
6,800 Square Feet Lot
$520,000 Zestimate®
$504/sqft
$-- HOA
What's special
Room for a poolFunctional split-bedroom layoutFrench doorsTile flooring throughoutComplete accordion shuttersAttractive landscapingCovered carport
- 1 day
- 330
- 14
Zillow last checked:
Listing updated:
Listed by:
Jeffrey L Tricoli PA 561-220-6006,
KW Reserve Palm Beach,
Hilda Tricoli 561-220-6006,
KW Reserve Palm Beach
Source: BeachesMLS,MLS#: B26096405 Originating MLS: BeachesMLS
Facts & features
Interior
Bedrooms & bathrooms
- Bedrooms: 3
- Bathrooms: 2
- Full bathrooms: 2
- Main level bathrooms: 2
- Main level bedrooms: 3
Primary bedroom
- Level: Main
- Area: 138.86
- Dimensions: 13.1 X 10.6
Kitchen
- Level: Main
- Area: 93.85
- Dimensions: 13.2 X 7.11
Living room
- Level: Main
- Area: 236.52
- Dimensions: 16.2 X 14.6
Heating
- Electric, None, Radiant
Cooling
- Central Air, Ceiling Fan(s), Electric
Appliances
- Included: Dryer, Dishwasher, Electric Range, Electric Water Heater, Disposal, Microwave, Range, Refrigerator, Water Heater, Washer
- Laundry: Inside, Main Level, Laundry Room
Features
- Bedroom on Main Level, Living/Dining Room, Main Level Primary, Pantry, Sitting Area in Primary, Split Bedrooms, Separate Shower
- Flooring: Tile
- Doors: French Doors
- Windows: Blinds, Shutters
- Has fireplace: No
Interior area
- Total structure area: 1,272
- Total interior livable area: 1,032 sqft
Video & virtual tour
Property
Parking
- Total spaces: 5
- Parking features: Attached Carport, Attached, Boat, Concrete, Carport, Driveway, Open, RV Access/Parking
- Carport spaces: 1
- Uncovered spaces: 4
- Details: CarportSpaces:1.00
Accessibility
- Accessibility features: None
Features
- Levels: One
- Stories: 1
- Entry location: East
- Patio & porch: Patio
- Exterior features: Outdoor Living Area, Room For Pool
- Fencing: Back Yard,Fenced,Full,Front Yard,Wood
- Has view: Yes
- View description: Garden, Lake, Water
- Has water view: Yes
- Water view: Lake,Water
Lot
- Size: 6,800 Square Feet
- Features: Landscaped, < 1/4 Acre
Details
- Parcel number: 00424035020030070
- Zoning: RM
- Special conditions: Standard,Listed As-Is
Construction
Type & style
- Home type: SingleFamily
- Architectural style: Ranch
- Property subtype: Single Family Residence
Materials
- CBS (Concrete Block Structure), Block, Stucco
- Foundation: Slab
- Roof: Composition,Shingle
Condition
- Resale
- New construction: No
- Year built: 1970
Utilities & green energy
- Electric: 3 Phase
- Sewer: Public Sewer
- Water: Public
- Utilities for property: Cable Available, Electricity Connected, Sewer Connected, Water Connected
Community & HOA
Community
- Features: Sidewalks
- Security: Security System, Smoke Detector(s)
- Subdivision: JUPITER HIGHLANDS
HOA
- Has HOA: No
Location
- Region: Jupiter
Financial & listing details
- Price per square foot: $504/sqft
- Tax assessed value: $356,688
- Annual tax amount: $4,489
- Date on market: 11/4/2026
- Cumulative days on market: 62 days
- Listing terms: Cash,Conventional,FHA,VA Loan
- Electric utility on property: Yes
- Road surface type: Asphalt, Paved
Estimated market value
$520,000
$494,000 - $546,000
$3,018/mo
Price history
| Date | Event | Price |
|---|---|---|
| 11/4/2026 | Listed for sale | $519,900-3.5%$504/sqft |
Source:  BeachesMLS #B26096405 Report a problem | ||
| 10/16/2026 | Listing removed | $539,000$522/sqft |
Source: BeachesMLS #B26065286 Report a problem | ||
| 10/3/2026 | Price change | $539,000-1.3%$522/sqft |
Source: BeachesMLS #B26065286 Report a problem | ||
| 10/1/2026 | Price change | $545,900-0.7%$529/sqft |
Source: BeachesMLS #B26065286 Report a problem | ||
| 8/17/2026 | Listed for sale | $549,900+60.3%$533/sqft |
Source: BeachesMLS #B26065286 Report a problem | ||
| 6/10/2021 | Sold | $343,000-1.7%$332/sqft |
Source: Public Record Report a problem | ||
| 5/21/2021 | Pending sale | $349,000$338/sqft |
Source: Owner Report a problem | ||
| 5/11/2021 | Listed for sale | $349,000+38.2%$338/sqft |
Source: Owner Report a problem | ||
| 1/16/2007 | Sold | $252,500+98%$245/sqft |
Source: Public Record Report a problem | ||
| 8/6/2003 | Sold | $127,500$124/sqft |
Source: Public Record Report a problem | ||
Public tax history
| Year | Property taxes | Tax assessment |
|---|---|---|
| 2025 | $4,384 +3.2% | $278,296 +2.9% |
| 2024 | $4,250 +2.8% | $270,453 +3% |
| 2023 | $4,136 +1% | $262,576 +3% |
| 2022 | $4,096 +8.3% | $254,928 +37.6% |
| 2021 | $3,782 +11.7% | $185,211 +10% |
| 2020 | $3,386 +1.4% | $168,374 +3% |
| 2019 | $3,339 | $163,522 -4.4% |
| 2018 | $3,339 +1.2% | $171,083 +13% |
| 2017 | $3,298 +9.7% | $151,338 +1.3% |
| 2016 | $3,007 -2% | $149,455 +10% |
| 2015 | $3,069 +13% | $135,868 +10% |
| 2014 | $2,716 +9.8% | $123,516 +10% |
| 2013 | $2,472 -4.8% | $112,287 +1.6% |
| 2012 | $2,596 -2.8% | $110,518 -1.3% |
| 2011 | $2,672 +3.4% | $111,933 +4.4% |
| 2010 | $2,583 -11.8% | $107,208 -18.5% |
| 2009 | $2,927 -12.7% | $131,491 -24.9% |
| 2008 | $3,354 +3.2% | $175,112 -1.4% |
| 2007 | $3,252 -11.4% | $177,520 -3.4% |
| 2006 | $3,670 | $183,755 +35.7% |
| 2005 | -- | $135,376 +15% |
| 2004 | $1,201 +450.8% | $117,725 +51.2% |
| 2003 | $218 -81.9% | $77,868 +2.4% |
| 2002 | $1,205 +1.3% | $76,043 +1.6% |
| 2001 | $1,189 -5.8% | $74,845 -5.6% |
| 2000 | $1,263 +24.6% | $79,254 +0.1% |
| 1999 | $1,014 | $79,208 |
Find assessor info on the county website
Monthly payment
Est. payment
Payment breakdown
Explore the cost of this home by adjusting the details. Changes won't be saved.Climate risks
Neighborhood: 33458
Nearby schools
Schools provided by the listing agent
- Elementary: Limestone Creek
- Middle: Jupiter
- High: Jupiter
Source: BeachesMLS. This data may not be complete. We recommend contacting the local school district to confirm school assignments for this home.


Similar homes
- $499,9003 bd1 ba1k sqft1227 Cherokee Street, Jupiter, FL 33458For Sale
 MLS ID #F10543897, Hayley Cole Dunford, Realty Center International. BeachesMLS
- $624,9953 bd2 ba1.3k sqft6784 3rd Street, Jupiter, FL 33458For Sale
 MLS ID #B26073356, Tami Marine, LPT Realty, LLC. BeachesMLS
- $450,0002 bd2 ba1.1k sqft1853 Holman Drive, Juno Beach, FL 33408For Sale
 MLS ID #B26093102, Javier Alvarado Martinez, REDFIN CORPORATION. BeachesMLS
- $598,9002 bd2 ba1.3k sqft6374 Robinson Street, Jupiter, FL 33458For Sale
 MLS ID #B26067040, Larry R Brixner, Reliant Realty ERA Powered. BeachesMLS
- $469,0002 bd2 ba1.5k sqftJ, Jupiter, FL 33477For SaleMLS ID #B26094638, Maria C Scaglione, Keller Williams Realty Jupiter. BeachesMLS
- $590,0002 bd1 ba962 sqft225 RIVER TERRACE Drive, Jupiter, FL 33469For SaleMLS ID #B26065496, Kimberly A Baker-Windish, Pineapple Realty & Management. BeachesMLS
- $419,9002 bd2 ba1.1k sqft109 Doe Trail, Jupiter, FL 33458For SaleMLS ID #B26034271, Dan Igo, The Corcoran Group. BeachesMLS
- $349,9002 bd3 ba1.1k sqft6262 RIVERWALK Lane #3, Jupiter, FL 33458For SaleMLS ID #B26072977, Milena Fuentes, Partnership Realty Inc.. BeachesMLS
- $479,0004 bd2 ba1.2k sqft12053 Colony Avenue, Palm Beach Gardens, FL 33410For SaleMLS ID #B26081657, Nayara Mayrink, Century 21 Stein Posner. BeachesMLS
- $599,0003 bd3 ba1.3k sqft4345 Parkside Drive, Jupiter, FL 33458For SaleMLS ID #B26025013, Benjamin E Peress, Coldwell Banker. BeachesMLS
- $510,0003 bd2 ba1.3k sqft77 Ironwood Way N, Palm Beach Gardens, FL 33418For SaleMLS ID #B26074497, Justin Platt, Illustrated Properties. BeachesMLS
- $349,9002 bd3 ba1.1k sqft6207, Jupiter, FL 33458For SaleMLS ID #B26068398, Andrea Docimo, Premier Brokers International. BeachesMLS
- $530,0003 bd2 ba1.4k sqft468 N 53rd Dr Drive N, West Palm Beach, FL 33415For SaleMLS ID #B26038072, Devon Hearne LLC, United Realty Group, Inc. BeachesMLS
- $519,0003 bd2 ba1.4k sqft13 Ironwood Way N, Palm Beach Gardens, FL 33418For SaleMLS ID #B26044836, Adrian Orozco, Sutter & Nugent Inc. BeachesMLS
- $269,0003 bd3 ba1.4k sqft110, Jupiter, FL 33458For SaleMLS ID #B26059912, Nancy Janette Taylor, Coldwell Banker Realty. BeachesMLS
- $349,0002 bd3 ba1.1k sqft6343 Riverwalk Lane #3, Jupiter, FL 33458For SaleMLS ID #B26042182, Margot Miller Matot, Serhant. BeachesMLS
- $425,0002 bd3 ba1.5k sqft107, Jupiter, FL 33458For SaleMLS ID #B26085261, Amal Casal, Serhant. BeachesMLS
- $560,0003 bd2 ba1.3k sqft11714 ORANGE Boulevard, The Acreage, FL 33412For SaleMLS ID #B26055080, Yarenis Perez Cutino, RE/MAX First. BeachesMLS
- $629,0002 bd2 ba1.2k sqft630 OCEAN Drive #205, Juno Beach, FL 33408For SaleMLS ID #B26089086, Diana Lynne Reed, The Corcoran Group. BeachesMLS
