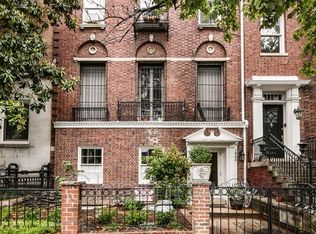
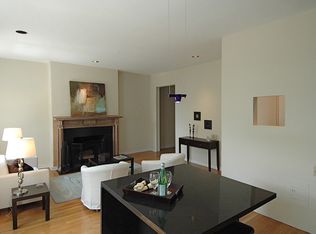
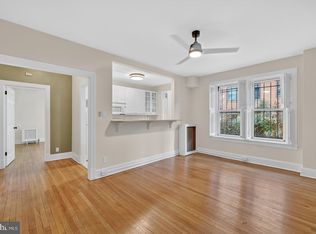
Historic character meets effortless city living. Welcome to 1863 Kalorama Road NW, Unit 2A, a beautifully appointed one-bedroom, one-bath front-facing residence in the iconic Old Italian Embassy, set in the heart of coveted Kalorama. Soaring 9-foot ceilings, southern exposure, and three floor-to-ceiling French doors fill the open living and dining spaces with natural light. An original fireplace anchors the room, featuring a remarkable 120-year-old wood mantel with dentil molding, scroll detailing, and its original mirror. Hardwood floors, recessed speakers, and an open-concept layout create an inviting setting for everyday living and entertaining. The thoughtfully designed kitchen features stainless steel appliances, custom cabinetry, and granite countertops, while the spacious bedroom offers a distinctive feature wall of salvaged doors and a custom closet. A well-appointed bathroom provides additional storage and modern finishes. The building is set to receive a new roof, with the current owner’s portion of the upcoming assessment already paid. Furnishings are also available for purchase, offering a convenient turnkey option, and nearby parking is available for rent. Ideally positioned for enjoying the best of the neighborhood, with local favorites including Lapis, Madam’s Organ, Jack Rose Dining Saloon, Perry’s, and Lauriol Plaza nearby. Daily conveniences are just as easy, with Streets Market, Harris Teeter, Safeway, 7-Eleven, and CVS all within easy reach. Rock Creek Park, the National Zoo, and Kalorama Triangle Park are also close by, making it easy to enjoy both the energy and green spaces that make this part of DC so special. A distinctive home in a truly special setting, 1863 Kalorama offers historic charm, thoughtful design, and an exceptional location.
For sale
Price cut: $10K (10/22)
$589,000
1863 Kalorama Rd NW APT 2A, Washington, DC 20009
1beds
617sqft
Condominium
Built in 1903
-- sqft lot
$573,600 Zestimate®
$955/sqft
$477/mo HOA
What's special
Open-concept layoutThree floor-to-ceiling french doorsSouthern exposureRecessed speakersHardwood floors
- 46 days
- 330
- 17
Zillow last checked:
Listing updated:
Listed by:
Jeff Chreky 301-455-1441,
Compass,
Listing Team: Mollaan Babbington Group, Co-Listing Agent: Margaret M. Babbington 240-460-4007,
Compass
Source: Bright MLS,MLS#: DCDC2282356
Facts & features
Interior
Bedrooms & bathrooms
- Bedrooms: 1
- Bathrooms: 1
- Full bathrooms: 1
- Main level bathrooms: 1
- Main level bedrooms: 1
Basement
- Area: 0
Heating
- Radiator, Natural Gas
Cooling
- Ceiling Fan(s), Wall Unit(s), Electric
Appliances
- Included: Gas Water Heater
- Laundry: Common Area
Features
- 9'+ Ceilings
- Has basement: No
- Number of fireplaces: 1
Interior area
- Total structure area: 617
- Total interior livable area: 617 sqft
- Finished area above ground: 617
- Finished area below ground: 0
Property
Parking
- Parking features: Permit Required, On Street
- Has uncovered spaces: Yes
Accessibility
- Accessibility features: None
Features
- Levels: One
- Stories: 1
- Pool features: None
Lot
- Features: Urban Land-Sassafras-Chillum
Details
- Additional structures: Above Grade, Below Grade
- Parcel number: 2552//2087
- Zoning: RESIDENTIAL
- Special conditions: Standard
Construction
Type & style
- Home type: Condo
- Architectural style: Victorian
- Property subtype: Condominium
- Attached to another structure: Yes
Materials
- Brick
Condition
- New construction: No
- Year built: 1903
- Major remodel year: 2014
Details
- Builder name: ALEXANDER SONNEMANN, ARCHITECT
Utilities & green energy
- Sewer: Public Sewer
- Water: Public
- Utilities for property: Underground Utilities
Community & HOA
Community
- Condo and coop fee: $477 monthly
- Subdivision: Kalorama
HOA
- Has HOA: No
- Amenities included: Common Grounds, Laundry
- Services included: Common Area Maintenance, Custodial Services Maintenance, Maintenance Structure, Gas, Insurance, Management, Reserve Funds, Sewer, Snow Removal, Trash, Water
Location
- Region: Washington
Financial & listing details
- Price per square foot: $955/sqft
- Tax assessed value: $482,420
- Annual tax amount: $3,965
- Date on market: 9/9/2026
- Listing agreement: Exclusive Right To Sell
- Ownership: Condominium
Estimated market value
$573,600
$545,000 - $602,000
$2,387/mo
Price history
| Date | Event | Price |
|---|---|---|
| 10/22/2026 | Price change | $589,000-1.7%$955/sqft |
Source:  Bright MLS #DCDC2282356 Report a problem Bright MLS #DCDC2282356 Report a problem | ||
| 9/9/2026 | Listed for sale | $599,000+15%$971/sqft |
Source: Bright MLS #DCDC2282356 Report a problem | ||
| 6/27/2023 | Sold | $521,000+13.3%$844/sqft |
Source: Bright MLS #DCDC2095414 Report a problem | ||
| 6/3/2023 | Pending sale | $460,000$746/sqft |
Source: Bright MLS #DCDC2095414 Report a problem | ||
| 5/31/2023 | Listed for sale | $460,000+3.4%$746/sqft |
Source: Bright MLS #DCDC2095414 Report a problem | ||
| 8/2/2018 | Sold | $445,000+2.3%$721/sqft |
Source: Public Record Report a problem | ||
| 6/1/2018 | Pending sale | $435,000$705/sqft |
Source: Long & Foster Real Estate, Inc. #DC10249770 Report a problem | ||
| 5/24/2018 | Listed for sale | $435,000+13.3%$705/sqft |
Source: Long & Foster Real Estate, Inc. #1001577416 Report a problem | ||
| 4/24/2013 | Sold | $384,000-1.3%$622/sqft |
Source: Public Record Report a problem | ||
| 3/15/2013 | Pending sale | $389,000$630/sqft |
Source: Long & Foster Real Estate #DC7973973 Report a problem | ||
| 12/6/2012 | Price change | $389,000-1.5%$630/sqft |
Source: Long & Foster Real Estate #DC7973973 Report a problem | ||
| 7/14/2012 | Price change | $395,000-7.1%$640/sqft |
Source: Brian Logan Real Estate #DC7869874 Report a problem | ||
| 6/22/2012 | Listed for sale | $425,000+889%$689/sqft |
Source: Brian Logan Real Estate #DC7869874 Report a problem | ||
| 3/30/2000 | Sold | $42,973$70/sqft |
Source: Public Record Report a problem | ||
Public tax history
| Year | Property taxes | Tax assessment |
|---|---|---|
| 2026 | $3,965 -0.9% | $482,420 -0.8% |
| 2025 | $4,001 +0.4% | $486,330 +0.5% |
| 2024 | $3,984 +29.8% | $483,920 +5.2% |
| 2023 | $3,069 +2.5% | $459,810 +3.4% |
| 2022 | $2,994 +2.2% | $444,660 +2.4% |
| 2021 | $2,928 -3.2% | $434,090 0% |
| 2020 | $3,025 -6.1% | $434,220 +14.6% |
| 2018 | $3,220 +4.4% | $378,830 +4.4% |
| 2017 | $3,084 +24.6% | $362,830 +0% |
| 2016 | $2,474 +3.8% | $362,790 0% |
| 2015 | $2,385 +9.5% | $362,820 +11.1% |
| 2014 | $2,178 -14.9% | $326,460 -2.8% |
| 2013 | $2,560 -8.6% | $335,720 +1.8% |
| 2012 | $2,802 | $329,680 |
| 2011 | $2,802 +1.5% | $329,680 +1.5% |
| 2010 | $2,761 -11.8% | $324,780 -11.8% |
| 2009 | $3,128 -2.8% | $368,030 +0.7% |
| 2007 | $3,217 +20.3% | $365,550 +25.8% |
| 2006 | $2,673 +14.2% | $290,590 +19.1% |
| 2005 | $2,341 +27.4% | $243,900 +27.4% |
| 2004 | $1,837 +47.7% | $191,380 +47.7% |
| 2003 | $1,244 | $129,570 |
| 2002 | $1,244 -7.7% | $129,570 +10.5% |
| 2001 | $1,348 | $117,230 |
Find assessor info on the county website
Monthly payment
Est. payment
Payment breakdown
Explore the cost of this home by adjusting the details. Changes won't be saved.Climate risks
Neighborhood: Adams Morgan
Nearby schools
Schools provided by the listing agent
- District: District Of Columbia Public Schools
Source: Bright MLS. This data may not be complete. We recommend contacting the local school district to confirm school assignments for this home.
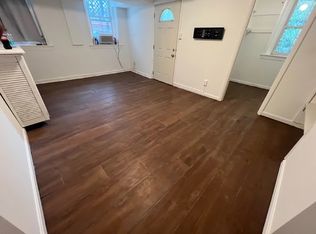
- $385,1001 bd1 ba583 sqft1863 Kalorama Rd NW APT 1A, Washington, DC 20009Off Market
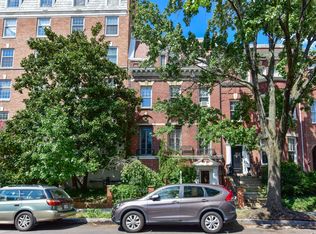
- $287,300-- bd1 ba481 sqft1863 Kalorama Rd NW APT 1B, Washington, DC 20009Off Market
- $532,4001 bd1 ba980 sqft1863 Kalorama Rd NW APT 2B, Washington, DC 20009Off Market
- $403,8001 bd1 ba622 sqft1863 Kalorama Rd NW APT 3A, Washington, DC 20009Off Market
Similar homes
- $474,9992 bd1 ba805 sqftKalorama, Washington, DC 20009For Sale
 MLS ID #DCDC2288678, Martin Weldon, Keller Williams Capital Properties. Bright MLS
 - $545,0002 bd2 ba854 sqftBalfour Condominium, Washington, DC 20009For Sale
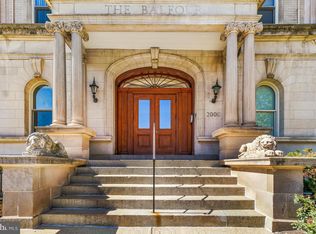 MLS ID #DCDC2281164, Melanie Friedson, RLAH @properties. Bright MLS
 - $650,0002 bd2 ba877 sqftOld City 2, Washington, DC 20009For Sale
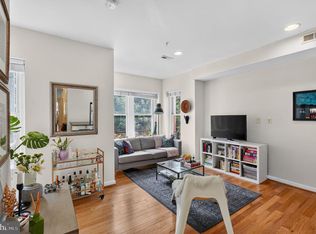 MLS ID #DCDC2275964, Kyle Meeks, TTR Sotheby's International Realty. Bright MLS
 - $599,9993 bd2 ba895 sqftColumbia Heights, Washington, DC 20009For Sale
 MLS ID #DCDC2276874, Jared J Lilly, BPG Real Estate. Bright MLS
 - $499,0002 bd1 ba822 sqftKalorama, Washington, DC 20009For SaleMLS ID #DCDC2285340, Michael Matese, Compass. Bright MLS
- $459,9001 bd1 ba629 sqft1912 T St NW APT 2, Washington, DC 20009For SaleMLS ID #DCDC2282448, Kris Nelson, Washington Fine Properties ,LLC. Bright MLS
- $379,9001 bd2 ba657 sqft1843 Mintwood Pl NW APT 110, Washington, DC 20009For SaleMLS ID #DCDC2283332, Aaron Brainerd, RLAH @properties. Bright MLS
- $579,0001 bd1 ba513 sqftGeorgetown, Washington, DC 20007For SaleMLS ID #DCDC2287134, Cailin Monahan, Washington Fine Properties, LLC. Bright MLS
- $499,0002 bd1 ba700 sqftColumbia Heights, Washington, DC 20009For SaleMLS ID #DCDC2277280, Melissa Lango, Compass. Bright MLS
- $425,0002 bd2 ba899 sqft1419 Clifton St NW APT 104, Washington, DC 20009For SaleMLS ID #DCDC2288308, Angelica Dennis, Keller Williams Capital Properties. Bright MLS
- $695,0002 bd2 ba905 sqft1508 R Street, Washington, DC 20009For SaleMLS ID #DCDC2285692, Nathan Julian Guggenheim, Washington Fine Properties, LLC. Bright MLS
- $380,0001 bd1 ba468 sqftOld City 2, Washington, DC 20009For SaleMLS ID #DCDC2282760, Rebecca Zemek, KW United. Bright MLS
- $399,0001 bd1 ba465 sqftOld City 2, Washington, DC 20009For SaleMLS ID #DCDC2283460, Courtney Abrams, TTR Sotheby's International Realty. Bright MLS
- $475,0001 bd1 ba779 sqft2123 California St NW APT A4, Washington, DC 20008For SaleMLS ID #DCDC2284524, Peter Maser, Compass. Bright MLS
- $385,0001 bd1 ba459 sqftKalorama, Washington, DC 20009For SaleMLS ID #DCDC2268062, Jared J Lilly, BPG Real Estate. Bright MLS
- $599,9992 bd2 ba820 sqftThe Centrie Condo, Washington, DC 20001For SaleMLS ID #DCDC2283422, Fernando Garcia, RLAH @properties. Bright MLS
- $392,5001 bd1 ba535 sqftKalorama, Washington, DC 20009For SaleMLS ID #DCDC2249394, Ryan Tyndall, Compass. Bright MLS
- $449,9002 bd1 ba778 sqftColumbia Heights, Washington, DC 20009For SaleMLS ID #DCDC2280428, Kristen Hopkins, RLAH @properties. Bright MLS
- $349,9001 bd1 ba565 sqftThe Brittany, Washington, DC 20009For SaleMLS ID #DCDC2283952, Jennie McDonnell, TTR Sotheby's International Realty. Bright MLS
