
Prestigiously positioned in Montecito Heights, this stunning 4,820 sq ft estate on .39 acres offers 4 bedrooms, 3 full baths, and an exceptional blend of luxury, privacy, and functionality. Dramatic ceilings, walls of glass, and treetop views fill the home with natural light. Designed for effortless main-level living, highlights include two fireplaces, formal dining, a chef's kitchen with breakfast nook, and a luxurious primary suite with dual walk-in closets and spa-like bath. Flexible spaces include a temperature-controlled wine cellar, executive office with private entrance, fitness room, soundproof studio, expansive bonus room, conditioned storage, and 3-car garage. Multiple decks overlook park-like grounds and open space beyond, creating seamless indoor-outdoor living. Just minutes to downtown Santa Rosa, yet worlds away.
Active
$1,349,000
1866 Happy Valley Road, Santa Rosa, CA 95409
4beds
4,820sqft
Single Family Residence
Built in 1990
0.39 Acres Lot
$1,300,800 Zestimate®
$280/sqft
$79/mo HOA
What's special
Temperature-controlled wine cellarFitness roomSpa-like bathMain-level livingLuxurious primary suitePark-like groundsDual walk-in closets
- 1 day
- 375
- 32
Zillow last checked:
Listing updated:
Listed by:
Nicole Solari DRE #01952567 707-486-5400,
Level Up Realty - Solari Group 707-486-5400
Source: BAREIS,MLS#: 326082060 Originating MLS: Napa
Originating MLS: NapaFacts & features
Interior
Bedrooms & bathrooms
- Bedrooms: 4
- Bathrooms: 3
- Full bathrooms: 3
Rooms
- Room types: Bonus Room, Laundry, Master Bathroom, Master Bedroom, Media Room, Office, Storage, Temp Controlled Room, Wine Cellar, Wine Storage Area
Primary bedroom
- Features: Closet, Ground Floor, Outside Access, Walk-In Closet(s), Walk-In Closet 2+
- Level: Main
Bedroom
- Level: Upper
Primary bathroom
- Features: Double Vanity, Low-Flow Shower(s), Low-Flow Toilet(s), Outside Access, Soaking Tub, Tile, Window
Bathroom
- Level: Main,Upper
Dining room
- Features: Formal Area, Formal Room
- Level: Main
Family room
- Features: Cathedral/Vaulted, Deck Attached
- Level: Main
Kitchen
- Features: Breakfast Area, Kitchen/Family Combo, Pantry Cabinet, Quartz Counter, Breakfast Nook, Space in Kitchen
- Level: Main
Living room
- Features: Cathedral/Vaulted, Deck Attached, Sunken, View
- Level: Main
Heating
- Central, Fireplace(s)
Cooling
- Ceiling Fan(s), Central Air
Appliances
- Included: Dishwasher, Disposal, Free-Standing Gas Range, Range Hood, Microwave
- Laundry: Cabinets, Hookups Only, Upper Level
Features
- Cathedral Ceiling(s), Formal Entry, Storage
- Flooring: Carpet, Marble, Stone, Tile, Wood
- Windows: Caulked/Sealed, Dual Pane Partial, Low Emissivity Windows
- Basement: Partial
- Number of fireplaces: 2
- Fireplace features: Family Room, Living Room, Wood Burning
Interior area
- Total structure area: 4,820
- Total interior livable area: 4,820 sqft
Video & virtual tour
Property
Parking
- Total spaces: 5
- Parking features: Attached, Garage Door Opener, Garage Faces Front, Inside Entrance, Other, Paved
- Attached garage spaces: 3
- Has uncovered spaces: Yes
Features
- Levels: Three Or More
- Stories: 3
- Patio & porch: Enclosed
- Fencing: Back Yard,Fenced,Partial
- Has view: Yes
- View description: Trees/Woods
Lot
- Size: 0.39 Acres
- Features: Court, Cul-De-Sac, Curb(s), Curb(s)/Gutter(s), Landscape Front, Low Maintenance, Sidewalk/Curb/Gutter
Details
- Additional structures: Gazebo
- Parcel number: 181100036000
- Special conditions: Standard
Construction
Type & style
- Home type: SingleFamily
- Property subtype: Single Family Residence
Materials
- Roof: Composition
Condition
- Year built: 1990
Utilities & green energy
- Sewer: Public Sewer
- Water: Public
- Utilities for property: Internet Available, Public
Community & HOA
Community
- Security: Carbon Monoxide Detector(s), Double Strapped Water Heater, Smoke Detector(s)
- Subdivision: Alta Vista Heights
HOA
- Has HOA: Yes
- Amenities included: Greenbelt
- Services included: Common Areas, Management, Road
- HOA fee: $950 annually
- HOA name: Alta Vista Heights HOA
- HOA phone: 707-539-2828
Location
- Region: Santa Rosa
Financial & listing details
- Price per square foot: $280/sqft
- Tax assessed value: $1,159,482
- Date on market: 9/30/2026
- Road surface type: Paved
Estimated market value
$1,300,800
$1.24M - $1.37M
$5,033/mo
Price history
| Date | Event | Price |
|---|---|---|
| 9/30/2026 | Listed for sale | $1,349,000+1%$280/sqft |
Source:  BAREIS #326082060 Report a problem BAREIS #326082060 Report a problem | ||
| 12/25/2025 | Listing removed | $1,335,000$277/sqft |
Source: BAREIS #325067462 Report a problem | ||
| 11/28/2025 | Listed for sale | $1,335,000$277/sqft |
Source: BAREIS #325067462 Report a problem | ||
| 11/18/2025 | Pending sale | $1,335,000$277/sqft |
Source: BAREIS #325067462 Report a problem | ||
| 9/18/2025 | Price change | $1,335,000-1%$277/sqft |
Source: BAREIS #325067462 Report a problem | ||
| 9/3/2025 | Price change | $1,349,000-7%$280/sqft |
Source: BAREIS #325067462 Report a problem | ||
| 8/25/2025 | Price change | $1,450,000-3.3%$301/sqft |
Source: BAREIS #325067462 Report a problem | ||
| 8/8/2025 | Listed for sale | $1,499,000+274.8%$311/sqft |
Source: BAREIS #325067462 Report a problem | ||
| 12/30/2022 | Sold | $400,000-20%$83/sqft |
Source: Public Record Report a problem | ||
| 1/25/2011 | Sold | $500,000-48.7%$104/sqft |
Source: Public Record Report a problem | ||
| 4/30/2009 | Listing removed | $975,000$202/sqft |
Source: Homes & Land #20730707 Report a problem | ||
| 2/2/2008 | Listed for sale | $975,000+30.9%$202/sqft |
Source: Homes & Land #20730707 Report a problem | ||
| 8/23/2002 | Sold | $745,000$155/sqft |
Source: Public Record Report a problem | ||
Public tax history
| Year | Property taxes | Tax assessment |
|---|---|---|
| 2026 | -- | $1,159,482 +81% |
| 2025 | $7,607 +1.6% | $640,579 +2% |
| 2024 | $7,488 +3.8% | $628,020 +2% |
| 2023 | $7,211 +4.3% | $615,706 +2% |
| 2022 | $6,916 +2% | $603,634 +2% |
| 2021 | $6,779 +0.4% | $591,799 +1% |
| 2020 | $6,754 +0.9% | $585,732 +2% |
| 2019 | $6,693 +0.6% | $574,248 +2% |
| 2018 | $6,652 +1.8% | $562,989 +2% |
| 2017 | $6,532 +1% | $551,951 +2% |
| 2016 | $6,466 +3.1% | $541,129 +1.5% |
| 2015 | $6,274 +3.7% | $533,001 +2% |
| 2014 | $6,047 -99% | $522,561 +0.5% |
| 2013 | $588,784 | $520,200 +2% |
| 2012 | -- | $510,000 -30.9% |
| 2011 | -- | $738,000 -9.8% |
| 2010 | -- | $818,000 +2.7% |
| 2009 | -- | $796,250 -3.1% |
| 2008 | -- | $821,486 +2% |
| 2007 | -- | $805,380 +2% |
| 2006 | -- | $789,589 +2% |
| 2005 | -- | $774,108 +2% |
| 2004 | -- | $758,931 +1.9% |
| 2003 | -- | $745,000 +42.4% |
| 2002 | -- | $523,004 +2% |
| 2001 | -- | $512,750 +8.7% |
| 2000 | -- | $471,544 |
Find assessor info on the county website
Monthly payment
Est. payment
Payment breakdown
Explore the cost of this home by adjusting the details. Changes won't be saved.Climate risks
Neighborhood: 95409
Nearby schools
Schools provided by the listing agent
- District: Rincon Valley Union
Source: BAREIS. This data may not be complete. We recommend contacting the local school district to confirm school assignments for this home.
- $1,052,6004 bd2 ba2.7k sqft1862 Happy Valley Rd, Santa Rosa, CA 95409Off Market
- $1,182,0004 bd3 ba3.5k sqft1870 Happy Valley Rd, Santa Rosa, CA 95409Off Market
- $1,295,9004 bd2 ba3.3k sqft1872 Happy Valley Rd, Santa Rosa, CA 95409Off Market
- $1,810,2005 bd4 ba5.5k sqft1855 Happy Valley Rd, Santa Rosa, CA 95409Off Market
Similar homes
- $1,375,0004 bd4 ba3.4k sqft321 Gemma Circle, Santa Rosa, CA 95404For Sale
 MLS ID #326074506, Sandrine Daligault, Redfin. BAREIS
 - $1,199,0004 bd4 ba2.9k sqft4740 Montgomery Lane, Santa Rosa, CA 95409For Sale
 MLS ID #326072903, Molly L Stokeld, Compass. BAREIS
 - $1,599,0003 bd3 ba3.2k sqft6017 Melita Glen Place, Santa Rosa, CA 95409For Sale
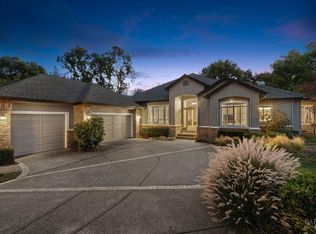 MLS ID #326080655, Randy Waller, W Real Estate. BAREIS
 - $1,565,0004 bd4 ba4k sqft1362 Manzanita Court, Santa Rosa, CA 95404For Sale
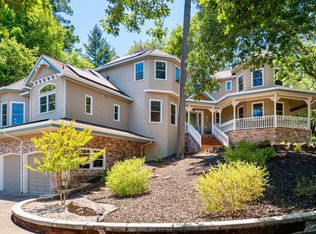 MLS ID #325049061, Ernest Berghof, Berghof Realty. BAREIS
