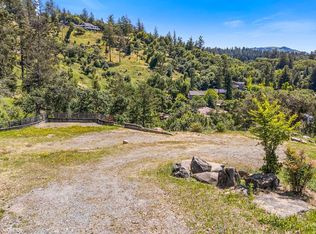
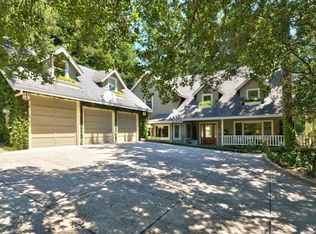
Set at the end of a non-through street of custom homes, this well-maintained residence offers an appealing sense of privacy, with a seasonal creek along the rear of the property. Pride of ownership is evident throughout, with traditional details including hardwood flooring, cove and crown molding, built-in bookcases and oak cabinetry. The spacious floor plan features separate formal and informal living and dining areas. The living room is centered around a fireplace, while the family room offers open-beam ceilings and a wood stove for a warm, relaxed atmosphere. A whole house fan and ceiling fans assist with year-round comfort. The well-appointed kitchen with granite counters, double ovens and a walk-in pantry connect easily with the informal gathering spaces, including a recently renovated deck (photos taken before the renovation). Four bedrooms provide plenty of flexibility, and the primary suite includes an additional room well suited for a home gym, creative space or other uses. A wrap-around porch extends the living areas outdoors and takes advantage of the private setting. An oversized three-car garage provides generous parking and storage. Its side-facing orientation and long driveway keep the garage doors out of the primary street view, allowing the home and landscaping to define the curb appeal. With its custom-home surroundings, well-cared-for condition, generous indoor and outdoor spaces, and end-of-street setting, this home offers privacy, versatility and traditional character in a setting that feels tucked away.
Active
$1,250,000
3826 Clear Ridge, Santa Rosa, CA 95404
4beds
3,219sqft
Single Family Residence
Built in 1989
0.71 Acres Lot
$1,230,000 Zestimate®
$388/sqft
$100/mo HOA
What's special
Private settingBuilt-in bookcasesRecently renovated deckSpacious floor planHardwood flooringDouble ovensOak cabinetry
- 8 days
- 1,304
- 105
Likely to sell faster than
Zillow last checked:
Listing updated:
Listed by:
Ron K Larson DRE #01294928 707-292-7277,
Coldwell Banker Realty 707-527-8567
Source: BAREIS,MLS#: 326079201 Originating MLS: Sonoma
Originating MLS: SonomaFacts & features
Interior
Bedrooms & bathrooms
- Bedrooms: 4
- Bathrooms: 3
- Full bathrooms: 3
Rooms
- Room types: Bonus Room, Dining Room, Family Room, Kitchen, Laundry, Living Room, Master Bathroom, Master Bedroom
Primary bedroom
- Features: Sitting Area, Walk-In Closet(s)
- Level: Upper
Bedroom
- Level: Main,Upper
Primary bathroom
- Features: Double Vanity, Shower Stall(s), Tile
Bathroom
- Features: Tile, Tub w/Shower Over
- Level: Main,Upper
Dining room
- Features: Formal Room
- Level: Main
Family room
- Features: Cathedral/Vaulted, Open Beam Ceiling
- Level: Main
Kitchen
- Features: Granite Counters, Slab Counter, Space in Kitchen
- Level: Main
Living room
- Level: Main
Heating
- Central, Natural Gas
Cooling
- Whole House Fan
Appliances
- Included: Trash Compactor, Dishwasher, Double Oven, Free-Standing Refrigerator, Gas Cooktop, Microwave
- Laundry: Cabinets, Electric, Hookups Only, Inside Room
Features
- Cathedral Ceiling(s), Formal Entry, Open Beam Ceiling
- Flooring: Carpet, Vinyl, Wood
- Windows: Dual Pane Full, Window Coverings
- Basement: None
- Number of fireplaces: 2
- Fireplace features: Brick, Family Room, Insert, Living Room
Interior area
- Total structure area: 3,219
- Total interior livable area: 3,219 sqft
Video & virtual tour
Property
Parking
- Total spaces: 8
- Parking features: Attached, Garage Faces Side, Inside Entrance, Side By Side, Paved
- Attached garage spaces: 3
- Uncovered spaces: 4
Features
- Levels: Multi/Split,Three Or More
- Stories: 2
- Patio & porch: Deck, Wrap Around
- Has spa: Yes
- Spa features: Bath
- Has view: Yes
- View description: Hills
- Waterfront features: Stream Seasonal
Lot
- Size: 0.71 Acres
- Features: Auto Sprinkler F&R, Cul-De-Sac, Curb(s), Landscape Misc, Sidewalk/Curb/Gutter
Details
- Parcel number: 173180018000
- Special conditions: Standard
Construction
Type & style
- Home type: SingleFamily
- Architectural style: Traditional
- Property subtype: Single Family Residence
Materials
- Foundation: Concrete Perimeter
- Roof: Composition,Shingle
Condition
- Year built: 1989
Utilities & green energy
- Electric: 220 Volts in Laundry
- Sewer: Public Sewer
- Water: Public
- Utilities for property: Cable Connected, Electricity Connected, Internet Available, Natural Gas Connected, Public
Community & HOA
Community
- Security: Carbon Monoxide Detector(s), Double Strapped Water Heater, Smoke Detector(s)
HOA
- Has HOA: Yes
- Amenities included: None
- Services included: Management
- HOA fee: $100 monthly
- HOA name: Clear Ridge Association
- HOA phone: 707-544-2005
Location
- Region: Santa Rosa
Financial & listing details
- Price per square foot: $388/sqft
- Tax assessed value: $944,631
- Date on market: 9/17/2026
- Electric utility on property: Yes
Estimated market value
$1,230,000
$1.17M - $1.29M
$6,830/mo
Price history
| Date | Event | Price |
|---|---|---|
| 9/17/2026 | Listed for sale | $1,250,000+115.5%$388/sqft |
Source:  BAREIS #326079201 Report a problem BAREIS #326079201 Report a problem | ||
| 5/29/1998 | Sold | $580,000$180/sqft |
Source: Public Record Report a problem | ||
Public tax history
| Year | Property taxes | Tax assessment |
|---|---|---|
| 2026 | -- | $944,631 +2% |
| 2025 | $10,575 +1.6% | $926,110 +2% |
| 2024 | $10,411 +1.5% | $907,952 +2% |
| 2023 | $10,258 +6.7% | $890,150 +2% |
| 2022 | $9,611 +1.2% | $872,697 +2% |
| 2021 | $9,492 +0.2% | $855,586 +1% |
| 2020 | $9,469 +0.5% | $846,814 +2% |
| 2019 | $9,418 +7.6% | $830,211 +9.2% |
| 2018 | $8,752 +0.1% | $760,606 -4.7% |
| 2017 | $8,743 -4.3% | $797,974 +2% |
| 2016 | $9,136 +3.1% | $782,328 +1.5% |
| 2015 | $8,859 +6.5% | $770,577 +2% |
| 2014 | $8,317 -99% | $755,484 +5.1% |
| 2013 | $794,942 | $718,500 |
| 2012 | -- | $718,500 -0.6% |
| 2011 | -- | $722,868 +4.9% |
| 2010 | -- | $689,000 -4.2% |
| 2009 | -- | $719,172 +2% |
| 2008 | -- | $705,072 +2% |
| 2007 | -- | $691,248 +2% |
| 2006 | -- | $677,695 +2% |
| 2005 | -- | $664,407 +2% |
| 2004 | -- | $651,380 +1.9% |
| 2003 | -- | $639,423 +2% |
| 2002 | -- | $626,886 +2% |
| 2001 | -- | $614,595 +2% |
| 2000 | -- | $602,545 |
Find assessor info on the county website
Monthly payment
Est. payment
Payment breakdown
Explore the cost of this home by adjusting the details. Changes won't be saved.Climate risks
Neighborhood: 95404
Similar homes
- $1,295,0003 bd3 ba2.4k sqft3546 Happy Valley Road, Santa Rosa, CA 95404For Sale
 MLS ID #326081840, Ryan Nemeyer, Engel & Volkers Napa. BAREIS
 - $1,100,0004 bd3 ba2.3k sqft3547 Flintwood Drive, Santa Rosa, CA 95404For Sale
 MLS ID #326081095, Raina Duran, Coldwell Banker Realty. BAREIS
 - $1,375,0004 bd4 ba3.4k sqft321 Gemma Circle, Santa Rosa, CA 95404For Sale
 MLS ID #326074506, Sandrine Daligault, Redfin. BAREIS
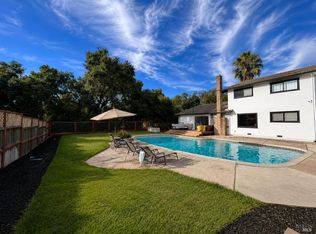
 - $1,250,0004 bd3 ba2.1k sqft1 Greengate Court, Santa Rosa, CA 95409For Sale
 MLS ID #326073261, Tiffiny Alexander, Healdsburg Sotheby's Int'l Rea. BAREIS
