
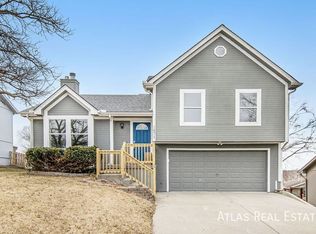
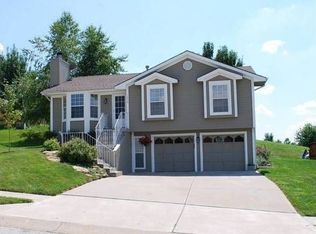
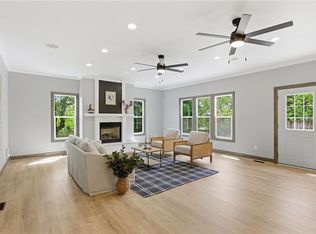
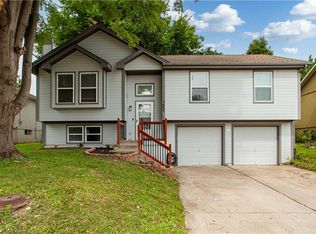
Don't wait—homes like this don't stay available for long! This move-in ready Liberty home checks all the boxes with a 2-year-old roof, walkout basement, spacious corner lot, and extra parking. Enjoy peace of mind with an updated A/C (2019) and a brand-new water heater (May 2026). The value continues with incredible extras that stay with the home, including the refrigerator, grill, electric fireplace, Bose surround sound system, and a 65-inch TV—making it easy to move in and start enjoying your new home on day one. Whether you're entertaining friends, relaxing downstairs in the walkout basement, or enjoying the convenience of a well-maintained property, this home offers exceptional value in today's market. Schedule your showing today before someone else calls it home!
Active
$285,000
1867 Quail Ridge Dr NE, Liberty, MO 64068
3beds
1,468sqft
Single Family Residence
Built in 1996
6,970 Square Feet Lot
$-- Zestimate®
$194/sqft
$132/mo HOA
What's special
Electric fireplaceExtra parkingWalkout basementSpacious corner lotBose surround sound system
- 14 hours |
- 227 |
- 16 |
Zillow last checked:
Listing updated:
Listed by:
Joe Mulac 816-419-9076,
Real Broker, LLC
Source: Heartland MLS as distributed by MLS GRID,MLS#: 2629905
Loading...
Facts & features
Interior
Bedrooms & bathrooms
- Bedrooms: 3
- Bathrooms: 2
- Full bathrooms: 2
Primary bedroom
- Features: All Carpet, Ceiling Fan(s), Shower Over Tub
- Level: First
Bedroom 2
- Features: All Carpet
- Level: First
Bedroom 3
- Features: All Carpet
- Level: First
Other
- Features: All Carpet
- Level: First
Great room
- Features: All Carpet
- Level: First
Kitchen
- Features: Ceiling Fan(s), Ceramic Tiles
- Level: First
Heating
- Forced Air, Natural Gas
Cooling
- Electric
Appliances
- Laundry: Electric Dryer Hookup, Laundry Closet
Features
- Ceiling Fan(s), Vaulted Ceiling(s)
- Flooring: Carpet, Tile
- Windows: Window Coverings
- Basement: Concrete,Finished,Partial,Walk-Out Access
- Number of fireplaces: 1
- Fireplace features: Gas, Living Room, Fireplace Screen
Interior area
- Total structure area: 1,468
- Total interior livable area: 1,468 sqft
- Finished area above ground: 1,060
- Finished area below ground: 408
Property
Parking
- Total spaces: 2
- Parking features: Attached, Garage Door Opener
- Attached garage spaces: 2
Features
- Patio & porch: Deck
Lot
- Size: 6,970 Square Feet
- Features: Corner Lot
Details
- Parcel number: 15416000420.00
Construction
Type & style
- Home type: SingleFamily
- Architectural style: Traditional
- Property subtype: Single Family Residence
Materials
- Frame
- Roof: Composition
Condition
- Year built: 1996
Utilities & green energy
- Sewer: Public Sewer
- Water: Public
Community & HOA
Community
- Security: Smoke Detector(s)
- Subdivision: Clay Ridge
HOA
- Has HOA: Yes
- Amenities included: Play Area, Trail(s)
- Services included: Other
- HOA fee: $132 monthly
- HOA name: Clay Ridge Homeowners' Association Inc
Location
- Region: Liberty
Financial & listing details
- Price per square foot: $194/sqft
- Annual tax amount: $2,854
- Date on market: 7/9/2026
- Listing terms: Cash,Conventional,FHA,VA Loan
- Exclusions: See Seller's Disclosure
- Ownership: Private
Estimated market value
Not available
Estimated sales range
Not available
Not available
Price history
| Date | Event | Price |
|---|---|---|
| 7/9/2026 | Listed for sale | $285,000$194/sqft |
Source:  Heartland MLS as distributed by MLS GRID #2629905 Report a problem Heartland MLS as distributed by MLS GRID #2629905 Report a problem | ||
Public tax history
Tax history is unavailable.
Monthly payment
Est. payment$--/mo
Payment breakdown
Explore the cost of this home by adjusting the details. Changes won't be saved.All calculations are estimates and provided by Zillow, Inc. for informational purposes only. Actual amounts may vary.
HOA fees may include property taxes on listings classified as Co-Ops. Contact the listing agent and/or owner for fee details.
Mortgage interest rates are dependent on a number of factors, including credit score, down payment, and repayment length. Interest rate data provided by Zillow Group Marketplace, Inc. as of 1/1/1970 from various mortgage lenders with which we have lead or other similar arrangements; the Estimated Payment is an average of those rates.
See how much you could borrow to make a competitive offer.
Climate risks
Neighborhood: 64068
Nearby schools
GreatSchools rating
- 5/10Lillian Schumacher Elementary SchoolGrades: K-5Distance: 1.5 mi
- 5/10Liberty Middle SchoolGrades: 6-8Distance: 2.1 mi
- 9/10Liberty High SchoolGrades: 9-12Distance: 2.9 mi
Schools provided by the listing agent
- Elementary: Schumacher
- Middle: Liberty
- High: Liberty
Source: Heartland MLS as distributed by MLS GRID. This data may not be complete. We recommend contacting the local school district to confirm school assignments for this home.
A local agent can set up tours, give advice and negotiate with sellers.
A local lender can help you make sure your offer is ready when you are.


- Missouri
- Clay County
- Liberty
- 64068
- 1867 Quail Ridge Dr NE
Nearby cities
Nearby zip codes
Other Liberty Topics
