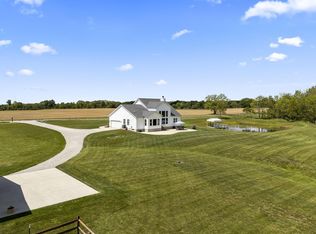
BACK ON THE MARKET AFTER TWO 30-DAY CONTINGENCY CONTRACTS THAT EXPIRED. Stunning custom-built ranch home by Wayne Homes on 5.156 scenic acres in the highly desirable Teays Valley Local School District. This move-in ready country estate combines peaceful rural living with modern comfort, quality craftsmanship, and exceptional functionality. Featuring 5 bedrooms and 3 full baths, including 3 bedrooms on the main level and 2 additional bedrooms in the expansive basement, this home is ideal for large families, multigenerational living, entertaining, or work from home flexibility. The spacious owner's suite is privately positioned opposite the other bedrooms and includes a massive walk-in closet and oversized private bath. The open-concept floor plan offers a large kitchen with an impressive 10.5-foot island/bar, large pantry, and sliding glass doors leading to outdoor living space. Enjoy cozy evenings by the wood-burning fireplace with blower. A major highlight is the full basement with 9-foot ceilings and a separate entrance from the 3-car garage, creating endless possibilities for guest quarters, recreation space, home office, workshop, or additional living area. Basement is exceptionally dry with no history of water issues. Additional upgrades and features include: 3-car garage with separate access to basement and utility room. Beautiful tree bark texture ceilings. Warranty-covered wood flooring throughout. Upgraded vinyl siding. Outdoor wood burner heating system for house and water for potential winter utility savings. 100 gallons of hot water capacity with dual 50-gallon tanks. Gravity-fed basement drains system-NO SUMP PUMP. New garage door springs. Gutter/downspouts draining directly into the stocked pond. Outdoor amenities include: detached deck with cemented posts ideal for sunrise mornings, covered front porch with scenic sunset views. Fully stocked pond. Barn/pole building. Fenced acreage ideal for livestock, hobby farming, recreation or horses.
For sale
$714,999
18686 Ringgold Southern Rd, Circleville, OH 43113
5beds
2,188sqft
Single Family Residence
Built in 2017
5.16 Acres Lot
$-- Zestimate®
$327/sqft
$-- HOA
What's special
Open-concept floor planFully stocked pondWarranty-covered wood flooring throughoutMassive walk-in closetOversized private bathLarge kitchenLarge pantry
- 174 days
- 885
- 40
Zillow last checked:
Listing updated:
Listed by:
Cheryl J Dean 614-805-1542,
Signature Real Estate
Source: Columbus and Central Ohio Regional MLS ,MLS#: 226009003
Facts & features
Interior
Bedrooms & bathrooms
- Bedrooms: 5
- Bathrooms: 3
- Full bathrooms: 3
- Main level bedrooms: 3
Heating
- Electric, Forced Air
Cooling
- Central Air
Appliances
- Included: Dishwasher, Electric Range, Electric Water Heater, Refrigerator
- Laundry: Electric Dryer Hookup
Features
- Flooring: Wood
- Windows: Insulated Windows
- Basement: Full
- Number of fireplaces: 1
- Fireplace features: Wood Burning Stove, Wood Burning
- Common walls with other units/homes: No Common Walls
Interior area
- Total structure area: 2,188
- Total interior livable area: 2,188 sqft
Property
Parking
- Total spaces: 3
- Parking features: Garage Door Opener, Attached
- Garage spaces: 3
Features
- Levels: One
- Patio & porch: Porch, Deck
- Exterior features: Balcony
- Fencing: Fenced
Lot
- Size: 5.16 Acres
- Features: Pasture
Details
- Additional structures: Outbuilding
- Parcel number: M3000030008506
Construction
Type & style
- Home type: SingleFamily
- Architectural style: Ranch
- Property subtype: Single Family Residence
Materials
- Foundation: Block
Condition
- New construction: No
- Year built: 2017
Utilities & green energy
- Sewer: Private Sewer
- Water: Public
Community & HOA
HOA
- Has HOA: No
Location
- Region: Circleville
Financial & listing details
- Price per square foot: $327/sqft
- Tax assessed value: $441,930
- Annual tax amount: $5,660
- Date on market: 8/19/2026
Estimated market value
Not available
Estimated sales range
Not available
Not available
Price history
| Date | Event | Price |
|---|---|---|
| 8/13/2026 | Listed for sale | $714,999$327/sqft |
Source:  Columbus and Central Ohio Regional MLS #226009003 Report a problem Columbus and Central Ohio Regional MLS #226009003 Report a problem | ||
| 8/6/2026 | Pending sale | $714,999$327/sqft |
Source: Columbus and Central Ohio Regional MLS #226009003 Report a problem | ||
| 5/25/2026 | Contingent | $714,999$327/sqft |
Source: Columbus and Central Ohio Regional MLS #226009003 Report a problem | ||
| 5/19/2026 | Price change | $714,999-2.1%$327/sqft |
Source: Columbus and Central Ohio Regional MLS #226009003 Report a problem | ||
| 3/25/2026 | Listed for sale | $729,999+1227.3%$334/sqft |
Source: Columbus and Central Ohio Regional MLS #226009003 Report a problem | ||
| 12/21/2016 | Sold | $55,000$25/sqft |
Source: Public Record Report a problem | ||
Public tax history
| Year | Property taxes | Tax assessment |
|---|---|---|
| 2025 | $5,572 -1.4% | $154,680 |
| 2024 | $5,651 -0.2% | $154,680 |
| 2023 | $5,660 +22.7% | $154,680 +31.4% |
| 2022 | $4,613 -0.2% | $117,680 |
| 2021 | $4,620 -0.1% | $117,680 |
| 2020 | $4,623 | $117,680 +21.2% |
| 2019 | $4,623 +17.5% | $97,060 |
| 2018 | $3,933 | $97,060 +380% |
| 2017 | $3,933 +390.8% | $20,220 +4.1% |
| 2016 | $801 +2.4% | $19,420 |
| 2015 | $782 | $19,420 |
| 2014 | $782 -38.2% | $19,420 |
| 2013 | $1,267 +55% | $19,420 |
| 2012 | $817 +2.1% | $19,420 |
| 2011 | $800 -43.2% | $19,420 -10.6% |
| 2010 | $1,408 -1.5% | $21,730 |
| 2009 | $1,429 +57.9% | $21,730 |
| 2008 | $905 -26.9% | $21,730 +13% |
| 2007 | $1,237 +48.7% | $19,230 |
| 2006 | $832 | $19,230 |
Find assessor info on the county website
Monthly payment
Est. payment
Payment breakdown
Explore the cost of this home by adjusting the details. Changes won't be saved.Climate risks
Neighborhood: 43113
- $466,8003 bd2 ba1.8k sqft18660 Ringgold Southern Rd, Circleville, OH 43113Off Market
- $614,3003 bd2 ba2.2k sqft18752 Ringgold Southern Rd, Circleville, OH 43113Off Market
- $654,0003 bd2 ba3k sqft18770 Ringgold Southern Rd, Circleville, OH 43113Off Market
- $839,9005 bd5 ba3.8k sqft18644 Ringgold Southern Rd, Circleville, OH 43113Sold

Similar homes
- $719,9003 bd3 ba2.3k sqft18964 London Rd, Circleville, OH 43113For Sale

 MLS ID #226032981, Grayden Patrick Rowe, Coldwell Banker Realty. Columbus and Central Ohio Regional MLS
 - $875,0003 bd3 ba2.5k sqft21746 Winstead Rd, Circleville, OH 43113For Sale
 MLS ID #226016790, Megan L Bell, Real of Ohio. Columbus and Central Ohio Regional MLS
 - $500,0004 bd3 ba1.9k sqft26295 Jackson Rd, Circleville, OH 43113For Sale
 MLS ID #226030016, Dylan J Knecht, RE/MAX Revealty. Columbus and Central Ohio Regional MLS
 - $625,0004 bd2 ba2.1k sqft3459 Cedar Hill Rd SW, Amanda, OH 43102For Sale
 MLS ID #226029834, Jenny Lynn Henderson, Revolution Realty LLC. Columbus and Central Ohio Regional MLS
 - $624,9005 bd3 ba3.2k sqft3857 Miller Rd, Ashville, OH 43103For SaleMLS ID #226028930, William A Ett, Coldwell Banker Realty. Columbus and Central Ohio Regional MLS
- $705,0004 bd4 ba2.9k sqft10446 Rich Hollow Rd SW, Lancaster, OH 43130For SaleMLS ID #226025845, Natalie Mesler, Rock House Realty LLC. Columbus and Central Ohio Regional MLS
- $479,9003 bd3 ba1.9k sqft9133 Greeno St, Stoutsville, OH 43154For SaleMLS ID #226032001, Elizabeth Brown, M3K Real Estate Network Inc.. Columbus and Central Ohio Regional MLS
- $435,0004 bd3 ba2.4k sqft1465 Atwater Ave, Circleville, OH 43113For SaleMLS ID #226032280, Rachael Kennedy, e-Merge Real Estate Crossroads. Columbus and Central Ohio Regional MLS
- $624,9003 bd3 ba2.7k sqft1210 Chester Way NW, Canal Winchester, OH 43110For SaleMLS ID #226030450, Sharon L Miller, RE/MAX ONE. Columbus and Central Ohio Regional MLS
- $375,0004 bd3 ba2.2k sqft1555 Pecan Pl, Circleville, OH 43113For SaleMLS ID #226028842, Sarah Bayat, Coldwell Banker Realty. Columbus and Central Ohio Regional MLS
- $750,0004 bd4 ba2.8k sqft4870 State Route 316 W, Ashville, OH 43103For SaleMLS ID #226027600, Bryan R Mulvany, Hart Real Estate Agency LLC. Columbus and Central Ohio Regional MLS
- $649,9003 bd2 ba2.2k sqft2270 Ginder Rd NW, Lancaster, OH 43130For SaleMLS ID #226006369, Sherry L Looney, Howard HannaRealEstateServices. Columbus and Central Ohio Regional MLS
- $409,9005 bd3 ba2.6k sqft1780 Jacko Ln, Circleville, OH 43113For SaleMLS ID #226027671, Sandra Shiplett, Keller Williams Greater Cols. Columbus and Central Ohio Regional MLS
- $474,9903 bd3 ba1.4k sqft913 Groveport Rd, Canal Winchester, OH 43110For SaleMLS ID #226022404, Andrea L Johann, e-Merge Real Estate. Columbus and Central Ohio Regional MLS
- $439,0004 bd3 ba2k sqft11745 Smith Rd NW, Lithopolis, OH 43136For SaleMLS ID #226032797, Jenny Lynn Henderson, Revolution Realty LLC. Columbus and Central Ohio Regional MLS
- $499,9993 bd2 ba2k sqft19354 Deerberry Ln, Rockbridge, OH 43149For SaleMLS ID #226022071, Scott Farrar, Carleton Realty, LLC. Columbus and Central Ohio Regional MLS
- $715,0004 bd3 ba3.1k sqft1326 Blueberry Cv, Grove City, OH 43123For SaleMLS ID #226022190, Bryan R Mulvany, Hart Real Estate Agency LLC. Columbus and Central Ohio Regional MLS
- $435,0004 bd4 ba3.1k sqft211 Cavanaugh Dr, Commercial Point, OH 43116For SaleMLS ID #226034338, Megan Kim Johnson, Carleton Realty, LLC. Columbus and Central Ohio Regional MLS
- $999,0003 bd3 ba2.4k sqft271 Alan Way, Canal Winchester, OH 43110New ConstructionMLS ID #226010353, Wendy A Fautz, Red 1 Realty. Columbus and Central Ohio Regional MLS
