Classic charm meets an unbeatable location in this timeless two-story Colonial in Monument Heights. Set on a sprawling 0.46-acre lot on a quiet neighborhood street, this home offers nearly 20,000 square feet of outdoor space—a rare find that serves as a lush backdrop for gardening or weekend relaxation. Inside, the 1,666-square-foot layout is thoughtfully designed for effortless flow. The main level features a fireplaced living room, separate dining room, and a sparkling updated eat-in peninsula kitchen with upgraded cabinetry, stainless appliances, granite counters and custom built ins. A slider from the kitchen provides direct access to the newer expansive deck and level fenced yard. Wow! Upstairs are three well-proportioned bedrooms, a large updated full bathroom and dedicated laundry room. There's terrific storage in the lower level and entry to the one car garage. Central air, an irrigation system and a newer 50-year roof help check all the boxes. The lifestyle here is all about convenience and coastal proximity. You’re just down the street from the beach and local marina, with the arcade at Clay Pond and local favorites like The Chart Room nearby. Commuting and errands are a breeze thanks to easy bridge access, quick highway connections to 495 and Route 3A, and a ten-minute trip to Market Basket. Balancing classic character with a central location, this residence is the perfect canvas for your next chapter. This house has been beautifully maintained and thoughtfully updated throughout the years. This is turnkey and ready for its new owners!
For sale
$675,000
10 Pinehurst Dr, Bourne, MA 02532
3beds
1,666sqft
Single Family Residence
Built in 1986
0.46 Acres Lot
$657,500 Zestimate®
$405/sqft
$-- HOA
What's special
Timeless two-story colonialCentral airIrrigation systemDedicated laundry roomSeparate dining roomQuiet neighborhood streetCustom built ins
- 2 days |
- 432 |
- 34 |
Zillow last checked:
Listing updated:
Listed by:
Bell Property Partners 508-479-3344,
Compass 781-365-9954
Source: MLS PIN,MLS#: 73563215
Facts & features
Interior
Bedrooms & bathrooms
- Bedrooms: 3
- Bathrooms: 2
- Full bathrooms: 2
Primary bedroom
- Level: Second
Bedroom 2
- Level: Second
Bedroom 3
- Level: Second
Primary bathroom
- Features: No
Bathroom 1
- Level: First
Bathroom 2
- Level: Second
Dining room
- Level: First
Kitchen
- Level: First
Living room
- Level: First
Heating
- Forced Air, Natural Gas
Cooling
- Central Air
Appliances
- Included: Gas Water Heater, Range, Dishwasher, Microwave, Refrigerator, Freezer, Washer, Dryer
- Laundry: Second Floor
Features
- Basement: Full,Unfinished
- Number of fireplaces: 1
Interior area
- Total structure area: 1,666
- Total interior livable area: 1,666 sqft
- Finished area above ground: 1,666
Property
Parking
- Total spaces: 4
- Parking features: Attached, Under, Garage Door Opener, Paved Drive, Paved
- Attached garage spaces: 1
- Uncovered spaces: 3
Accessibility
- Accessibility features: Accessible Entrance
Features
- Patio & porch: Deck
- Exterior features: Deck, Storage, Sprinkler System, Fenced Yard
- Fencing: Fenced
- Waterfront features: Ocean, 1 to 2 Mile To Beach, Beach Ownership(Public)
Lot
- Size: 0.46 Acres
Details
- Parcel number: M:00351 B:0000 L:01490,2187551
- Zoning: R40
Construction
Type & style
- Home type: SingleFamily
- Architectural style: Colonial
- Property subtype: Single Family Residence
Materials
- Foundation: Concrete Perimeter
- Roof: Shingle
Condition
- Year built: 1986
Utilities & green energy
- Sewer: Private Sewer
- Water: Public
Community & HOA
Community
- Features: Shopping, Highway Access, Marina
- Security: Security System
HOA
- Has HOA: No
Location
- Region: Bourne
Financial & listing details
- Price per square foot: $405/sqft
- Tax assessed value: $501,100
- Annual tax amount: $3,833
- Date on market: 8/13/2026
- Listing terms: Contract
Estimated market value
$657,500
$625,000 - $690,000
$3,430/mo
Price history
| Date | Event | Price |
|---|---|---|
| 8/13/2026 | Listed for sale | $675,000$405/sqft |
Source: MLS PIN #73563215 Report a problem | ||
Public tax history
| Year | Property taxes | Tax assessment |
|---|---|---|
| 2025 | $3,728 +2.3% | $477,300 +5% |
| 2024 | $3,645 +2.8% | $454,500 +13% |
| 2023 | $3,544 +5% | $402,300 +20.3% |
| 2022 | $3,375 +2.1% | $334,500 +9% |
| 2021 | $3,304 +3.3% | $306,800 +3% |
| 2020 | $3,199 +5.5% | $297,900 +3.3% |
| 2019 | $3,032 +4.7% | $288,500 +4.9% |
| 2018 | $2,897 +5.7% | $274,900 +3.3% |
| 2017 | $2,741 +3.4% | $266,100 +2% |
| 2016 | $2,651 | $260,900 |
Find assessor info on the county website
Monthly payment
Est. payment
Payment breakdown
Explore the cost of this home by adjusting the details. Changes won't be saved.Climate risks
Neighborhood: 02532
Nearby schools
GreatSchools rating
- 5/10Bourne Intermediate SchoolGrades: 3-5Distance: 1.9 mi
- 6/10Bourne Middle SchoolGrades: 6-8Distance: 1.8 mi
- 4/10Bourne High SchoolGrades: 9-12Distance: 1.8 mi
Schools provided by the listing agent
- Elementary: Bournedale Elem/Bourne Interm
- Middle: Bourne Middle School
- High: Bourne High School
Source: MLS PIN. This data may not be complete. We recommend contacting the local school district to confirm school assignments for this home.
- $572,5003 bd2 ba1.5k sqft12 Pinehurst Dr, Bourne, MA 02532Off Market
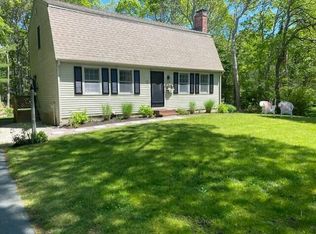
- $---- bd-- ba-- sqft12 Pinehurst Dr, Buzzards Bay, MA 02532Off Market
- $484,0003 bd1 ba1.5k sqft8 Pinehurst Dr, Bourne, MA 02532Off Market
- $493,2003 bd1 ba1.5k sqft48 Howard Ave, Bourne, MA 02532Off Market
- $580,7003 bd1 ba1.4k sqft14 Pinehurst Dr, Bourne, MA 02532Off Market
- $527,2003 bd1 ba1.5k sqft6 Pinehurst Dr, Bourne, MA 02532Off Market
- $647,6003 bd2 ba1.7k sqft46 Howard Ave, Bourne, MA 02532Off Market
- $418,8003 bd1 ba912 sqft50 Howard Ave, Bourne, MA 02532Off Market
A local agent can set up tours, give advice and negotiate with sellers.
Similar homes
- $690,0003 bd2 ba1.8k sqft17 Briggs Avenue, Bourne, MA 02532For Sale
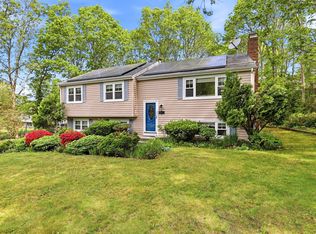
 MLS ID #22602598, Shannon Heino, Coldwell Banker Realty. CCIMLS
 - $749,0004 bd3 ba2.4k sqft21 Colony Ave, Bourne, MA 02532For Sale
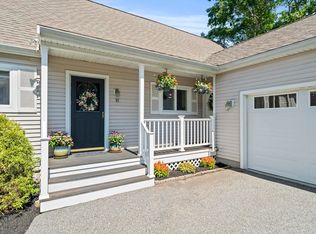 MLS ID #73559498, Julie Dateo, William Raveis R.E. & Home Services. MLS PIN
 - $625,0002 bd2 ba1.1k sqft9 Keith Road, Pocasset, MA 02559For Sale
 MLS ID #22603919, Shana E Lundell, Coldwell Banker Realty. CCIMLS
 - $660,0002 bd3 ba2k sqftThe Villages at Brookside, Buzzards Bay, MA 02532For Sale
 MLS ID #22603936, Tracy E Berestecky, Kinlin Grover Compass. CCIMLS
 - $640,0003 bd2 ba1.1k sqft3 Autumn Way, Bourne, MA 02532For SaleMLS ID #73558372, Marie Negus, RE/MAX Real Estate Center. MLS PIN
- $749,0004 bd3 ba2.4k sqft21 Colony Avenue, Monument Beach, MA 02553For SaleMLS ID #22603775, Julie Dateo, William Raveis Real Estate & Home Services. CCIMLS
- $609,0003 bd1 ba1.4k sqft40 Bennets Neck Dr, Bourne, MA 02532For SaleMLS ID #73523192, Tracey Griffin, LAER Realty Partners. MLS PIN
- $672,5004 bd2 ba1.8k sqft29 Lafayette Avenue, Buzzards Bay, MA 02532For SaleMLS ID #22603418, Sharon Lucido, Lucido Real Estate, LLC. CCIMLS
- $775,0003 bd2 ba1.6k sqft5 Windsong Road, Forestdale, MA 02644For SaleMLS ID #22603856, Kevin P Cosgrove, Kinlin Grover Compass. CCIMLS
- $639,0002 bd3 ba2k sqftThe Villages at Brookside, Bourne, MA 02532For SaleMLS ID #22603385, Colleen C Kilfoil, A Cape House.com. CCIMLS
- $695,0002 bd3 ba2k sqftThe Villages At Brookeside, Buzzards Bay, MA 02532For SaleMLS ID #73527168, Jessica Strange, The Nest Real Estate Agency, LLC. MLS PIN
- $749,9003 bd3 ba2.4k sqft37 Yearling Run Rd, Bourne, MA 02532For SaleMLS ID #73549727, Cameron Carbone, RE/MAX Platinum. MLS PIN
- $825,0003 bd2 ba1.7k sqft23 Clubhouse Dr, Bourne, MA 02532For SaleMLS ID #73492970, Colleen Kilfoil, A Cape House.Com. MLS PIN
- $609,0003 bd1 ba1.4k sqft40 Bennets Neck Drive, Pocasset, MA 02559For SaleMLS ID #22602428, Tracey A Griffin, LAER Realty Partners. CCIMLS
- $627,0002 bd3 ba2k sqftThe Villages at Brookside, Bourne, MA 02532For SaleMLS ID #22601450, Joe Lento, Keller Williams Realty. CCIMLS
- $564,9993 bd1 ba952 sqft72 Handy Rd, Bourne, MA 02532For SaleMLS ID #73557379, Joyce Crowe, Crowe Properties. MLS PIN
- $560,0003 bd2 ba1.8k sqftCanal Crossing, Buzzards Bay, MA 02532For SaleMLS ID #73550418, Zechariah Stockbarger, Keller Williams South Watuppa. MLS PIN
- $675,0004 bd3 ba1.9k sqft8 Peter Cooper Dr, Wareham, MA 02571For SaleMLS ID #73554018, Alanna Brush, Keller Williams Gateway Realty. MLS PIN
- $659,0003 bd2 ba1.9k sqft2 Sharon Lane, Forestdale, MA 02644For SaleMLS ID #22603592, Kathy Mele, LPT Realty. CCIMLS
- $599,0002 bd3 ba2k sqftThe Villages At Brookside, Buzzards Bay, MA 02532For SaleMLS ID #73539490, Linda Stoll, The Realty Cape Cod. MLS PIN
