Privacy, acreage, and endless possibilities await! If you have been searching for a peaceful retreat with room to roam, this property is one you will not want to miss. Set on a total of 11.11 acres, this spacious 4 bedroom, 2 full bath ranch offers the seclusion and natural surroundings outdoor enthusiasts have been looking for. Whether you envision a hunter’s retreat, space to enjoy nature and wildlife, or simply the privacy that comes with owning over 11 acres, this property delivers. Enter through the sunporch and into the kitchen, which opens to a cozy family room perfect for relaxing at the end of the day. All four bedrooms are generously sized, providing plenty of room for everyone. The versatile laundry room offers additional space that can easily serve as a pantry, storage area, or both. One of the full bathrooms has been completely remodeled and features a tub, while several rooms throughout the home have been freshly painted. A full basement with Bilco doors provides even more storage and usable space. Outside, the property features a 24 x 24 detached garage with an additional 10 x 10 storage room, ideal for vehicles, equipment, tools, recreational gear, and more. Additional lots are included in the sale, bringing the total property to approximately 11.11 acres. Bring your vision and come experience everything this unique property has to offer!
Pending
Price cut: $50K (9/2)
$549,900
187 Colemansbridge Rd, Pemberton, NJ 08068
4beds
1,792sqft
Single Family Residence
Built in 1962
11.11 Acres Lot
$-- Zestimate®
$307/sqft
$-- HOA
What's special
Versatile laundry roomSeclusion and natural surroundingsCozy family room
- 50 days
- 743
- 64
Zillow last checked:
Listing updated:
Listed by:
Ann Marie Comforte 609-577-1564,
Keller Williams Premier
Source: Bright MLS,MLS#: NJBL2118656
Facts & features
Interior
Bedrooms & bathrooms
- Bedrooms: 4
- Bathrooms: 2
- Full bathrooms: 2
- Main level bathrooms: 2
- Main level bedrooms: 4
Rooms
- Room types: Living Room, Dining Room, Primary Bedroom, Bedroom 2, Bedroom 3, Bedroom 4, Kitchen, Sun/Florida Room, Laundry
Primary bedroom
- Level: Main
- Area: 176 Square Feet
- Dimensions: 11 X 16
Bedroom 2
- Level: Main
- Area: 144 Square Feet
- Dimensions: 12 X 12
Bedroom 3
- Level: Main
- Area: 110 Square Feet
- Dimensions: 10 X 11
Bedroom 4
- Level: Main
- Area: 144 Square Feet
- Dimensions: 12 X 12
Dining room
- Level: Main
- Area: 81 Square Feet
- Dimensions: 9 X 9
Kitchen
- Level: Main
- Area: 88 Square Feet
- Dimensions: 8 X 11
Laundry
- Level: Main
- Area: 99 Square Feet
- Dimensions: 9 X 11
Living room
- Level: Main
- Area: 312 Square Feet
- Dimensions: 13 X 24
Other
- Level: Main
- Area: 99 Square Feet
- Dimensions: 9 X 11
Heating
- Forced Air, Oil
Cooling
- Central Air, Ceiling Fan(s), Electric
Appliances
- Included: Water Heater
- Laundry: Main Level, Laundry Room
Features
- Attic, Bathroom - Stall Shower, Bathroom - Tub Shower, Breakfast Area, Ceiling Fan(s), Combination Kitchen/Dining, Family Room Off Kitchen, Kitchen - Country
- Basement: Full,Exterior Entry,Interior Entry
- Has fireplace: No
Interior area
- Total structure area: 1,792
- Total interior livable area: 1,792 sqft
- Finished area above ground: 1,792
- Finished area below ground: 0
Property
Parking
- Total spaces: 2
- Parking features: Oversized, Other, Driveway, Private, Detached
- Garage spaces: 2
- Has uncovered spaces: Yes
- Details: Garage Sqft: 576
Accessibility
- Accessibility features: None
Features
- Levels: One
- Stories: 1
- Pool features: None
Lot
- Size: 11.11 Acres
- Dimensions: 483,952
- Features: Adjoins - Open Space, Additional Lot(s), Backs to Trees, Level, Wooded, Private, Rural, Secluded
Details
- Additional structures: Above Grade, Below Grade, Outbuilding
- Parcel number: 290082600006 01
- Zoning: R40
- Special conditions: Standard
- Other equipment: See Remarks
Construction
Type & style
- Home type: SingleFamily
- Architectural style: Ranch/Rambler
- Property subtype: Single Family Residence
Materials
- Frame
- Foundation: Block
Condition
- Average
- New construction: No
- Year built: 1962
Utilities & green energy
- Sewer: Septic = # of BR
- Water: Private
- Utilities for property: Above Ground
Community & HOA
Community
- Subdivision: None Ava Ilable
HOA
- Has HOA: No
Location
- Region: Pemberton
- Municipality: PEMBERTON TWP
Financial & listing details
- Price per square foot: $307/sqft
- Tax assessed value: $215,800
- Annual tax amount: $7,019
- Date on market: 8/14/2026
- Listing agreement: Exclusive Right To Sell
- Inclusions: Washer, Dryer, Fridge And Curtains.
- Exclusions: The Seller Is In The Process Of Cleaning Out The Home And Property; However, Some Items May Remain And Will Be Left At The Property.
- Ownership: Other
Estimated market value
Not available
Estimated sales range
Not available
Not available
Price history
| Date | Event | Price |
|---|---|---|
| 9/23/2026 | Pending sale | $549,900$307/sqft |
Source:  MoreMLS #22625238 Report a problem MoreMLS #22625238 Report a problem | ||
| 9/2/2026 | Price change | $549,900-8.3%$307/sqft |
Source: MoreMLS #22625238 Report a problem | ||
| 8/14/2026 | Listed for sale | $599,900$335/sqft |
Source:  Bright MLS #NJBL2118656 Report a problem Bright MLS #NJBL2118656 Report a problem | ||
Public tax history
| Year | Property taxes | Tax assessment |
|---|---|---|
| 2025 | $6,614 +6.6% | $215,800 |
| 2024 | $6,206 | $215,800 |
| 2023 | -- | $215,800 |
| 2022 | $5,745 +4.3% | $215,800 |
| 2021 | $5,509 +8.5% | $215,800 |
| 2020 | $5,078 +3.5% | $215,800 |
| 2019 | $4,905 +7.7% | $215,800 |
| 2018 | $4,554 +23.8% | $215,800 |
| 2017 | $3,679 +0.9% | $215,800 +105.3% |
| 2016 | $3,647 +4.9% | $105,100 |
| 2015 | $3,476 +0.2% | $105,100 |
| 2014 | $3,471 | $105,100 |
Find assessor info on the county website
Monthly payment
Est. payment
Payment breakdown
Explore the cost of this home by adjusting the details. Changes won't be saved.Climate risks
Neighborhood: 08068
Nearby schools
Schools provided by the listing agent
- District: Pemberton Township Schools
Source: Bright MLS. This data may not be complete. We recommend contacting the local school district to confirm school assignments for this home.
Similar homes
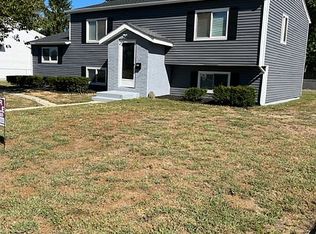
- $575,0004 bd3 ba2.3k sqft106 Yorktown Ct, Medford, NJ 08055For Sale
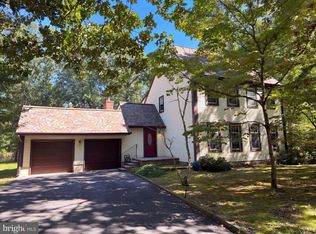
 MLS ID #NJBL2121896, Verria Hairston, Open Door Brokerage, LLC. Bright MLS
 - $559,9003 bd3 ba2.1k sqft28 Elmwood Dr, Tabernacle, NJ 08088For Sale
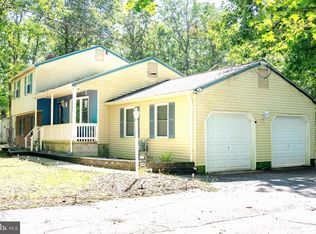 MLS ID #NJBL2112296, Brandannette Hauer, Weichert Realtors-Medford. Bright MLS
 - $519,9004 bd3 ba2.5k sqft135 Trenton Rd, Browns Mills, NJ 08015For Sale
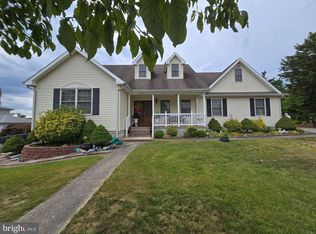 MLS ID #NJBL2093460, John Archer, Action USA Jay Robert Realtors. Bright MLS
 - $485,0004 bd2 ba1.7k sqft11 Manor Ter, Mount Holly, NJ 08060For Sale
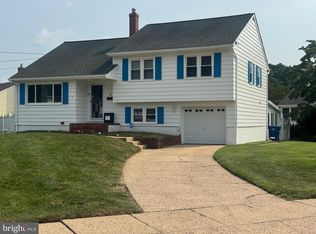 MLS ID #NJBL2118280, Eric Carty, BHHS Fox & Roach-Cherry Hill. Bright MLS
 - $490,0004 bd2 ba1.8k sqft10 Evergreen Trl, Medford, NJ 08055For SaleMLS ID #NJBL2117798, Terry Cassady, All-Ways Agency. Bright MLS
- $475,0006 bd3 ba2.3k sqft15 Elmwood Dr, Tabernacle, NJ 08088For SaleMLS ID #NJBL2111166, Lisa Gordon, BHHS Fox & Roach-Moorestown. Bright MLS
- $385,0003 bd1 ba1.2k sqft1294 Route 206, Tabernacle, NJ 08088For SaleMLS ID #NJBL2121402, Jessica Nooney, Weichert Realtors-Medford. Bright MLS
- $399,9004 bd2 ba1.9k sqft210 Orange Ave, Browns Mills, NJ 08015For SaleMLS ID #NJBL2111684, Joel Merkin, RE/MAX Realty 9. Bright MLS
- $459,0004 bd2 ba2k sqft54 W Main St, Wrightstown, NJ 08562For SaleMLS ID #NJBL2112668, Gene Stravinsky, FCB Realty, LLC. Bright MLS
- $289,0004 bd2 ba1.4k sqft647 Lakehurst Road, Browns Mills, NJ 08015For Sale
 MLS ID #22629104, Yehuda Neustadt, Keller Williams Shore Properties. MoreMLS
 - $450,0004 bd2 ba2k sqft752 Lincoln Ave, Atco, NJ 08004For SaleMLS ID #NJCD2122446, Michael Walton, RE/MAX ONE Realty. Bright MLS
- $484,9004 bd2 ba1.6k sqft705 Kings Hwy S, Cherry Hill, NJ 08034For SaleMLS ID #NJCD2127550, Francesco Pullella, HOF Realty. Bright MLS
- $599,9005 bd3 ba1.5k sqft454 Dunksferry Rd, Bensalem, PA 19020For SaleMLS ID #PABU2126540, Heather Hibbs, Homestarr Realty. Bright MLS
- $479,0004 bd2 ba1.5k sqft21 Princess Ave, Marlton, NJ 08053For SaleMLS ID #NJBL2120204, Simon Lu, HomeSmart First Advantage Realty. Bright MLS
- $429,0004 bd3 ba2.1k sqft12 Elridge Pl, Willingboro, NJ 08046For SaleMLS ID #NJBL2120802, Michelle Greco, Real Broker, LLC. Bright MLS
- $525,0003 bd3 ba2.2k sqft32 Battery Hill Dr, Voorhees, NJ 08043For SaleMLS ID #NJCD2121752, Tony DiBacco, World Net Realty/SJ. Bright MLS
- $437,0003 bd1 ba1.2k sqft5 Woodcrest Dr, Eastampton, NJ 08060For SaleMLS ID #NJBL2119234, Jack Vizzard, BHHS Fox & Roach Avalon. Bright MLS
- $399,0004 bd2 ba2.3k sqft103 California Trl, Browns Mills, NJ 08015For SaleMLS ID #NJBL2115938, Anthony Pepe, RE/MAX at Home. Bright MLS
- $389,0004 bd2 ba1.6k sqft424 California Trl, Browns Mills, NJ 08015For SaleMLS ID #NJBL2118106, Patricia Jones, Weichert Realtors-Medford. Bright MLS
