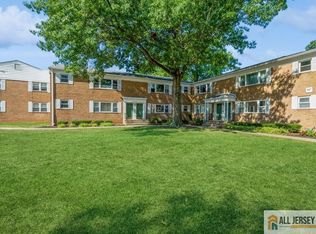
Location! Location! Location! This fine home is nestled away within Margate for peace filled living! The Eat in Kitchen features Maple Cabinetry, newer appliances, a new Stainless Steel Sink & Faucet (Dishwasher & Refrigerator are less than 8 months old). The Range & Built in Microwave are less than 2 years old. The kitchen also features porcelain tile flooring and sliders to the deck which is not facing a parking lot or main road! This clean and well maintained home offers a very spacious LR or it can be used as a LR/DR combo. The full bathroom has a tiled tub surround and flooring, newer sink faucet and bathtub faucets and double shower head. The large freshly painted Primary Bedroom easily fits a King Size bed and offers 2 closets. The Living Room also features a Walk in Closet. Enjoy the warmth of hardwood flooring throughout this home. So very convenient to Metro Park- Train to NYC with daily parking, GSP exits 131 A or B, the Menlo Park Mall, Target, AMC Dine in Movie Theatre, the beautiful Roosevelt Park and plenty of area eateries! The monthly HOA fee includes- Heat, Taxes, Water, Sewer, and Blanket Insurance. Two cats allowed per home. This is CO-OP not a condo. You must owner occupy for 2 years before renting out!
Under contract
$200,000
187 Evergreen Rd APT 4A, Edison, NJ 08837
1beds
--sqft
Stock Cooperative
Built in 1964
-- sqft lot
$197,700 Zestimate®
$--/sqft
$-- HOA
What's special
Eat in kitchenAglow with natural lightMaple cabinetryNewer appliancesTiled bathroomPorcelain tile flooringSliders to the deck
- 68 days
- 33
- 0
Zillow last checked:
Listing updated:
Listed by:
ELLEN BARTON,
ELLEN BARTON REALTY, LLC
Source: All Jersey MLS,MLS#: 2613949R
Facts & features
Interior
Bedrooms & bathrooms
- Bedrooms: 1
- Bathrooms: 1
- Full bathrooms: 1
Primary bedroom
- Features: 1st Floor
- Level: First
- Area: 214.5
- Dimensions: 19.5 x 11
Bathroom
- Features: Tub Shower
Dining room
- Features: Living Dining Combo
Kitchen
- Features: Eat-in Kitchen
- Area: 219.78
- Dimensions: 15.33 x 14.33
Living room
- Area: 255.67
- Dimensions: 19.67 x 13
Basement
- Area: 0
Heating
- Forced Air
Cooling
- Central Air
Appliances
- Included: Dishwasher, Gas Range/Oven, Exhaust Fan, Microwave, Refrigerator, Gas Water Heater
Features
- Blinds, 1 Bedroom, Living Room, Bath Full
- Flooring: Ceramic Tile, Wood
- Windows: Blinds
- Basement: Laundry Facilities
- Has fireplace: No
Interior area
- Total structure area: 0
Video & virtual tour
Property
Parking
- Parking features: Asphalt, None, Common, On Site, Open, Unassigned
- Has uncovered spaces: Yes
- Details: Oversized Vehicles Restricted
Features
- Levels: One, Two, Ground Floor
- Stories: 1
- Patio & porch: Porch, Deck
- Exterior features: Open Porch(es), Deck, Sidewalk
- Pool features: Outdoor Pool, In Ground
Lot
- Features: Near Shopping, Level
Details
- Parcel number: UNKNOWN
Construction
Type & style
- Home type: Cooperative
- Architectural style: Garden Apartment Style, End Unit, Two Story
- Property subtype: Stock Cooperative
Materials
- Roof: Asphalt
Condition
- Year built: 1964
Utilities & green energy
- Gas: Natural Gas
- Sewer: Public Sewer
- Water: Public
- Utilities for property: Electricity Connected, Natural Gas Connected
Community & HOA
Community
- Features: Outdoor Pool, Sidewalks
- Security: Security Gate
HOA
- Has HOA: Yes
- Services included: Amenities-Some, Management Fee, Common Area Maintenance, Insurance, Gas, Real Estate Taxes, Reserve Fund, Heat, Sewer, Snow Removal, Trash, Maintenance Grounds, Maintenance Fee
- Additional fee info: Maintenance Expense: $805 Monthly
Location
- Region: Edison
Financial & listing details
- Date on market: 4/24/2026
- Ownership: COOP
- Electric utility on property: Yes
Estimated market value
$197,700
$188,000 - $208,000
$1,910/mo
Price history
| Date | Event | Price |
|---|---|---|
| 6/28/2026 | Contingent | $200,000 |
Source:  All Jersey MLS #2613949R Report a problem All Jersey MLS #2613949R Report a problem | ||
| 4/30/2026 | Price change | $200,000-3.6% |
Source: All Jersey MLS #2613949R Report a problem | ||
| 4/24/2026 | Listed for sale | $207,500+3.8% |
Source: All Jersey MLS #2613949R Report a problem | ||
| 1/21/2026 | Listing removed | $200,000 |
Source: All Jersey MLS #2609354R Report a problem | ||
| 1/11/2026 | Listed for sale | $200,000+5.3% |
Source: All Jersey MLS #2609354R Report a problem | ||
| 5/29/2024 | Sold | $190,000-4.5% |
Source:  GSMLS #3887514 Report a problem GSMLS #3887514 Report a problem | ||
| 5/23/2024 | Pending sale | $199,000 |
Source: Berkshire Hathaway HomeServices Fox & Roach, REALTORS #3887514 Report a problem | ||
| 5/9/2024 | Contingent | $199,000 |
Source: Berkshire Hathaway HomeServices Fox & Roach, REALTORS #2353999M Report a problem | ||
| 5/1/2024 | Pending sale | $199,000 |
Source: Berkshire Hathaway HomeServices Fox & Roach, REALTORS #3887514 Report a problem | ||
| 5/1/2024 | Contingent | $199,000 |
Source: All Jersey MLS #2353999M Report a problem | ||
| 4/26/2024 | Listed for sale | $199,000 |
Source: GSMLS #3887514 Report a problem | ||
| 4/18/2024 | Pending sale | $199,000 |
Source: Berkshire Hathaway HomeServices Fox & Roach, REALTORS #3887514 Report a problem | ||
| 4/18/2024 | Contingent | $199,000 |
Source: Berkshire Hathaway HomeServices Fox & Roach, REALTORS #2353999M Report a problem | ||
| 2/24/2024 | Listed for sale | $199,000+236.1% |
Source: All Jersey MLS #2353999M Report a problem | ||
| 3/17/2014 | Listing removed | $59,200 |
Source: Coldwell Banker Residential Brokerage - Metuchen/Edison Office #1407838 Report a problem | ||
| 2/11/2014 | Price change | $59,200-3.3% |
Source: Coldwell Banker Residential Brokerage - Metuchen/Edison Office #1407838 Report a problem | ||
| 11/15/2013 | Listed for sale | $61,200 |
Source: Coldwell Banker Residential Brokerage - Metuchen/Edison Office #1407838 Report a problem | ||
Public tax history
Tax history is unavailable.
Monthly payment
Est. payment
Payment breakdown
Explore the cost of this home by adjusting the details. Changes won't be saved.Climate risks
Neighborhood: 08837
Similar homes
- $182,0001 bd1 ba-- sqft32 Judson BLDG 32 #10A, Edison Twp., NJ 08837For Sale
 MLS ID #4046034, Sailaxmi Panjeti, Keller Williams Elite Realtors. GSMLS
 - $182,0001 bd1 ba-- sqft32 Judson St #10-A, Edison, NJ 08837For Sale

 MLS ID #2701740R, SAILAXMI PANJETI. All Jersey MLS
 - $199,0002 bd1 ba768 sqft406 Oxford Ln #O, Monroe Township, NJ 08831For Sale
 MLS ID #2703055R, MICHAEL MARTINETTI. All Jersey MLS
 - $235,0001 bd1 ba-- sqft55 Gill Ln APT 28, Iselin, NJ 08830For Sale
 MLS ID #2617040R, KETAN T. KENIA. All Jersey MLS
 - $199,0001 bd1 ba667 sqft401 Us Highway 22 APT 15G, Plainfield, NJ 07060For SaleMLS ID #2615029R, ROBERT DEKANSKI. All Jersey MLS
- $272,0001 bd1 ba-- sqft503 Woodbridge Commons Way, Iselin, NJ 08830For SaleMLS ID #2702250R, AKHILA ANEJA. All Jersey MLS
- $245,0002 bd1 ba896 sqft190 College Dr, Edison, NJ 08817For SaleMLS ID #2700375R, JENISE BUCKALEW. All Jersey MLS
- $215,0001 bd1 ba675 sqft1225 Kennedy Boulevard #10J, Bayonne, NJ 07002For Sale
 MLS ID #22614699, Dani Casais, RE/MAX Realty 9. MoreMLS
 - $269,9001 bd1 ba-- sqft55 Gill Ln APT 32, Iselin, NJ 08830For SaleMLS ID #2612465R, AKHILA ANEJA. All Jersey MLS
- $222,0002 bd1 ba-- sqft816-826 W Grand St #3A, Elizabeth, NJ 07202For SaleMLS ID #2702198R, LARA JABER. All Jersey MLS
- $222,0002 bd1 ba-- sqft816 W Grand St #826-3A, Elizabeth, NJ 07202For Sale
 MLS ID #NJUN2000630, Michael Lamie, Keller Williams Realty West Monmouth. Bright MLS
 - $180,0002 bd1 ba-- sqft50 Fox Rd APT 2A, Edison, NJ 08817For SaleMLS ID #2702034R, DANIEL KISIN. All Jersey MLS
- $250,0002 bd1 ba-- sqft43 Gramercy Gdns #B, Middlesex, NJ 08846For SaleMLS ID #2701847R, CHRISTIAN KAVANAUGH. All Jersey MLS
- $200,0002 bd1 ba-- sqft54 Old Nassau Rd #D, Monroe Township, NJ 08831For SaleMLS ID #2702522R, ANN MARIE BURKE. All Jersey MLS
- $285,0001 bd1 ba-- sqft114 Beverly Hill Ter #H, Woodbridge, NJ 07095For SaleMLS ID #2616546R, SHEILA MIRANDA. All Jersey MLS
