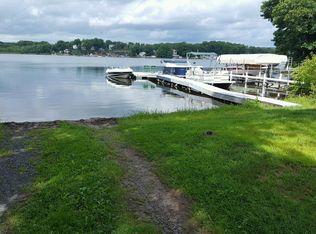
Coming Soon to West Suffield! Enjoy the lake-area lifestyle just minutes from Lake Congamond in this brand-new 4-bedroom, 2.5-bath raised ranch with an attached two-car garage. Once complete, the main level will feature a bright open-concept great room with vaulted ceilings and recessed lighting, along with a two-tone shaker kitchen featuring soft-close cabinetry, granite countertops, center island and a full appliance package. Just off the kitchen, a low-maintenance composite deck will overlook the backyard and provide additional outdoor living space. Three bedrooms and a full bath complete the main level. The finished lower level will offer a private primary suite with two walk-in closets and ensuite bath, plus a half bath and laundry area. Built for efficiency and low-maintenance living with 2x6 construction, ZIP System sheathing, triple-glazed energy-rated windows, Therma-Tru exterior doors, GAF HDZ architectural shingles, 200-amp service, and an electric heat pump system with central air. Drywall is complete and interior painting is underway. Exterior siding and finishes are largely complete, with the driveway, front steps, and composite rear deck still to be completed. Optional membership in the Congamond Lake Association provides access to a private sandy beach and boat launch.
New construction
$549,900
187 Griffin Road, Suffield, CT 06093
4beds
2,125sqft
Single Family Residence
Built in 2026
5,662 Square Feet Lot
$546,300 Zestimate®
$259/sqft
$-- HOA
What's special
- 25 days
- 1,059
- 46
Zillow last checked:
Listing updated:
Listed by:
David Merrigan (860)305-1248,
Merrigan & Lefebvre Realty 860-623-2389
Source: Smart MLS,MLS#: 24207688
Facts & features
Interior
Bedrooms & bathrooms
- Bedrooms: 4
- Bathrooms: 3
- Full bathrooms: 2
- 1/2 bathrooms: 1
Primary bedroom
- Features: Full Bath, Walk-In Closet(s), Wall/Wall Carpet
- Level: Lower
- Area: 187.5 Square Feet
- Dimensions: 15 x 12.5
Bedroom
- Features: Wall/Wall Carpet
- Level: Main
- Area: 154 Square Feet
- Dimensions: 11 x 14
Bedroom
- Features: Wall/Wall Carpet
- Level: Main
- Area: 131.25 Square Feet
- Dimensions: 10.5 x 12.5
Bedroom
- Features: Wall/Wall Carpet
- Level: Main
- Area: 156.25 Square Feet
- Dimensions: 12.5 x 12.5
Primary bathroom
- Features: Granite Counters, Stall Shower, Tile Floor
- Level: Lower
Bathroom
- Features: Granite Counters, Tub w/Shower
- Level: Main
Bathroom
- Features: Laundry Hookup
- Level: Lower
Kitchen
- Features: High Ceilings, Vaulted Ceiling(s), Granite Counters, Kitchen Island, Pantry, Laminate Floor
- Level: Main
- Area: 200 Square Feet
- Dimensions: 20 x 10
Living room
- Features: High Ceilings, Vaulted Ceiling(s), Combination Liv/Din Rm, Laminate Floor
- Level: Main
- Area: 285 Square Feet
- Dimensions: 15 x 19
Heating
- Forced Air, Electric
Cooling
- Central Air
Appliances
- Included: Oven/Range, Microwave, Refrigerator, Dishwasher, Disposal, Electric Water Heater, Water Heater
- Laundry: Upper Level
Features
- Basement: Full,Finished
- Attic: Access Via Hatch
- Has fireplace: No
Interior area
- Total structure area: 2,125
- Total interior livable area: 2,125 sqft
- Finished area above ground: 1,416
- Finished area below ground: 709
Property
Parking
- Total spaces: 2
- Parking features: Attached
- Attached garage spaces: 2
Features
- Patio & porch: Deck
- Exterior features: Rain Gutters, Lighting
- Fencing: Partial
- Waterfront features: Beach Access, Association Optional
Lot
- Size: 5,662 Square Feet
Details
- Parcel number: 735063
- Zoning: R20
Construction
Type & style
- Home type: SingleFamily
- Architectural style: Ranch,Cottage
- Property subtype: Single Family Residence
Materials
- Vinyl Siding
- Foundation: Concrete Perimeter, Raised
- Roof: Asphalt
Condition
- Under Construction
- New construction: Yes
- Year built: 2026
Utilities & green energy
- Sewer: Septic Tank
- Water: Well
Community & HOA
Community
- Features: Golf, Lake
- Subdivision: West Suffield
HOA
- Has HOA: No
Location
- Region: West Suffield
Financial & listing details
- Price per square foot: $259/sqft
- Tax assessed value: $47,040
- Annual tax amount: $1,134
- Date on market: 9/18/2026
Estimated market value
$546,300
$519,000 - $574,000
$3,689/mo
Price history
| Date | Event | Price |
|---|---|---|
| 9/23/2026 | Listed for sale | $549,900+686.7%$259/sqft |
Source:  Smart MLS #24207688 Report a problem Smart MLS #24207688 Report a problem | ||
| 4/1/2026 | Listing removed | $69,900$33/sqft |
Source: Smart MLS #24154272 Report a problem | ||
| 2/14/2026 | Listed for sale | $69,900-45.4%$33/sqft |
Source: Smart MLS #24154272 Report a problem | ||
| 2/8/2008 | Sold | $128,000+122.6%$60/sqft |
Source: Public Record Report a problem | ||
| 12/1/1997 | Sold | $57,500$27/sqft |
Source: Public Record Report a problem | ||
Public tax history
| Year | Property taxes | Tax assessment |
|---|---|---|
| 2025 | $1,101 +3.4% | $47,040 |
| 2024 | $1,065 -38.4% | $47,040 -22.1% |
| 2023 | $1,728 | $60,410 |
| 2022 | $1,728 -8% | $60,410 -7.9% |
| 2021 | $1,878 | $65,590 |
| 2020 | $1,878 -0.3% | $65,590 |
| 2019 | $1,884 -15.9% | $65,590 -14.2% |
| 2018 | $2,241 +1.5% | $76,440 |
| 2017 | $2,208 +2.4% | $76,440 |
| 2016 | $2,156 +1.5% | $76,440 |
| 2015 | $2,124 +2.5% | $76,440 |
| 2014 | $2,073 -3.8% | $76,440 -10.8% |
| 2013 | $2,156 +1.3% | $85,680 |
| 2012 | $2,128 +2.8% | $85,680 |
| 2011 | $2,071 +4.4% | $85,680 |
| 2010 | $1,983 | $85,680 |
| 2009 | $1,983 +16.4% | $85,680 +36% |
| 2008 | $1,703 +2.4% | $63,000 |
| 2007 | $1,663 +4.2% | $63,000 |
| 2006 | $1,596 +3.7% | $63,000 |
| 2005 | $1,539 +3.5% | $63,000 |
| 2004 | $1,487 +17.5% | $63,000 +49.3% |
| 2003 | $1,266 +9.1% | $42,210 |
| 2001 | $1,160 -5.9% | $42,210 -20.1% |
| 1997 | $1,233 | $52,850 |
Find assessor info on the county website
Monthly payment
Est. payment
Payment breakdown
Explore the cost of this home by adjusting the details. Changes won't be saved.Climate risks
Neighborhood: 06093
Nearby schools
Schools provided by the listing agent
- High: Suffield
Source: Smart MLS. This data may not be complete. We recommend contacting the local school district to confirm school assignments for this home.
Similar homes
- $479,9004 bd2 ba2.2k sqft115 Berkshire Ave, Southwick, MA 01077For Sale
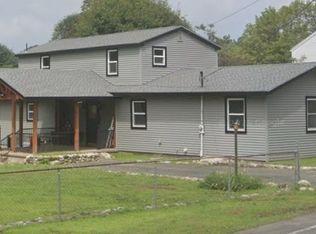 MLS ID #73524372, Alexander Liogky, Park Square Realty. MLS PIN
 - $589,9003 bd3 ba1.8k sqft128 Tannery Rd, Westfield, MA 01085For Sale
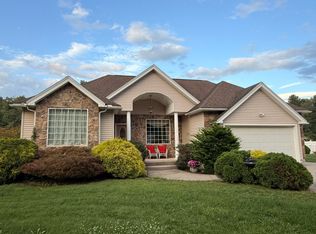 MLS ID #73568269, Jerome Franklin, Jerome C. Franklin. MLS PIN
 - $599,9003 bd3 ba2.7k sqft537 Southwick Rd, Westfield, MA 01085For Sale
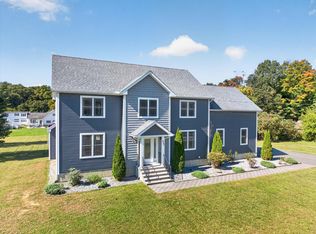 MLS ID #73586324, Rodney Motta, Berkshire Hathaway Home Service New England Properties. MLS PIN
 - $525,0004 bd2 ba2.4k sqft27 Berkshire Drive, New Hartford, CT 06057For Sale

 MLS ID #24213226, Stephanie Daley, Berkshire Hathaway NE Prop.. Smart MLS
 - $445,0003 bd2 ba2.3k sqft77-R Old Stagecoach Road, Granby, CT 06035For SaleMLS ID #24195423, Matt R. Christie, Berkshire Hathaway NE Prop.. Smart MLS
- $475,0003 bd2 ba1.7k sqft80 East Street South, Suffield, CT 06078For SaleMLS ID #24206141, Alban Martinaj, eXp Realty. Smart MLS
- $590,0004 bd4 ba2.2k sqft24 Canaan Way, Simsbury, CT 06070For SaleMLS ID #24205163, Himanshu Singh, Singh Realty. Smart MLS
- $559,9004 bd3 ba2.4k sqft254 Jobs Hill Road, Ellington, CT 06029For SaleMLS ID #24182449, Edward L. Reyngoudt, RE/MAX Precision Realty. Smart MLS
- $425,0004 bd2 ba1.3k sqft660 East Street South, Suffield, CT 06078For SaleMLS ID #24201483, Courtney McManus, The Agency. Smart MLS
- $499,9004 bd2 ba2.2k sqft39 Sunnybrook Drive, Avon, CT 06001For SaleMLS ID #24198730, Dave P. Olson, eXp Realty. Smart MLS
- $599,5004 bd3 ba2k sqft25 Margaret Drive, South Windsor, CT 06074For SaleMLS ID #24204534, Morris C. Lewis, Northeast Realty. Smart MLS
- $499,9004 bd3 ba2.3k sqft746 Avery Street, South Windsor, CT 06074For SaleMLS ID #24202068, Stephane Esthe, Real Broker CT, LLC. Smart MLS
- $439,9003 bd1 ba1.1k sqft1638 Main Street, South Windsor, CT 06074For SaleMLS ID #24206003, Nelson Foss, Simply Sold Real Estate. Smart MLS
- $659,0004 bd3 ba2.6k sqft187 West Avon Road, Avon, CT 06001For SaleMLS ID #24210180, Kokila Padmanabhan, NUM #1 Realty Inc. Smart MLS
