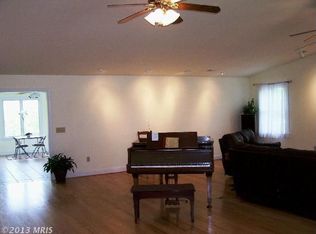
3-bedroom, 2-bath rancher situated on 2.24 acres in Opequon Estates and located at the end of a cul-de-sac. All three bedrooms are located on the main level, including a primary bedroom with bamboo flooring and a private ensuite featuring luxury vinyl plank flooring and a walk-in shower with tiled walls. The main level also offers a spacious living room and dining room, both with hardwood flooring and accent walls. The kitchen features black stainless steel appliances and a walk-in pantry. A bonus/exercise room on the main level includes an accent wall and sliding glass door leading to the patio and rear yard. The rear yard offers an above-ground pool, patio, hot tub, and privacy fencing, providing plenty of space for outdoor entertaining. The lower level includes a family room with gas fireplace, an additional bonus room, and unfinished space with a rough-in and shower already installed. A sliding glass door provides access to another patio area. The lower level offers flexible space for recreation, a home office, in-law accommodations, or additional living space. The oversized 2-car garage offers abundant shelving and storage, with an additional shed providing even more storage space. With 2.24 acres, multiple living areas, outdoor amenities, and a private cul-de-sac location, this property offers plenty of room both inside and out.
For sale
$650,000
187 Highview Rd, Stephenson, VA 22656
3beds
2,678sqft
Single Family Residence
Built in 1987
2.24 Acres Lot
$630,800 Zestimate®
$243/sqft
$-- HOA
What's special
Privacy fencingHot tubPrivate cul-de-sac locationWalk-in pantry
- 11 days
- 300
- 12
Zillow last checked:
Listing updated:
Listed by:
Brian Doman 540-333-1093,
Preslee Real Estate 5402274416
Source: Bright MLS,MLS#: VAFV2045046
Facts & features
Interior
Bedrooms & bathrooms
- Bedrooms: 3
- Bathrooms: 2
- Full bathrooms: 2
- Main level bathrooms: 2
- Main level bedrooms: 3
Rooms
- Room types: Living Room, Dining Room, Primary Bedroom, Bedroom 2, Bedroom 3, Kitchen, Family Room, Basement, Foyer, Bathroom 2, Bonus Room, Primary Bathroom
Primary bedroom
- Features: Ceiling Fan(s), Flooring - Bamboo
- Level: Main
- Area: 187 Square Feet
- Dimensions: 11 X 17
Bedroom 2
- Features: Flooring - Carpet, Ceiling Fan(s)
- Level: Main
- Area: 121 Square Feet
- Dimensions: 11 X 11
Bedroom 3
- Features: Ceiling Fan(s), Flooring - Bamboo
- Level: Main
- Area: 121 Square Feet
- Dimensions: 11 X 11
Primary bathroom
- Features: Flooring - Luxury Vinyl Plank, Bathroom - Walk-In Shower
- Level: Main
Bathroom 2
- Features: Flooring - Ceramic Tile, Bathroom - Tub Shower
- Level: Main
Basement
- Features: Flooring - Concrete, Bathroom - Walk-In Shower
- Level: Lower
- Area: 665 Square Feet
- Dimensions: 19 X 35
Bonus room
- Features: Flooring - Ceramic Tile, Ceiling Fan(s), Crown Molding
- Level: Main
- Area: 190 Square Feet
- Dimensions: 10 X 19
Bonus room
- Features: Flooring - Carpet
- Level: Lower
- Area: 80 Square Feet
- Dimensions: 8 X 10
Dining room
- Features: Flooring - HardWood
- Level: Main
- Area: 132 Square Feet
- Dimensions: 11 X 12
Family room
- Features: Ceiling Fan(s), Flooring - Carpet, Recessed Lighting, Fireplace - Gas
- Level: Lower
- Area: 918 Square Feet
- Dimensions: 27 X 34
Foyer
- Features: Flooring - HardWood
- Level: Main
Kitchen
- Features: Flooring - Ceramic Tile, Pantry, Recessed Lighting
- Level: Main
- Area: 198 Square Feet
- Dimensions: 11 X 18
Living room
- Features: Flooring - HardWood
- Level: Main
- Area: 575 Square Feet
- Dimensions: 23 X 25
Heating
- Heat Pump, Baseboard, Electric
Cooling
- Ceiling Fan(s), Central Air, Heat Pump, Electric
Appliances
- Included: Dishwasher, Disposal, Dryer, Ice Maker, Oven/Range - Electric, Range Hood, Refrigerator, Stainless Steel Appliance(s), Washer, Washer/Dryer Stacked, Water Heater, Electric Water Heater
- Laundry: Main Level
Features
- Attic/House Fan, Bathroom - Tub Shower, Bathroom - Walk-In Shower, Breakfast Area, Ceiling Fan(s), Combination Kitchen/Dining, Crown Molding, Dining Area, Entry Level Bedroom, Pantry, Primary Bath(s), Recessed Lighting, Combination Dining/Living, Dry Wall
- Flooring: Carpet, Ceramic Tile, Hardwood, Bamboo, Luxury Vinyl, Wood
- Doors: Sliding Glass
- Windows: Bay/Bow
- Basement: Full,Heated,Interior Entry,Exterior Entry,Partially Finished,Rough Bath Plumb,Side Entrance,Space For Rooms,Walk-Out Access,Connecting Stairway,Windows
- Number of fireplaces: 1
- Fireplace features: Free Standing, Gas/Propane
Interior area
- Total structure area: 3,360
- Total interior livable area: 2,678 sqft
- Finished area above ground: 1,680
- Finished area below ground: 998
Property
Parking
- Total spaces: 2
- Parking features: Garage Faces Side, Garage Door Opener, Inside Entrance, Oversized, Asphalt, Driveway, Paved, Private, Attached, On Street, Off Street
- Attached garage spaces: 2
- Has uncovered spaces: Yes
Accessibility
- Accessibility features: None
Features
- Levels: Two
- Stories: 2
- Patio & porch: Patio
- Exterior features: Sidewalks
- Has private pool: Yes
- Pool features: Above Ground, Private
- Has spa: Yes
- Spa features: Hot Tub
- Fencing: Partial
- Has view: Yes
- View description: Trees/Woods
Lot
- Size: 2.24 Acres
- Features: Backs to Trees, Cul-De-Sac, Front Yard, Rear Yard, SideYard(s), No Thru Street, Open Lot
Details
- Additional structures: Above Grade, Below Grade
- Parcel number: 563217
- Zoning: RP
- Special conditions: Standard
Construction
Type & style
- Home type: SingleFamily
- Architectural style: Ranch/Rambler
- Property subtype: Single Family Residence
Materials
- Vinyl Siding
- Foundation: Permanent
- Roof: Shingle
Condition
- New construction: No
- Year built: 1987
Utilities & green energy
- Sewer: Septic Exists
- Water: Well
Community & HOA
Community
- Subdivision: Opequon Estates
HOA
- Has HOA: No
Location
- Region: Stephenson
Financial & listing details
- Price per square foot: $243/sqft
- Tax assessed value: $389,512
- Annual tax amount: $1,870
- Date on market: 9/23/2026
- Listing agreement: Exclusive Right To Sell
- Listing terms: Cash,Conventional,FHA,USDA Loan,VA Loan,VHDA
- Ownership: Fee Simple
Estimated market value
$630,800
$599,000 - $662,000
$2,370/mo
Price history
| Date | Event | Price |
|---|---|---|
| 9/23/2026 | Listed for sale | $650,000+157.9%$243/sqft |
Source:  Bright MLS #VAFV2045046 Report a problem Bright MLS #VAFV2045046 Report a problem | ||
| 4/9/2013 | Sold | $252,000$94/sqft |
Source: Public Record Report a problem | ||
| 3/12/2013 | Price change | $252,000+7.2%$94/sqft |
Source: RE/MAX Regency #FV8011960 Report a problem | ||
| 2/16/2013 | Listed for sale | $235,000$88/sqft |
Source: RE/MAX Regency #FV8011960 Report a problem | ||
Public tax history
| Year | Property taxes | Tax assessment |
|---|---|---|
| 2025 | $1,870 +11.8% | $389,512 +18.8% |
| 2024 | $1,672 | $327,900 |
| 2023 | $1,672 +103.4% | $327,900 +21.7% |
| 2022 | $822 | $269,500 |
| 2021 | $822 -49.6% | $269,500 +0.8% |
| 2020 | $1,631 -50% | $267,400 |
| 2019 | $3,262 +126.4% | $267,400 +13.2% |
| 2018 | $1,441 +1.7% | $236,200 |
| 2017 | $1,417 +8.4% | $236,200 +8.4% |
| 2016 | $1,307 +7.1% | $217,800 |
| 2015 | $1,220 +101.8% | $217,800 +6.3% |
| 2014 | $604 | $204,900 |
| 2013 | -- | $204,900 -0.8% |
| 2012 | -- | $206,600 |
| 2011 | -- | $206,600 -15.7% |
| 2010 | -- | $245,200 |
| 2009 | -- | $245,200 +1.1% |
| 2008 | -- | $242,600 |
| 2007 | -- | $242,600 |
| 2006 | -- | $242,600 |
| 2005 | -- | $242,600 +49.8% |
| 2003 | -- | $161,900 |
| 2002 | -- | $161,900 |
| 2001 | -- | $161,900 |
Find assessor info on the county website
Monthly payment
Est. payment
Payment breakdown
Explore the cost of this home by adjusting the details. Changes won't be saved.Climate risks
Neighborhood: 22656
Nearby schools
Schools provided by the listing agent
- District: Frederick County Public Schools
Source: Bright MLS. This data may not be complete. We recommend contacting the local school district to confirm school assignments for this home.
Similar homes
- $678,9003 bd3 ba2.6k sqft414 Devils Backbone Overlook, Stephenson, VA 22656For Sale

 MLS ID #VAFV2043294, Lisa McClinton, Samson Properties. Bright MLS
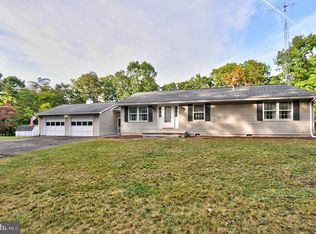
 - $419,9003 bd2 ba1.3k sqft227 Slate Ln, Stephenson, VA 22656For Sale
 MLS ID #VAFV2045216, Andy Hensley, Samson Properties. Bright MLS
 - $559,9003 bd3 ba2.8k sqft114 Rooftop Ct, Stephenson, VA 22656For Sale
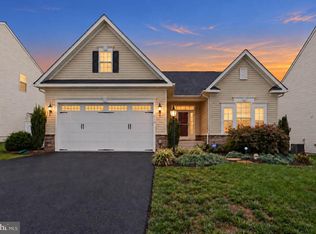 MLS ID #VAFV2045084, Kimberly Schroeder, Long & Foster Real Estate, Inc.. Bright MLS
 - $639,9003 bd4 ba3.5k sqft104 Poinsettia Way, Stephenson, VA 22656For Sale
 MLS ID #VAFV2043336, Windy Harris, Hunt Country Sotheby's International Realty. Bright MLS
 - $649,0004 bd4 ba2.5k sqft242 Barrister St, Stephenson, VA 22656For SaleMLS ID #VAFV2042992, Heloisa Amar, Samson Properties. Bright MLS
- $525,0004 bd4 ba3k sqft132 Merlot Dr, Stephenson, VA 22656For SaleMLS ID #VAFV2044842, Ryan Clegg, Corcoran McEnearney. Bright MLS
- $650,0004 bd5 ba3.6k sqft111 Goshen Pl, Stephenson, VA 22656For SaleMLS ID #VAFV2044880, Stacey Mullins, ERA Oakcrest Realty, Inc.. Bright MLS
- $572,9904 bd4 ba3k sqft2 Batik Way #40-F2, Stephenson, VA 22656New ConstructionBright MLS
- $574,9004 bd3 ba2.6k sqft106 Bradley Ct, Stephenson, VA 22656For SaleMLS ID #VAFV2042670, Michele Gibson, Samson Properties. Bright MLS
- $699,9004 bd4 ba3.9k sqft131 Farmhouse Ct, Stephenson, VA 22656For SaleMLS ID #VAFV2043598, Carmen Perry, Long & Foster Real Estate, Inc.. Bright MLS
- $574,9003 bd3 ba3.1k sqft122 Buccaneer Ct, Stephenson, VA 22656For SaleMLS ID #VAFV2038664, Jennifer Largent, Compass West Realty, LLC. Bright MLS
- $529,9004 bd4 ba2.4k sqft448 Canyon Rd, Winchester, VA 22602For SaleMLS ID #VAFV2045088, David Spence, RE/MAX Roots. Bright MLS
- $635,0004 bd3 ba3.4k sqft104 Yarrow Ct, Winchester, VA 22602For SaleMLS ID #VAFV2044652, Cindy Greenya, Keller Williams Realty. Bright MLS
- $535,0004 bd3 ba2.6k sqft100 Winns Cir, Winchester, VA 22602For SaleMLS ID #VAFV2044754, Mr. Tom S Hennerty, NetRealtyNow.com, LLC. Bright MLS
- $474,9004 bd3 ba1.9k sqft100 Vale Ct, Winchester, VA 22602For SaleMLS ID #VAFV2045222, John Scully, Colony Realty. Bright MLS
- $427,4903 bd4 ba2.3k sqft181 Heyford Dr Homesite 2353, Stephenson, VA 22656New ConstructionBright MLS
- $539,9005 bd4 ba3.2k sqft114 Settlers Cir, Winchester, VA 22602For SaleMLS ID #VAFV2044852, Dan Whitacre, Colony Realty. Bright MLS
- $414,9903 bd4 ba2.3k sqft177 Heyford Dr Homesite 2355, Stephenson, VA 22656New ConstructionBright MLS
- $469,0003 bd2 ba1.8k sqft154 Roper Dr, Clear Brook, VA 22624For SaleMLS ID #VAFV2044464, Sharon Farinholt, Realty ONE Group Old Towne. Bright MLS
