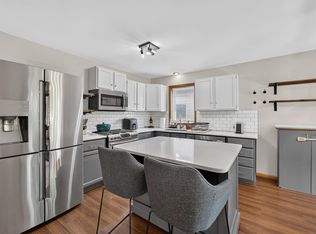
Beautiful Ranch Condo in the highly sought after Carriage Homes of Fieldstone Condominiums. This unit features two bedrooms with walk-in closets, two bathrooms on the main level, a great room with skylights along with a sunroom retreat overlooking a private back yard. Lower level includes and additional bathroom and a cozy fireplace and plenty of storage. Also features upgraded hardwood and tile floors.
Active
$349,900
187 N Musket Ridge Dr, Sun Prairie, WI 53590
2beds
1,735sqft
Townhouse
Built in 1996
-- sqft lot
$345,400 Zestimate®
$202/sqft
$300/mo HOA
What's special
- --
- on Zillow
- 91
- views
- 5
- saves
Zillow last checked:
Listing updated:
Listed by:
Randy Peters,
Winterberry Realty, LLC.,
Abby Marten,
Winterberry Realty, LLC.
Source: SCWMLS,MLS#: 2034238
Facts & features
Interior
Bedrooms & bathrooms
- Bedrooms: 2
- Bathrooms: 3
- Full bathrooms: 3
- Main level bathrooms: 2
Primary bedroom
- Level: Main
- Area: 196
- Dimensions: 14 x 14
Bedroom 2
- Level: Main
- Area: 132
- Dimensions: 11 x 12
Family room
- Area: 150
- Dimensions: 15 x 10
Kitchen
- Features: Breakfast Bar, Range/Oven, Refrigerator, Dishwasher, Disposal
- Level: Main
- Area: 132
- Dimensions: 11 x 12
Living room
- Level: Main
- Area: 165
- Dimensions: 15 x 11
Heating
- Forced Air
Cooling
- Central Air
Appliances
- Included: Washer, Dryer, Water Softener Rented
- Laundry: Main Level
Features
- Walk-In Closet(s), Great room, Vaulted Ceiling(s), At Least 1 tub, Primary Bath, Den/Office, Sun Room
- Flooring: Wood or sim. wood floors
- Windows: Skylight(s), Window Coverings
- Basement: Full,Partially Finished
- Has fireplace: Yes
- Fireplace features: Gas
Interior area
- Total structure area: 1,735
- Total interior livable area: 1,735 sqft
- Finished area above ground: 1,315
Video & virtual tour
Property
Parking
- Total spaces: 1
- Parking features: 1 car Garage, 1 space assigned
- Garage spaces: 1
Features
- Patio & porch: Deck/Balcony
- Exterior features: Private Entrance
Details
- Parcel number: 081104475064
- Zoning: UR-12
Construction
Type & style
- Home type: Townhouse
- Property subtype: Townhouse
Materials
- Vinyl Siding, Stone
Condition
- Year built: 1996
Details
- Builder name: Fred Miller
Utilities & green energy
- Sewer: Public Sewer
- Water: Public
Community & HOA
HOA
- Has HOA: Yes
- Services included: Trash, Snow Removal, Common area maintenance, Common area insurance, Lawn maintenance
- HOA fee: $300 monthly
Location
- Region: Sun Prairie
Financial & listing details
- Price per square foot: $202/sqft
- Tax assessed value: $267,500
- Annual tax amount: $5,052
- Date on market: 10/8/2026
- Inclusions: Stove, Refrigerator, Dishwasher, Washer & Dryer, all Window Coverings, Storage Shelves
- Exclusions: Water Softener is Rented.
Estimated market value
$345,400
$328,000 - $363,000
$1,922/mo
Price history
| Date | Event | Price |
|---|---|---|
| 10/8/2026 | Listed for sale | $349,900$202/sqft |
Source: SCWMLS #2034238 Report a problem | ||
Public tax history
| Year | Property taxes | Tax assessment |
|---|---|---|
| 2024 | $4,980 +10.7% | $267,500 |
| 2023 | $4,499 +3.6% | $267,500 +29% |
| 2022 | $4,342 +2.3% | $207,400 |
| 2021 | $4,243 -3% | $207,400 |
| 2020 | $4,375 +9.7% | $207,400 +14.4% |
| 2019 | $3,987 +0% | $181,300 |
| 2018 | $3,987 +3.7% | $181,300 |
| 2017 | $3,847 +18.4% | $181,300 +29.8% |
| 2016 | $3,250 +2.8% | $139,700 |
| 2015 | $3,163 +6.4% | $139,700 +6.8% |
| 2014 | $2,973 -12.6% | $130,800 |
| 2013 | $3,400 +2.4% | $130,800 -11.1% |
| 2012 | $3,319 -4.1% | $147,100 |
| 2011 | $3,460 | $147,100 -8.2% |
| 2010 | $3,460 +0.8% | $160,200 |
| 2009 | $3,432 +0.5% | $160,200 -6.3% |
| 2008 | $3,416 +0.9% | $171,000 |
| 2007 | $3,384 +3% | $171,000 |
| 2006 | $3,285 +5.7% | $171,000 +19.7% |
| 2005 | $3,108 | $142,900 |
| 2004 | $3,108 +8.6% | $142,900 +12.5% |
| 2003 | $2,863 +4.8% | $127,000 +1.7% |
| 2002 | $2,732 -0.6% | $124,900 +14.7% |
| 2001 | $2,750 +3.4% | $108,900 |
| 2000 | $2,659 | $108,900 |
Find assessor info on the county website
Monthly payment
Est. payment
Payment breakdown
Explore the cost of this home by adjusting the details. Changes won't be saved.Climate risks
Neighborhood: 53590
Nearby schools
Schools provided by the listing agent
- Elementary: Eastside
- Middle: Patrick Marsh
- High: Sun Prairie East
- District: Sun Prairie
Source: SCWMLS. This data may not be complete. We recommend contacting the local school district to confirm school assignments for this home.


Similar homes
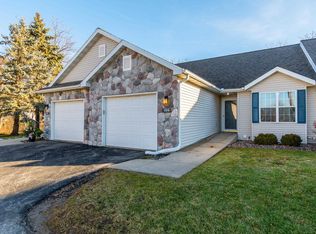
- $375,0003 bd3 ba2.2k sqft3165 Edmonton Dr, Sun Prairie, WI 53590For Sale
 MLS ID #2034174, Tiffany Tobias. SCWMLS
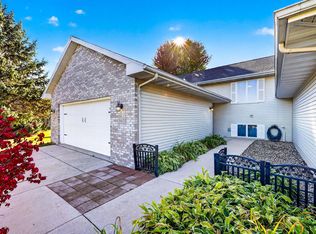
 - $369,0003 bd3 ba1.5k sqft1474 Wild Iris St, Sun Prairie, WI 53590For Sale
 MLS ID #2034113, Samantha Moore. SCWMLS
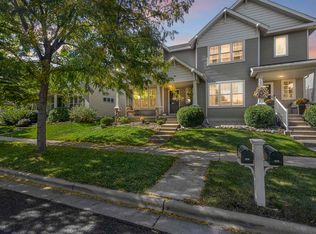
 - $410,0003 bd2 ba1.8k sqft146 W Mac Arthur St, Sun Prairie, WI 53590For Sale
 MLS ID #2031989, Ashley Jacobs. SCWMLS
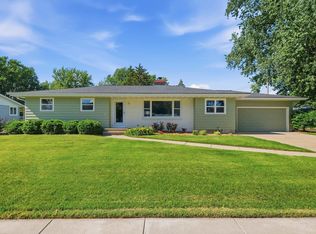
 - $315,0003 bd2 ba1.5k sqft644 Granite Way, Sun Prairie, WI 53590For Sale
 MLS ID #2028332, Joe Shipley. SCWMLS
