Welcome to waterfront luxury - an elegant Forbes Capretto brick Colonial set on one of the largest lots in desirable French Landing, with private water access. The two-story foyer opens to hickory hardwood floors that carry throughout much of the main level. A formal dining room flanks the foyer to the right, while French doors to the left lead to a bright home office with floor-to-ceiling built-ins and a full wall of windows.
The living room anchors the home, with soaring two-story ceilings and rows of windows filling the space with natural light and water views. A handsome, double-sided gas fireplace warms both the living area and the well-appointed kitchen, with granite counters, a Viking gas range, a wine chiller, abundant cabinetry, and an L-shaped breakfast bar. The adjacent breakfast room is also surrounded by windows, giving you peaceful views of the private backyard and the water beyond.
A first-floor primary suite means you'll never have to move again! The suite consists of a grand primary bedroom, two custom walk-in closets, and a spacious ensuite equipped with a deep whirlpool tub.
A powder room and laundry room complete the main level. Upstairs are two more generously-sized bedrooms, a loft, and a full bath.
The hard-to-find 3-car garage has a fresh epoxy finish and also provides a convenient second access to the full basement. Out back, you'll leave the world behind as you step into a natural wonder, with an exceptional paver patio, mature landscaping, and a gated path to your private boat launch.
Open Houses Sat. 6/27 and Sun. 6/28 from 1-3. Offers will be reviewed as accepted, although the Seller reserves the right to set a date for offers. You don't want to miss this home! **The Trust is requesting all offers to be submitted Wednesday, July 1st at 11:00. Please, no escalation clauses.
Closed
$835,995
187 S Rockingham Way, Amherst, NY 14228
3beds
2,915sqft
Single Family Residence
Built in 2004
0.87 Acres Lot
$798,600 Zestimate®
$287/sqft
$3,933 Estimated rent
Home value
$798,600
$759,000 - $839,000
$3,933/mo
Zestimate® history
Owner options
List your home for rent
$3,933/mo
Rent Zestimate®
Find your next renter with Zillow Rental Manager. Plus, with online applications, you can quickly screen prospective tenants – for free.
$3,933/mo
Rent Zestimate®
Refinance and save
$5,916/mo
Est. payment
Refinancing to a lower rate could help reduce your monthly payments and save thousands over the life of the loan.
$5,916/mo
Est. payment
Explore your selling options
Work with a Zillow partner agent
Leverage their expertise and Zillow's premium Showcase listings to get your home seen by more buyers.
Get startedList with your own agent
Get your home in front of millions of buyers by listing it on Zillow.
Learn how to do itSell it yourself
Take full control of how buyers see your home on Zillow by listing For Sale by Owner (FSBO).
List your homeWhat's special
Forbes capretto brick colonialFull wall of windowsPrivate water accessPowder roomFirst-floor primary suiteLaundry roomExceptional paver patio
Zillow last checked:
Listing updated:
Listed by:
Michele Dill 716-380-7068,
Keller Williams Realty WNY
Bought with:
Andrew M Pietrantoni, 10401374801
Prestige Family Realty
Source: NYSAMLSs,MLS#: B1693261 Originating MLS: Buffalo
Originating MLS: BuffaloFacts & features
Interior
Bedrooms & bathrooms
- Bedrooms: 3
- Bathrooms: 3
- Full bathrooms: 2
- 1/2 bathrooms: 1
- Main level bathrooms: 2
- Main level bedrooms: 1
Bedroom 1
- Level: First
- Dimensions: 26.07 x 14.11
Bedroom 2
- Level: Second
- Dimensions: 16.05 x 19.01
Bedroom 3
- Level: Second
- Dimensions: 13.02 x 16.04
Den
- Level: First
- Dimensions: 13.04 x 11.10
Dining room
- Level: First
- Dimensions: 13.07 x 16.04
Kitchen
- Level: First
- Dimensions: 29.00 x 15.02
Living room
- Level: First
- Dimensions: 20.04 x 18.10
Heating
- Gas, Forced Air
Cooling
- Attic Fan, Central Air
Appliances
- Included: Double Oven, Dryer, Dishwasher, Gas Oven, Gas Range, Gas Water Heater, Microwave, Refrigerator, Washer
- Laundry: Main Level
Features
- Breakfast Bar, Central Vacuum, Separate/Formal Dining Room, Entrance Foyer, Eat-in Kitchen, Separate/Formal Living Room, Granite Counters, Home Office, Pantry, Sliding Glass Door(s), Natural Woodwork, Window Treatments, Bath in Primary Bedroom, Main Level Primary, Primary Suite, Workshop
- Flooring: Carpet, Hardwood, Tile, Varies
- Doors: Sliding Doors
- Windows: Drapes, Storm Window(s), Wood Frames
- Basement: Full,Sump Pump
- Number of fireplaces: 1
Interior area
- Total structure area: 2,915
- Total interior livable area: 2,915 sqft
Property
Parking
- Total spaces: 3
- Parking features: Attached, Garage, Garage Door Opener
- Attached garage spaces: 3
Features
- Levels: Two
- Stories: 2
- Exterior features: Blacktop Driveway, Dock, Fully Fenced, Sprinkler/Irrigation, Private Yard, See Remarks
- Fencing: Full
- Has view: Yes
- View description: Water
- Has water view: Yes
- Water view: Water
- Waterfront features: Dock Access
Lot
- Size: 0.87 Acres
- Dimensions: 78 x 309
- Features: Irregular Lot, Residential Lot
Details
- Parcel number: 1422890271100005024000
- Special conditions: Trust
Construction
Type & style
- Home type: SingleFamily
- Architectural style: Colonial,Patio Home,Two Story
- Property subtype: Single Family Residence
Materials
- Brick, Frame, Vinyl Siding, Copper Plumbing
- Foundation: Poured
- Roof: Asphalt,Architectural,Shingle
Condition
- Resale
- Year built: 2004
Details
- Builder model: Forbes Capretto
Utilities & green energy
- Electric: Circuit Breakers
- Sewer: Connected
- Water: Connected, Public
- Utilities for property: Cable Available, High Speed Internet Available, Sewer Connected, Water Connected
Community & HOA
Community
- Security: Security System Owned
- Subdivision: Holland Land Company's Su
Location
- Region: Amherst
Financial & listing details
- Price per square foot: $287/sqft
- Tax assessed value: $649,000
- Annual tax amount: $13,571
- Date on market: 6/26/2026
- Cumulative days on market: 5 days
- Listing terms: Cash,Conventional,FHA,VA Loan
Price history
| Date | Event | Price |
|---|---|---|
| 9/2/2026 | Sold | $835,995+8.6%$287/sqft |
Source:  NYSAMLSs #B1693261 Report a problem NYSAMLSs #B1693261 Report a problem | ||
| 7/2/2026 | Pending sale | $769,900$264/sqft |
Source: NYSAMLSs #B1693261 Report a problem | ||
| 6/26/2026 | Listed for sale | $769,900+114.4%$264/sqft |
Source: NYSAMLSs #B1693261 Report a problem | ||
| 4/27/2005 | Sold | $359,030$123/sqft |
Source: Public Record Report a problem | ||
Public tax history
| Year | Property taxes | Tax assessment |
|---|---|---|
| 2025 | -- | $649,000 |
| 2024 | -- | $649,000 +47.5% |
| 2023 | -- | $440,000 |
| 2022 | -- | $440,000 |
| 2021 | -- | $440,000 |
| 2020 | -- | $440,000 |
| 2019 | -- | $440,000 |
| 2018 | -- | $440,000 |
| 2017 | $11,568 +149.6% | $440,000 +11.2% |
| 2016 | $4,635 | $395,600 |
| 2015 | -- | $395,600 |
| 2014 | -- | $395,600 |
| 2013 | -- | $395,600 |
| 2012 | -- | $395,600 |
| 2011 | -- | $395,600 |
| 2010 | -- | $395,600 |
| 2009 | -- | $395,600 +10.2% |
| 2008 | -- | $359,000 |
| 2007 | -- | $359,000 |
| 2006 | -- | $359,000 +124.4% |
| 2005 | -- | $160,000 +2218.8% |
| 2004 | -- | $6,900 |
Find assessor info on the county website
Neighborhood: 14228
Nearby homes
- $1,087,4004 bd5 ba4k sqft179 S Rockingham Way, Amherst, NY 14228Off Market

- $774,0004 bd4 ba3k sqft195 S Rockingham Way, Buffalo, NY 14228Off Market
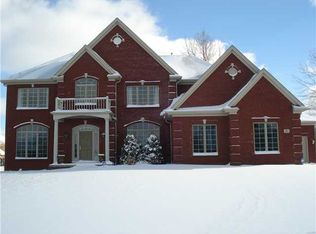
- $757,9004 bd2 ba2.6k sqft171 S Rockingham Way, Amherst, NY 14228Off Market
- $749,6004 bd3 ba2.7k sqft70 Ashworth Ct, Buffalo, NY 14228Off Market

- $839,7004 bd3 ba3.5k sqft180 S Rockingham Way, Amherst, NY 14228Off Market
- $1,081,8004 bd3 ba3.9k sqft5 Penny Ln, Buffalo, NY 14228Off Market
- $951,1004 bd3 ba3.9k sqft78 Ashworth Ct, Amherst, NY 14228Off Market
- $931,6004 bd3 ba3.4k sqft203 S Rockingham Way, Amherst, NY 14228Off Market
Nearby schools
GreatSchools rating
- 8/10Heim Middle SchoolGrades: 5-8Distance: 2.4 mi
- 9/10Williamsville North High SchoolGrades: 9-12Distance: 1.9 mi
- 5/10Heim Elementary SchoolGrades: K-4Distance: 2.4 mi
Schools provided by the listing agent
- District: Williamsville
Source: NYSAMLSs. This data may not be complete. We recommend contacting the local school district to confirm school assignments for this home.
Sell for more on Zillow
Get a Zillow Showcase℠ listing at no additional cost and you could sell for .
$798,600
2% more
+$15,972
With Zillow Showcase(estimated)
$814,572
Sell for more on Zillow
Get a Zillow Showcase℠ listing at no additional cost and you could sell for .
$798,600
2% more
+$15,972
With Zillow Showcase(estimated)
$814,572
- New York
- Erie County
- Buffalo
- 14228
- 187 S Rockingham Way
