Welcome to this beautifully updated 4-bedroom, 2-bath home in desirable South Reno. Thoughtfully refreshed throughout, this property features brand-new flooring, modern light fixtures, and fresh interior paint, creating a bright and inviting atmosphere from the moment you step inside. The spacious layout offers comfortable living with generous bedrooms, a functional kitchen, and open living areas perfect for both relaxing and entertaining. Enjoy the convenience of a move-in ready home in a sought-after location close to shopping, dining, parks, and top-rated schools. This is an excellent opportunity to own a stylish, updated home in one of Reno's most popular neighborhoods.
Closed
$731,000
1870 Tess Way, Reno, NV 89511
4beds
1,774sqft
Single Family Residence
Built in 1996
9,147 Square Feet Lot
$730,000 Zestimate®
$412/sqft
$2,946 Estimated rent
Home value
$730,000
$672,000 - $796,000
$2,946/mo
Zestimate® history
Owner options
List your home for rent
$2,946/mo
Rent Zestimate®
Find your next renter with Zillow Rental Manager. Plus, with online applications, you can quickly screen prospective tenants – for free.
$2,946/mo
Rent Zestimate®
Refinance and save
$3,358/mo
Est. payment
Refinancing to a lower rate could help reduce your monthly payments and save thousands over the life of the loan.
$3,358/mo
Est. payment
Explore your selling options
Work with a Zillow partner agent
Leverage their expertise and Zillow's premium Showcase listings to get your home seen by more buyers.
Get startedList with your own agent
Get your home in front of millions of buyers by listing it on Zillow.
Learn how to do itSell it yourself
Take full control of how buyers see your home on Zillow by listing For Sale by Owner (FSBO).
List your homeWhat's special
Modern light fixturesSpacious layoutFunctional kitchenGenerous bedroomsBright and inviting atmosphereBrand-new flooringFresh interior paint
Zillow last checked:
Listing updated:
Listed by:
Jeannette Harpole S.182400 541-636-7758,
Keller Williams Group One Inc.
Bought with:
Luke Morse, S.200082
Dickson Realty - Downtown
Source: NNRMLS,MLS#: 260003865
Facts & features
Interior
Bedrooms & bathrooms
- Bedrooms: 4
- Bathrooms: 2
- Full bathrooms: 2
Heating
- Natural Gas
Cooling
- Central Air
Appliances
- Included: Dishwasher, Disposal, Gas Cooktop, Gas Range, Microwave, Refrigerator
- Laundry: Cabinets, Laundry Room, Sink
Features
- High Ceilings, No Interior Steps, Master Downstairs, Smart Thermostat, Vaulted Ceiling(s), Walk-In Closet(s)
- Flooring: Laminate
- Windows: Double Pane Windows, Vinyl Frames
- Has fireplace: No
- Common walls with other units/homes: No Common Walls
Interior area
- Total structure area: 1,774
- Total interior livable area: 1,774 sqft
Property
Parking
- Total spaces: 3
- Parking features: Attached, Garage, Garage Door Opener
- Attached garage spaces: 3
Features
- Levels: One
- Stories: 1
- Patio & porch: Patio
- Exterior features: None
- Spa features: None
- Fencing: Full
- Has view: Yes
- View description: Mountain(s)
Lot
- Size: 9,147 Square Feet
- Features: Gentle Sloping, Landscaped, Level, Sprinklers In Front
Details
- Additional structures: None
- Parcel number: 04962404
- Zoning: mds
Construction
Type & style
- Home type: SingleFamily
- Property subtype: Single Family Residence
Materials
- Foundation: Crawl Space
- Roof: Composition
Condition
- New construction: No
- Year built: 1996
Utilities & green energy
- Sewer: Public Sewer
- Water: Public
- Utilities for property: Cable Available, Electricity Connected, Internet Available, Natural Gas Connected, Sewer Connected, Water Connected
Community & HOA
Community
- Security: Security System, Smoke Detector(s)
- Subdivision: Sterling Ranch 2
HOA
- Has HOA: No
Location
- Region: Reno
Financial & listing details
- Price per square foot: $412/sqft
- Tax assessed value: $369,781
- Annual tax amount: $3,061
- Date on market: 4/3/2026
- Cumulative days on market: 36 days
- Listing terms: 1031 Exchange,Cash,Conventional,FHA,VA Loan
Price history
| Date | Event | Price |
|---|---|---|
| 5/8/2026 | Sold | $731,000+0.8%$412/sqft |
Source:  NNRMLS #260003865 Report a problem NNRMLS #260003865 Report a problem | ||
| 4/10/2026 | Contingent | $725,000$409/sqft |
Source: NNRMLS #260003865 Report a problem | ||
| 4/3/2026 | Listed for sale | $725,000+338.1%$409/sqft |
Source: NNRMLS #260003865 Report a problem | ||
| 6/18/1996 | Sold | $165,500$93/sqft |
Source: Public Record Report a problem | ||
Public tax history
| Year | Property taxes | Tax assessment |
|---|---|---|
| 2026 | $2,958 +3% | $129,424 -4.5% |
| 2025 | $2,872 +3% | $135,475 +7.3% |
| 2024 | $2,789 +3% | $126,268 +0.2% |
| 2023 | $2,708 +3% | $126,077 +22.2% |
| 2022 | $2,630 +3.1% | $103,194 +13.9% |
| 2021 | $2,551 +3% | $90,620 +3.2% |
| 2020 | $2,477 -2.9% | $87,820 |
| 2019 | $2,551 +3% | $87,820 +10.8% |
| 2018 | $2,477 +9% | $79,277 +3.7% |
| 2017 | $2,273 | $76,464 -3.5% |
| 2016 | $2,273 | $79,275 +4.2% |
| 2015 | $2,273 +3.2% | $76,088 +6.2% |
| 2014 | $2,202 | $71,644 +8.6% |
| 2013 | $2,202 | $65,975 |
| 2012 | -- | $65,975 +0.6% |
| 2011 | -- | $65,568 -8.7% |
| 2010 | -- | $71,813 -11.3% |
| 2009 | -- | $80,946 -5.6% |
| 2008 | -- | $85,734 -15.7% |
| 2007 | -- | $101,748 +44.1% |
| 2006 | -- | $70,616 +8.3% |
| 2005 | -- | $65,222 +2.2% |
| 2004 | -- | $63,830 +6.5% |
| 2003 | -- | $59,955 +0.7% |
| 2002 | -- | $59,534 |
| 2001 | -- | $59,534 |
Find assessor info on the county website
Neighborhood: Galena
Nearby homes
- $841,5005 bd3 ba2.6k sqft1860 Tess Way, Reno, NV 89511Off Market
- $851,8004 bd3 ba2.4k sqft1880 Tess Way, Reno, NV 89511Off Market
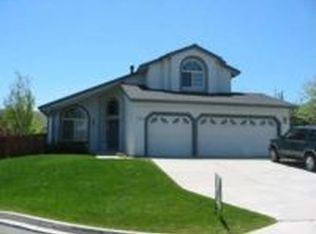
- $823,5004 bd3 ba2.4k sqft1925 Golden Gate Dr, Reno, NV 89511Off Market
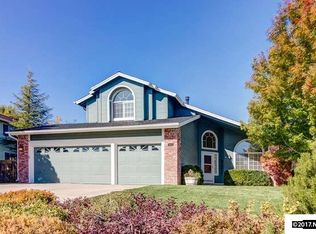
- $846,7004 bd3 ba2.4k sqft1935 Golden Gate Dr, Reno, NV 89511Off Market

- $765,0004 bd3 ba2.4k sqft1850 Tess Way, Reno, NV 89511Sold
- $683,5004 bd2 ba1.7k sqft1915 Golden Gate Dr, Reno, NV 89511Off Market
- $899,7004 bd3 ba2.4k sqft1935 Summer Star Rd, Reno, NV 89511Off Market
- $775,0004 bd3 ba2.4k sqft1890 Tess Way, Reno, NV 89511Sold
Nearby schools
GreatSchools rating
- 9/10Ted Hunsburger Elementary SchoolGrades: K-5Distance: 1.9 mi
- 7/10Marce Herz Middle SchoolGrades: 6-8Distance: 1.5 mi
- 7/10Galena High SchoolGrades: 9-12Distance: 0.6 mi
Schools provided by the listing agent
- Elementary: Lenz
- Middle: Marce Herz
- High: Galena
Source: NNRMLS. This data may not be complete. We recommend contacting the local school district to confirm school assignments for this home.
Get a cash offer in 3 minutes
Find out how much your home could sell for in as little as 3 minutes with a no-obligation cash offer.
Estimated market value
$730,000
Get a cash offer in 3 minutes
Find out how much your home could sell for in as little as 3 minutes with a no-obligation cash offer.
Estimated market value
$730,000
- Nevada
- Washoe County
- Reno
- 89511
- Galena
- 1870 Tess Way
Nearby cities
Nearby neighborhoods
Nearby zip codes
Other Reno Topics
