Welcome to this meticulously maintained and lovingly cared-for home on a quiet, well-maintained street in a desirable neighborhood. The north-south orientation fills the home with beautiful natural light, complemented by plantation shutters throughout. The remodeled kitchen features soft-close cabinets, granite countertops, and stainless steel appliances. Major updates include a new roof and LeafFilter gutters in 2025, new HVAC in 2021 with a 20-year heat exchanger, and a new Whirlpool front-loading washer and dryer. Enjoy the outdoors on the new covered stamped-concrete patio, or take advantage of the expanded concrete driveway to the rear with RV parking, curbing, new gate and fencing. A new block retaining wall was added in 2026. Shopping, schools, library, sports fields, and ice skating are all within one mile. Truly a home that has been exceptionally loved and maintained!
Under contract
$869,000
1880 Tess Way, Reno, NV 89511
4beds
2,454sqft
Single Family Residence
Built in 1996
9,278 Square Feet Lot
$870,500 Zestimate®
$354/sqft
$-- HOA
What's special
Quiet well-maintained streetRemodeled kitchenPlantation shutters throughoutStainless steel appliancesNew gate and fencingSoft-close cabinetsGranite countertops
- 23 days
- 969
- 69
Zillow last checked:
Listing updated:
Listed by:
Michelle Ward B.1001895 775-830-6036,
Dwellnv
Source: INCMLS,MLS#: 1019205 Originating MLS: Incline Village Board of Realtors
Facts & features
Interior
Bedrooms & bathrooms
- Bedrooms: 4
- Bathrooms: 3
- Full bathrooms: 3
Rooms
- Room types: Dining Room
Heating
- Electric, Forced Air
Cooling
- Central Air, Wall/Window Unit(s), 1 Unit
Appliances
- Included: Dryer, Dishwasher, Disposal, Gas Oven, Gas Range, Microwave, Refrigerator, Washer
- Laundry: In Hall
Features
- Granite Counters, Kitchen/Family Room Combo, Marble Counters, See Agent, Vaulted Ceiling(s)
- Flooring: Carpet, Laminate, Tile
- Number of fireplaces: 1
- Fireplace features: One
Interior area
- Total interior livable area: 2,454 sqft
Property
Parking
- Total spaces: 3
- Parking features: Three Car Garage, Garage Door Opener
- Garage spaces: 3
Features
- Stories: 2
- Patio & porch: Covered, Patio
- Exterior features: Awning(s), Dog Run, Fence, Sprinkler/Irrigation, Landscaping, Patio, Private Yard, Rain Gutters, Security Lighting
- Has view: Yes
- View description: Trees/Woods
Lot
- Size: 9,278 Square Feet
- Topography: Sloping
Details
- Parcel number: 04962405
- Zoning description: Single Family Residential
Construction
Type & style
- Home type: SingleFamily
- Property subtype: Single Family Residence
Materials
- Frame
- Roof: Concrete,Pitched,Slate
Condition
- Updated/Remodeled
- Year built: 1996
Community & HOA
Community
- Features: Curbs
- Security: Security Lights
HOA
- Has HOA: No
Location
- Region: Reno
Financial & listing details
- Price per square foot: $354/sqft
- Tax assessed value: $427,438
- Annual tax amount: $3,978
- Date on market: 10/4/2026
- Cumulative days on market: 24 days
- Listing agreement: Exclusive Right To Sell
- Listing terms: Cash,Conventional,FHA,VA Loan
Estimated market value
$870,500
$827,000 - $914,000
$4,187/mo
Price history
| Date | Event | Price |
|---|---|---|
| 10/6/2026 | Contingent | $869,000$354/sqft |
Source:  INCMLS #1019205 Report a problem | ||
| 10/4/2026 | Listed for sale | $869,000+112.5%$354/sqft |
Source: INCMLS #1019205 Report a problem | ||
| 5/12/2008 | Listing removed | $409,000+6.5%$167/sqft |
Source: Visual Tour #70022920 Report a problem | ||
| 2/8/2008 | Sold | $384,000-6.1%$156/sqft |
Source: Public Record Report a problem | ||
| 12/14/2007 | Listed for sale | $409,000+93.3%$167/sqft |
Source: Listhub #70022920 Report a problem | ||
| 4/20/1998 | Sold | $211,601+2.5%$86/sqft |
Source: Public Record Report a problem | ||
| 5/13/1996 | Sold | $206,500$84/sqft |
Source: Public Record Report a problem | ||
Public tax history
| Year | Property taxes | Tax assessment |
|---|---|---|
| 2026 | $3,978 +6.5% | $149,604 -4.2% |
| 2025 | $3,736 +3% | $156,097 +9.2% |
| 2024 | $3,628 +3% | $142,885 +0.6% |
| 2023 | $3,523 +8% | $142,000 +21.8% |
| 2022 | $3,262 +6.4% | $116,539 +12.1% |
| 2021 | $3,067 +5% | $103,931 +3.2% |
| 2020 | $2,921 -4.7% | $100,686 |
| 2019 | $3,067 +5% | $100,686 +9.5% |
| 2018 | $2,921 +9% | $91,939 +3.1% |
| 2017 | $2,681 | $89,132 -3.3% |
| 2016 | $2,681 | $92,213 +3.7% |
| 2015 | $2,681 +3.2% | $88,885 +6.2% |
| 2014 | $2,598 | $83,680 +7.5% |
| 2013 | $2,598 | $77,828 |
| 2012 | -- | $77,828 -1.1% |
| 2011 | -- | $78,694 -6.5% |
| 2010 | -- | $84,170 -9.9% |
| 2009 | -- | $93,441 -4.9% |
| 2008 | -- | $98,229 -14.3% |
| 2007 | -- | $114,569 +37.8% |
| 2006 | -- | $83,128 +8.7% |
| 2005 | -- | $76,480 +1.8% |
| 2004 | -- | $75,143 +5.6% |
| 2003 | -- | $71,189 +0.7% |
| 2002 | -- | $70,660 |
| 2001 | -- | $70,660 |
Find assessor info on the county website
Monthly payment
Est. payment
Payment breakdown
Explore the cost of this home by adjusting the details. Changes won't be saved.Climate risks
Neighborhood: Galena
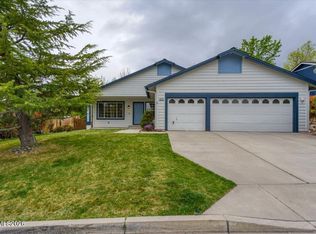

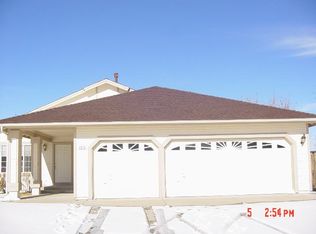
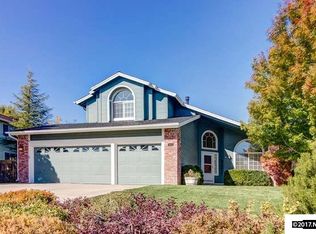
Similar homes
- $825,0004 bd3 ba2.6k sqft12320 S Hills Dr, Reno, NV 89511Active
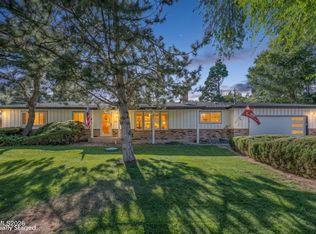
 MLS ID #260009912, Brent Copeland, LPT Realty, LLC. NNRMLS
- $899,0004 bd3 ba2.7k sqft10550 Elm Glen Ct, Reno, NV 89521Active
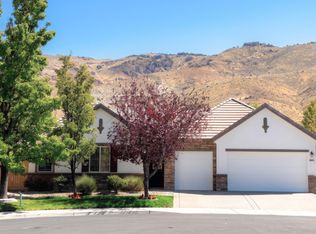 MLS ID #260012039, Matthew Murphy, Insight Real Estate Group. NNRMLS
- $839,0004 bd5 ba2.9k sqft10795 Serratina Dr, Reno, NV 89521Active
 MLS ID #260012860, Douglas King, Ferrari-Lund Real Estate South. NNRMLS
- $950,0005 bd3 ba2.5k sqft15770 Rocky Vista Rd, Reno, NV 89521Active
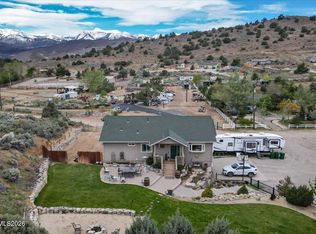 MLS ID #260004666, Michael Kavner, Chase International-Damonte. NNRMLS
- $912,5004 bd3 ba2.7k sqft10590 Apple Mill Ct, Reno, NV 89521ActiveMLS ID #260011224, Erika Lamb, Welcome Home. NNRMLS
- $710,0004 bd3 ba2.7k sqft11225 Messina Way, Reno, NV 89521ActiveMLS ID #260012706, Jennifer Anderson, LPT Realty, LLC. NNRMLS
- $849,0004 bd3 ba3.2k sqft1629 Bridgeview Ct, Reno, NV 89521ActiveMLS ID #260008801, Samantha Saquella, RE/MAX Professionals-Reno. NNRMLS
- $725,0004 bd2 ba2.2k sqft1275 Fox Glen Ct, Reno, NV 89521ActiveMLS ID #260012798, Jason Lococo, Dickson Realty - Gardnerville. NNRMLS
- $1,175,0004 bd2 ba2.4k sqft2782 Sky Horse Trl, Reno, NV 89511ActiveMLS ID #260009500, Brent Copeland, LPT Realty, LLC. NNRMLS
- $799,0004 bd3 ba2.4k sqft9626 Shadowstone Way, Reno, NV 89521ActiveMLS ID #260010446, Mitchell Landsinger, Coldwell Banker Select Mt Rose. NNRMLS
- $985,0003 bd3 ba2k sqft285 Kitts Way, Reno, NV 89521ActiveMLS ID #260009878, Jake Kellames, Chase International-Damonte. NNRMLS
- $726,5004 bd3 ba2.4k sqft857 Lighthouse Ct, Reno, NV 89511ActiveMLS ID #260010031, Kendall Bocks, Chase International-Damonte. NNRMLS
- $785,0004 bd3 ba2.5k sqft10063 Kentfield Pl, Reno, NV 89521ActiveMLS ID #260010456, Garrett Stewart, Keller Williams Group One Inc.. NNRMLS
- $762,5005 bd3 ba2.8k sqft10825 Pebble Hill Dr, Reno, NV 89521ActiveMLS ID #260006505, Laura Ferencik, RE/MAX Gold. NNRMLS
- $759,0003 bd2 ba2.2k sqft3850 Raven Way, Reno, NV 89509ActiveMLS ID #260012023, Harmony Steingrebe, Sierra Sotheby's International. NNRMLS
- $789,9003 bd3 ba2.3k sqft2960 Show Jumper Ln, Reno, NV 89521ActiveMLS ID #260012165, John Ruddy, Sierra Sotheby's International. NNRMLS
- $849,0004 bd3 ba3k sqft6736 Cinnamon Dr, Sparks, NV 89436ActiveMLS ID #260012614, Casady Raffanelli, Chase International-Damonte. NNRMLS
- $760,0004 bd3 ba2.3k sqft866 N University Park Loop, Reno, NV 89512ActiveMLS ID #260011150, Tyler Cornu, Real Broker LLC. NNRMLS
- $1,050,0004 bd3 ba2.9k sqft1931 Lousetown Rd, Reno, NV 89521ActiveMLS ID #260006037, Katie Conway, Ferrari-Lund Real Estate Reno. NNRMLS
- $995,0004 bd3 ba2.7k sqft1367 Calavaras Rd, Reno, NV 89521ActiveMLS ID #260005977, Kelly Werner, Ferrari-Lund Real Estate Reno. NNRMLS
