Nestled in the heart of Rochester, one of the area's growing communities, this 5.26-acre property offers the perfect blend of peaceful country living & everyday convenience. Located just minutes to I-5, you'll enjoy an easy commute to Tumwater, Olympia & JBLM. A beautiful row of mature trees welcomes you home, leading to a circular driveway & covered front porch w/an ADA-accessible ramp.The 1,728-square-foot manufactured home features a durable metal roof installed in 2006, a heat pump w/A/C, & endless potential to make it your own. Enjoy the warmth & character of the original wood paneling or live comfortably while planning your future dream home on this expansive acreage. Inside you'll find both a spacious living rm & a cozy family rm w/wood stove, offering plenty of space for gatherings & everyday living. The dining rm includes built-in cabinetry, while the kitchen features a breakfast bar, abundant cabinet storage, & a walk-in pantry. The split-bedrm design provides privacy, w/a generous primary suite offering a full bath & walk-in closet.Three additional bedrms are located on the opposite side of the home & share a full guest bath. Property includes a well house, lean-to w/storage/tack room, shed, garden area, & a barn ready for your vision. Fenced acreage, open space, & endless possibilities create the ideal setting for those seeking privacy & room to grow.Bring your tools, animals, & imagination. All offers will be taken seriously. Bring us an offer.
Active
Listed by: Yelm Windermere • Stephanie A. Crone
Price cut: $31K (8/10)
$389,000
18707 Elderberry Street SW, Rochester, WA 98579
4beds
1,728sqft
Manufactured Home, Manufactured On Land
Built in 1978
5.26 Acres Lot
$387,700 Zestimate®
$225/sqft
$-- HOA
What's special
Fenced acreageCircular drivewayAnimal penDurable metal roofWell houseWalk-in pantryAbundant cabinet storage
- --
- on Zillow
- 645
- views
- 43
- saves
Zillow last checked:
Listing updated:
Listed by:
Stephanie A. Crone,
Yelm Windermere
Source: NWMLS as distributed by MLS GRID,MLS#: 2532673
Facts & features
Interior
Bedrooms & bathrooms
- Bedrooms: 4
- Bathrooms: 2
- Full bathrooms: 2
- Main level bathrooms: 2
- Main level bedrooms: 4
Primary bedroom
- Level: Main
Bedroom
- Level: Main
Bedroom
- Level: Main
Bedroom
- Level: Main
Bathroom full
- Level: Main
Bathroom full
- Level: Main
Dining room
- Level: Main
Entry hall
- Level: Main
Family room
- Level: Main
Kitchen with eating space
- Level: Main
Living room
- Level: Main
Utility room
- Level: Main
Heating
- Fireplace, Forced Air, Heat Pump, Electric, Wood
Cooling
- Heat Pump
Appliances
- Included: Dishwasher, Microwave, Refrigerator, Stove(s)/Range(s), Dishwasher(s), Microwave(s), Refrigerator(s), Water Heater: Electric, Water Heater Location: Laundry rm
Features
- Bath Off Primary, Dining Room, Pantry
- Flooring: Vinyl, Carpet
- Basement: None
- Number of fireplaces: 1
- Fireplace features: Wood Burning, Main Level: 1, Fireplace
Interior area
- Total structure area: 1,728
- Total interior livable area: 1,728 sqft
Property
Parking
- Total spaces: 5
- Parking features: Driveway, RV Parking
- Uncovered spaces: 5
Accessibility
- Accessibility features: Accessible Approach with Ramp
Features
- Levels: One
- Stories: 1
- Entry location: Main
- Patio & porch: Bath Off Primary, Dining Room, Fireplace, Pantry, Walk-In Closet(s), Water Heater
- Has view: Yes
- View description: Territorial
Lot
- Size: 5.26 Acres
- Dimensions: 270 x 860 x 270 x 855
- Features: Paved, Barn, Cable TV, Fenced-Fully, High Speed Internet, Outbuildings, RV Parking
- Topography: Level
- Residential vegetation: Garden Space, Pasture
Details
- Parcel number: 13502140501
- Zoning description: Jurisdiction: County
- Special conditions: Standard
Construction
Type & style
- Home type: MobileManufactured
- Architectural style: Manuf-Double Wide
- Property subtype: Manufactured Home, Manufactured On Land
Materials
- Metal/Vinyl
- Foundation: Tie Down
- Roof: Metal
Condition
- Fixer
- Year built: 1978
Utilities & green energy
- Electric: Company: PSE
- Sewer: Septic Tank, Company: Septic
- Water: Individual Well, Company: Private Well
Community & HOA
Community
- Subdivision: Rochester
Location
- Region: Rochester
Financial & listing details
- Price per square foot: $225/sqft
- Tax assessed value: $309,500
- Annual tax amount: $507
- Date on market: 6/10/2026
- Listing terms: Conventional,Rehab Loan
- Inclusions: Dishwasher(s), Microwave(s), Refrigerator(s), Stove(s)/Range(s)
- Body type: Double Wide
Estimated market value
$387,700
$368,000 - $407,000
Not available
Price history
| Date | Event | Price |
|---|---|---|
| 8/10/2026 | Price change | $389,000-7.4%$225/sqft |
Source:  NWMLS as distributed by MLS GRID #2532673 Report a problem NWMLS as distributed by MLS GRID #2532673 Report a problem | ||
| 7/23/2026 | Price change | $420,000-5.6%$243/sqft |
Source: NWMLS as distributed by MLS GRID #2532673 Report a problem | ||
| 7/2/2026 | Price change | $445,000-4.3%$258/sqft |
Source: NWMLS as distributed by MLS GRID #2532673 Report a problem | ||
| 6/10/2026 | Listed for sale | $465,000$269/sqft |
Source: NWMLS as distributed by MLS GRID #2532673 Report a problem | ||
Public tax history
| Year | Property taxes | Tax assessment |
|---|---|---|
| 2025 | $507 +0.5% | $309,500 +9.8% |
| 2024 | $505 +1.8% | $281,800 +9.9% |
| 2023 | $496 +13.3% | $256,300 +11.8% |
| 2022 | $438 -17.9% | $229,200 +1.2% |
| 2021 | $533 +6.1% | $226,400 +32.5% |
| 2020 | $503 +11.5% | $170,900 +4.9% |
| 2019 | $451 +34.6% | $162,900 +47.7% |
| 2018 | $335 -31.2% | $110,300 +16.3% |
| 2017 | $487 | $94,850 -7.2% |
| 2016 | $487 | $102,250 -3.7% |
| 2014 | $487 | $106,200 -2.3% |
| 2013 | -- | $108,700 |
| 2012 | $391 | -- |
| 2011 | -- | -- |
| 2010 | -- | -- |
| 2009 | $885 | -- |
| 2008 | -- | -- |
| 2007 | $811 -66.7% | -- |
| 2006 | $2,438 +94.8% | -- |
| 2005 | $1,251 | -- |
| 2004 | -- | -- |
| 2002 | -- | -- |
| 2001 | $596 +12.7% | $75,046 |
| 2000 | $529 | $75,046 |
Find assessor info on the county website
Monthly payment
Climate risks
Neighborhood: 98579
Nearby schools
Schools provided by the listing agent
- Middle: Rochester Mid
Source: NWMLS as distributed by MLS GRID. This data may not be complete. We recommend contacting the local school district to confirm school assignments for this home.

Similar homes
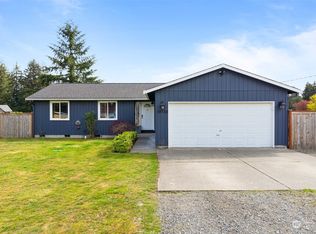
- $426,0003 bd2 ba1.5k sqftViolet Meadows Estates, Rochester, WA 98579Active
 MLS ID #2584611, Jason Winecka. NWMLS as distributed by MLS GRID
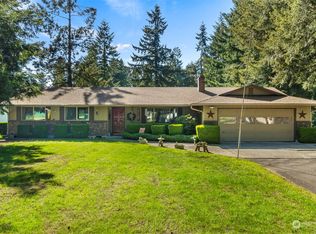
 - $218,9003 bd2 ba1.9k sqft10239 185th Avenue SW #53, Rochester, WA 98579Active
 MLS ID #2563391, Diana J. Weaver. NWMLS as distributed by MLS GRID
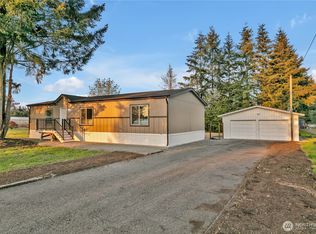
 - $519,9004 bd2 ba1.8k sqft10135 Meadowside Lane SW, Rochester, WA 98579Active
 MLS ID #2582590, Nicholas Condon III. NWMLS as distributed by MLS GRID
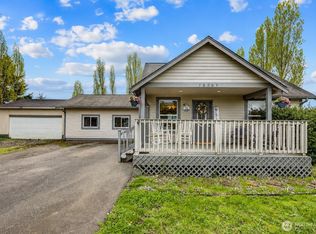
 - $465,0003 bd2 ba1.8k sqft21644 Old HWY 99 SW, Centralia, WA 98531Active
 MLS ID #2561095, Kathryn E. Cross Reece. NWMLS as distributed by MLS GRID
