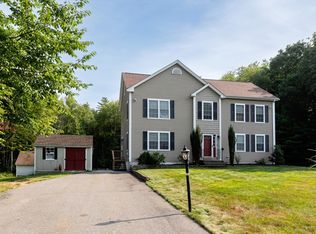
A truly special property where timeless Victorian architecture meets resort-style living. Built in 1993 with over 2,700 square feet of finished living space plus an additional approximate 1,200 square feet in the lower level, this beautiful, maintained home showcases exceptional attention to detail and custom architectural elements throughout. Set on nearly 2 private acres, at the end of a cul-de-sac with deeded water access in one of Assonet’s most desirable neighborhoods. Inside, you will find four spacious bedrooms and 3.5 bathrooms, thoughtfully designed living spaces and distinctive architectural details that give the home its unique character. The chef’s kitchen features lots of cabinets and high end appliances and the living room has an inviting wood burning fireplace with a custom made Australian lacewood mantel framed with ceramic tile. The primary bathroom is newly renovated providing spa-like comfort. The finished lower level provides valuable additional space for a family room, home office, in-law, gym, media room, wine cellar or whatever your lifestyle requires. Recent interior updates include a new boiler and radiant heating system. Step outside and discover your own private retreat. Mature landscaping, established gardens, and lush greenery surround the home, creating a peaceful setting that feels worlds away from the everyday. A screened in gazebo anchors the front porch and the backyard centerpiece is a heated, salt water inground pool, perfect for summer entertaining and relaxing. A charming cabana/pool house extends the outdoor living space that includes a kitchenette and full bathroom, there is also an outdoor shower and a 3 car garage. Ideally located close to Route 24, Route 140 and the new commuter rail line, this private retreat offers the perfect balance of peaceful living and convenient access to surrounding communities and Boston-area destinations. With its combination of custom craftsmanship, generous living space, privacy, and exceptional outdoor amenities, this is a home designed to be enjoyed year-round and cherished for years to come.
For sale
$1,300,000
5 Captain Harris Dr, Assonet, MA 02702
4beds
2,726sqft
Single Family Residence
Built in 1993
1.92 Acres Lot
$1,257,600 Zestimate®
$477/sqft
$-- HOA
What's special
Inviting wood burning fireplaceOutdoor showerDistinctive architectural detailsEnd of a cul-de-sacMature landscapingDeeded water accessLots of cabinets
- 1 day |
- 312 |
- 17 |
Zillow last checked:
Listing updated:
Listed by:
Jennifer DaPonte 774-526-0984,
Keller Williams Coastal 401-845-9200
Source: MLS PIN,MLS#: 73562451
Facts & features
Interior
Bedrooms & bathrooms
- Bedrooms: 4
- Bathrooms: 4
- Full bathrooms: 3
- 1/2 bathrooms: 1
Primary bedroom
- Level: Second
- Area: 329.96
- Dimensions: 14.6 x 22.6
Bedroom 2
- Level: Second
- Area: 138.43
- Dimensions: 10.9 x 12.7
Bedroom 3
- Level: Second
- Area: 130.56
- Dimensions: 13.6 x 9.6
Bedroom 4
- Level: Second
- Area: 196.43
- Dimensions: 15.11 x 13
Primary bathroom
- Features: Yes
Bathroom 1
- Features: Bathroom - Half
- Level: First
Bathroom 2
- Features: Bathroom - Full
- Level: Second
Bathroom 3
- Features: Bathroom - Full
- Level: Second
Dining room
- Level: First
- Area: 160.02
- Dimensions: 12.6 x 12.7
Family room
- Level: First
- Area: 263.9
- Dimensions: 18.2 x 14.5
Kitchen
- Level: First
Living room
- Level: First
- Area: 292
- Dimensions: 14.6 x 20
Heating
- Forced Air, Radiant, Oil
Cooling
- Central Air
Appliances
- Laundry: First Floor
Features
- Bathroom - Full, Bonus Room, Bathroom, Central Vacuum, Walk-up Attic
- Flooring: Tile, Hardwood
- Basement: Full,Finished
- Number of fireplaces: 1
Interior area
- Total structure area: 2,726
- Total interior livable area: 2,726 sqft
- Finished area above ground: 2,726
- Finished area below ground: 1,200
Property
Parking
- Total spaces: 9
- Parking features: Attached, Off Street
- Attached garage spaces: 3
- Uncovered spaces: 6
Features
- Patio & porch: Porch, Patio
- Exterior features: Porch, Patio, Pool - Inground, Pool - Inground Heated, Cabana, Sprinkler System, Garden, Outdoor Shower, Stone Wall
- Has private pool: Yes
- Pool features: In Ground, Pool - Inground Heated
Lot
- Size: 1.92 Acres
- Features: Wooded
Details
- Additional structures: Cabana
- Parcel number: M:212 P:21,2851442
- Zoning: R
Construction
Type & style
- Home type: SingleFamily
- Architectural style: Victorian
- Property subtype: Single Family Residence
- Attached to another structure: Yes
Materials
- Frame
- Foundation: Concrete Perimeter
- Roof: Shingle
Condition
- Year built: 1993
Utilities & green energy
- Electric: Circuit Breakers
- Sewer: Private Sewer
- Water: Private
Community & HOA
Community
- Features: T-Station
HOA
- Has HOA: No
Location
- Region: Assonet
Financial & listing details
- Price per square foot: $477/sqft
- Tax assessed value: $825,100
- Annual tax amount: $8,177
- Date on market: 8/14/2026
Estimated market value
$1,257,600
$1.19M - $1.32M
$4,880/mo
Price history
| Date | Event | Price |
|---|---|---|
| 8/14/2026 | Listed for sale | $1,300,000+1633.3%$477/sqft |
Source: MLS PIN #73562451 Report a problem | ||
| 8/6/1993 | Sold | $75,000$28/sqft |
Source: Public Record Report a problem | ||
Public tax history
| Year | Property taxes | Tax assessment |
|---|---|---|
| 2025 | $8,177 +0.5% | $825,100 +5.8% |
| 2024 | $8,134 -0.6% | $779,900 +2.1% |
| 2023 | $8,181 +4.5% | $763,900 +17.6% |
| 2022 | $7,831 +3.7% | $649,300 +9.3% |
| 2021 | $7,548 -0.6% | $594,300 +1.9% |
| 2020 | $7,593 +5.6% | $583,200 +6.7% |
| 2019 | $7,189 -4.6% | $546,700 -3.4% |
| 2018 | $7,533 -2.8% | $566,000 -2.7% |
| 2017 | $7,747 +5.4% | $581,600 +3.6% |
| 2016 | $7,350 | $561,500 |
Find assessor info on the county website
Monthly payment
Est. payment
Payment breakdown
Explore the cost of this home by adjusting the details. Changes won't be saved.Climate risks
Neighborhood: 02702
Nearby schools
GreatSchools rating
- 8/10Freetown Elementary SchoolGrades: PK-3Distance: 4.9 mi
- 6/10Freetown-Lakeville Middle SchoolGrades: 6-8Distance: 5.8 mi
- 7/10Apponequet Regional High SchoolGrades: 9-12Distance: 6 mi
- $934,9003 bd2 ba2.6k sqft3 Captain Harris Dr, Assonet, MA 02702Off Market
- $1,037,7003 bd2 ba3.8k sqft8 Elizabeth Dr, Assonet, MA 02702Off Market
- $1,798,700-- bd3 ba5.3k sqft6 Captain Harris Dr, Assonet, MA 02702Off Market
- $683,600-- bd-- ba-- sqft8 Captain Harris Dr, Assonet, MA 02702Off Market
- $1,200,0004 bd4 ba3.2k sqft93 Narrows Rd, Assonet, MA 02702Sold
- $2,700,0004 bd8 ba9.7k sqft4 Captain Harris Dr, Assonet, MA 02702Sold
- $1,056,5004 bd3 ba3.7k sqft91 Narrows Rd, Assonet, MA 02702Off Market
- $1,181,0003 bd2 ba3k sqft1 Captain Harris Dr, Assonet, MA 02702Off Market
A local agent can set up tours, give advice and negotiate with sellers.
Similar homes
- $829,9004 bd3 ba2.7k sqft5 Debbie Ln, Assonet, MA 02702For Sale
 MLS ID #73562302, Brenda Sutherland, RE/MAX Real Estate Center. MLS PIN
 - $1,386,0003 bd4 ba3k sqft43 Cliff Dr, Assonet, MA 02702For Sale
 MLS ID #73518884, Le Cao, BA Property & Lifestyle Advisors. MLS PIN
 - $920,0004 bd3 ba2.8k sqft11 Jeffrey Ln, Assonet, MA 02702For Sale
 MLS ID #73531480, Beth Fay, Lamacchia Realty, Inc.. MLS PIN
 - $1,175,7003 bd4 ba3.2k sqft185 Rosewood Rd, Somerset, MA 02726For Sale

 MLS ID #1419690, Lynette Lacerda, Revolv Real Estate. StateWide MLS RI
 - $1,249,0003 bd4 ba3.6k sqft15 Key West Blvd, Rehoboth, MA 02769For SaleMLS ID #73558996, Sally Costa, Keller Williams South Watuppa. MLS PIN
- $799,0003 bd3 ba2.4k sqft12 Amanda Rd, Assonet, MA 02702For SaleMLS ID #73556010, Joseph E. Carvalho, VICTORIA Realty. MLS PIN
- $655,0003 bd2 ba1.9k sqft13 Bayview Avenue, Berkley, MA 02779For Sale
 MLS ID #22603921, Mari Sennott Plus, Today Real Estate. CCIMLS
 - $690,0003 bd3 ba2k sqft6 Ida Way, Assonet, MA 02702For SaleMLS ID #73550457, Philip Rebello, Keller Williams South Watuppa. MLS PIN
- $650,0003 bd3 ba2k sqft8 Rebecca Rd, Assonet, MA 02702For SaleMLS ID #73554506, Cindy Brouwer, Cindy Brouwer Real Estate. MLS PIN
- $699,0003 bd3 ba2.4k sqft37 Slade St, Swansea, MA 02777For SaleMLS ID #73562647, Emanuel Galante, Keller Williams South Watuppa. MLS PIN
- $--4 bd3 ba1.9k sqft133 Country Dr, Somerset, MA 02726AuctionAuction.com 2
- $1,200,0006 bd5 ba4k sqft360 Myricks St, Taunton, MA 02780For SaleMLS ID #73559304, Susan Malloch Taylor, Proline Realty, Inc.. MLS PIN
- $749,9003 bd3 ba2.3k sqft10 Jethol Dr, Assonet, MA 02702For SaleMLS ID #73504068, Marlene Sequeira, The Mello Group, Inc.. MLS PIN
- $674,9004 bd2 ba2.6k sqft26 Water St, Assonet, MA 02702For SaleMLS ID #73553475, Jeffrey Begin, Lands End Realty, Inc.. MLS PIN
- $1,350,0004 bd4 ba3.3k sqft1366 Gardners Neck Rd, Swansea, MA 02777For SaleMLS ID #73484798, Dawn Mercer, Keller Williams South Watuppa. MLS PIN
- $704,9003 bd3 ba1.7k sqft45 N Main St, Freetown, MA 02702For SaleMLS ID #73561468, Taunya Baptiste, Southbrook Realty Group, Inc. MLS PIN
- $750,0003 bd1 ba1.8k sqft39 Water St, Assonet, MA 02702For SaleMLS ID #73501228, Cindy Brouwer, Cindy Brouwer Real Estate. MLS PIN
- $1,200,0004 bd3 ba3.1k sqft2103 Wheeler St, Dighton, MA 02715For SaleMLS ID #1415226, The DiSpirito Team, Engel & Volkers Oceanside. StateWide MLS RI
- $759,9003 bd3 ba2.6k sqft125 Bayview Ave, Berkley, MA 02779For SaleMLS ID #73552874, Joanna Reynoso, Coldwell Banker Realty - Franklin. MLS PIN
- $840,0004 bd3 ba2.5k sqft51 Bryant St, Berkley, MA 02779For SaleMLS ID #73531135, Ricardo Real Estate Group, Keller Williams South Watuppa. MLS PIN
