Meticulously maintained 4-bedroom, 2-bath Detached Cape on an expansive 1.02-acre level lot in a desirable Freetown neighborhood! Offering 1,749 sq. ft. of bright, inviting living space, this exceptional home directly abuts the scenic Freetown State Forest, providing unmatched privacy and immediate access to nature trails right from your sprawling backyard. True pride of ownership shines throughout every inch of this immaculate property. Step into the welcoming foyer featuring shimmering hardwood floors that run beautifully through the main level and upstairs bedrooms. The spacious 14x17 living room boasts a cozy fireplace, perfect for New England winters, and flows effortlessly into the formal dining room. The impressive country kitchen features stone/granite countertops, ceramic tile flooring, and fully equipped appliances. A highly flexible first-floor layout includes a main bedroom and a dedicated home office, ideal for remote work. Upstairs, you will find two massive, front-to-back bedrooms (12x20 and 13x20) and a full family bathroom. A full basement adds exceptional value with a partially finished area, bulkhead access, and plenty of room for a workshop or extra storage, complemented by an attached 1-car garage. Step outside to the rear wooden deck and take in the views of a peaceful, level backyard transitioning right into the tree line. This turn-key property sits in a quiet neighborhood within the premium Apponequet school district—move right in and start your next chapter.
For sale
$589,999
4 Winslow Way, East Freetown, MA 02717
4beds
1,749sqft
Single Family Residence
Built in 1974
1.02 Acres Lot
$576,900 Zestimate®
$337/sqft
$-- HOA
What's special
Cozy fireplaceBulkhead accessRear wooden deckFormal dining roomShimmering hardwood floorsHighly flexible first-floor layoutDedicated home office
- 1 day
- 374
- 47
Zillow last checked:
Listing updated:
Listed by:
Michael Redlon 774-259-4057,
Redlon Realty LLC 774-259-4057
Source: MLS PIN,MLS#: 73580565
Facts & features
Interior
Bedrooms & bathrooms
- Bedrooms: 4
- Bathrooms: 2
- Full bathrooms: 2
- Main level bedrooms: 2
Primary bedroom
- Features: Ceiling Fan(s), Closet, Flooring - Hardwood, Lighting - Overhead
- Level: Main,First
- Area: 169
- Dimensions: 13 x 13
Bedroom 2
- Features: Ceiling Fan(s), Closet, Flooring - Hardwood, Lighting - Overhead
- Level: Main,First
- Area: 130
- Dimensions: 13 x 10
Bedroom 3
- Features: Ceiling Fan(s), Closet, Flooring - Hardwood, Lighting - Overhead
- Level: Second
- Area: 240
- Dimensions: 12 x 20
Bedroom 4
- Level: Second
- Area: 260
- Dimensions: 13 x 20
Bathroom 1
- Features: Bathroom - Half, Flooring - Stone/Ceramic Tile, Lighting - Sconce, Lighting - Overhead
- Level: First
- Area: 35
- Dimensions: 7 x 5
Bathroom 2
- Features: Bathroom - With Tub & Shower, Closet - Linen, Flooring - Stone/Ceramic Tile, Lighting - Sconce, Lighting - Overhead
- Level: Second
- Area: 55
- Dimensions: 11 x 5
Dining room
- Features: Flooring - Hardwood, Lighting - Overhead
- Level: Main,First
- Area: 108
- Dimensions: 12 x 9
Kitchen
- Features: Ceiling Fan(s), Flooring - Laminate, Countertops - Stone/Granite/Solid, Country Kitchen, Lighting - Overhead
- Level: Main,First
- Area: 180
- Dimensions: 10 x 18
Living room
- Features: Ceiling Fan(s), Flooring - Hardwood, Lighting - Overhead
- Level: Main,First
- Area: 238
- Dimensions: 14 x 17
Heating
- Baseboard, Oil
Cooling
- Heat Pump
Appliances
- Included: Electric Water Heater, Range, Dishwasher, Microwave, Refrigerator, Plumbed For Ice Maker
- Laundry: In Basement, Electric Dryer Hookup, Washer Hookup
Features
- Lighting - Overhead, Entrance Foyer
- Flooring: Hardwood, Flooring - Hardwood
- Windows: Screens
- Basement: Full,Partially Finished,Bulkhead,Sump Pump,Concrete
- Number of fireplaces: 1
- Fireplace features: Living Room
Interior area
- Total structure area: 1,749
- Total interior livable area: 1,749 sqft
- Finished area above ground: 1,749
Property
Parking
- Total spaces: 10
- Parking features: Attached, Paved Drive, Off Street, Paved
- Attached garage spaces: 1
- Uncovered spaces: 9
Features
- Patio & porch: Porch, Deck - Wood
- Exterior features: Porch, Deck - Wood, Rain Gutters, Screens
- Frontage length: 150.00
Lot
- Size: 1.02 Acres
- Features: Level
Details
- Foundation area: 884
- Parcel number: M:248 P:151,2853183
- Zoning: R
Construction
Type & style
- Home type: SingleFamily
- Architectural style: Cape
- Property subtype: Single Family Residence
Materials
- Foundation: Concrete Perimeter
Condition
- Year built: 1974
Utilities & green energy
- Electric: 200+ Amp Service
- Sewer: Private Sewer
- Water: Private
- Utilities for property: for Electric Range, for Electric Oven, for Electric Dryer, Washer Hookup, Icemaker Connection
Community & HOA
Community
- Features: Park, Walk/Jog Trails, Bike Path, Conservation Area, Public School
HOA
- Has HOA: No
Location
- Region: East Freetown
Financial & listing details
- Price per square foot: $337/sqft
- Tax assessed value: $484,400
- Annual tax amount: $4,800
- Date on market: 9/28/2026
- Listing terms: Contract
- Road surface type: Paved
Estimated market value
$576,900
$548,000 - $606,000
$2,819/mo
Price history
| Date | Event | Price |
|---|---|---|
| 9/28/2026 | Listed for sale | $589,999$337/sqft |
Source: MLS PIN #73580565 Report a problem | ||
Public tax history
| Year | Property taxes | Tax assessment |
|---|---|---|
| 2025 | $4,800 +0.7% | $484,400 +5.9% |
| 2024 | $4,769 +2.2% | $457,200 +4.9% |
| 2023 | $4,666 +5% | $435,700 +18.2% |
| 2022 | $4,445 +7% | $368,600 +12.7% |
| 2021 | $4,155 +0.4% | $327,200 +3% |
| 2020 | $4,138 +5.9% | $317,800 +6.9% |
| 2019 | $3,908 +5.9% | $297,200 +7.1% |
| 2018 | $3,692 +3% | $277,400 +3% |
| 2017 | $3,586 +4.8% | $269,200 +3% |
| 2016 | $3,422 | $261,400 |
Find assessor info on the county website
Monthly payment
Est. payment
Payment breakdown
Explore the cost of this home by adjusting the details. Changes won't be saved.Climate risks
Neighborhood: 02717
Nearby schools
Schools provided by the listing agent
- Elementary: Freetown Middle
- Middle: George R Austin Intermediate
- High: Apponequet
Source: MLS PIN. This data may not be complete. We recommend contacting the local school district to confirm school assignments for this home.
Similar homes
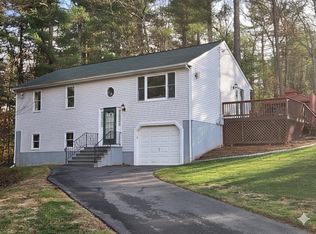
- $599,9003 bd2 ba1.4k sqft3 Abraham Ave, East Freetown, MA 02717For Sale
 MLS ID #73575317, Debra Viveiros, Milestone Realty, Inc.. MLS PIN
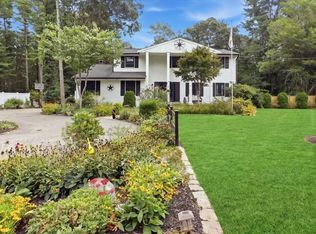
 - $550,0003 bd2 ba1.5k sqft2 Parker Ter, East Freetown, MA 02717For Sale
 MLS ID #73578728, Stephen Medeiros, Keller Williams Realty. MLS PIN
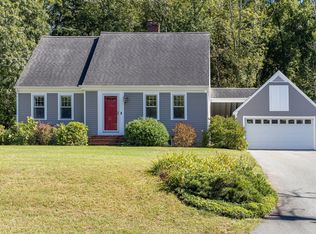
 - $760,0005 bd4 ba2.5k sqft3 Palmer Ct, East Freetown, MA 02717For Sale
 MLS ID #73583132, Joshua Frias, Lamacchia Realty, Inc.. MLS PIN
 - $575,0004 bd2 ba1.4k sqft22 Forge Rd, Assonet, MA 02702For Sale
 MLS ID #73579338, Jean Cohen, Engel & Volkers, South Shore. MLS PIN
