Luxury 4-Story Townhouse Near Metro 3100 Sq Ft with Stunning Rooftop Terrace!
Experience contemporary luxury and ultimate convenience in this stunning, 5-year-old certified Green Home. Boasting over 2700 sq ft of interior space and nearly 350 sq ft of outdoor living, this home offers a perfect blend of style and comfort.
PROPERTY HIGHLIGHTS
Prime Location: Minutes from Metro stations, Reston Station, Reston Town Center, Dulles International Airport, and major commuter routes.
Walkable Lifestyle: Steps from the WO&D Trail, Whole Foods, Wegmans, and premier shopping/dining.
Luxury Finishes: 10 ft ceilings, floor-to-ceiling windows, and high-end engineered wood flooring.
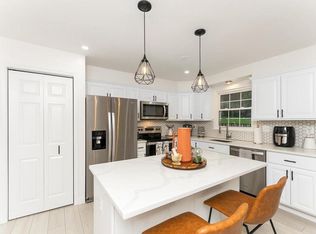

Chef's Dream Kitchen: Top-of-the-line stainless steel appliances and a massive 12 ft island with a trendy quartz countertop.
FLOOR-BY-FLOOR LAYOUT
Entry Level: 4th Bedroom (perfect for a Home Office), a full bath, and a spacious 2-car garage.
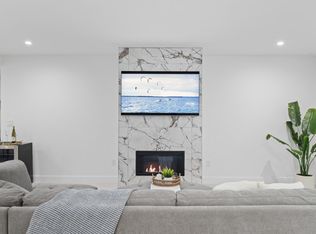
Main Level (2nd Floor) : Open-concept living room with a cozy fireplace, a well-proportioned dining room with balcony access, and the chef's kitchen.
Upper Level (3rd Floor): Two luxury suites, including the Primary Master Bedroom featuring two walk-in closets, and a convenient laundry area.
Third Level (Top Floor): An additional bedroom and full bath, a sizable loft, and direct access to the breathtaking 350 sq ft Rooftop Terrace.
COMMUNITY AMENITIES
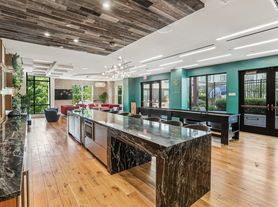
Enjoy on-site playgrounds and community green spaces. For a minimal annual fee (~$800), you gain access to a premium clubhouse, rooftop pool, and state-of-the-art fitness center just around the corner.
RENTAL TERMS
Pets: NO pets allowed.
Smoking: Strictly non-smoking.
Utilities: Tenant's responsibility (Dual-zoned smart thermostats installed for high energy efficiency).
12 months minimum lease. Longer term is negotiable
Townhouse for rent
Accepts Zillow applications
$5,800/moFees may apply
1872 Easterly Rd, Reston, VA 20190
4beds
3,100sqft
Price may not include required fees and charges. Price shown reflects the lease term provided. Learn more|
Townhouse
Available Tue Sep 1 2026
No pets
Air conditioner, central air
In unit laundry
Attached garage parking
Central, heat pump
What's special
Cozy fireplaceSizable loftTwo luxury suitesStunning rooftop terraceHigh-end engineered wood flooringConvenient laundry areaFloor-to-ceiling windows
- 57 days |
- -- |
- -- |
Zillow last checked:
Listing updated:
Travel times
Facts & features
Interior
Bedrooms & bathrooms
- Bedrooms: 4
- Bathrooms: 5
- Full bathrooms: 4
- 1/2 bathrooms: 1
Heating
- Central, Heat Pump
Cooling
- Air Conditioner, Central Air
Appliances
- Included: Dishwasher, Microwave Oven, Oven, Refrigerator
- Laundry: In Unit
Features
- Flooring: Carpet, Hardwood, Tile
Interior area
- Total interior livable area: 3,100 sqft
Property
Parking
- Parking features: Attached, Garage, Off Street
- Has attached garage: Yes
- Details: Contact manager
Features
- Patio & porch: Patio
Details
- Additional structures: Garage(s)
- Parcel number: 018306010004
Construction
Type & style
- Home type: Townhouse
- Property subtype: Townhouse
Building
Management
- Pets allowed: No
Community & HOA
HOA
- Amenities included: Parking
Location
- Region: Reston
Financial & listing details
- Lease term: 1 Year
Nearby apartments for rent


Price history
| Date | Event | Price |
|---|---|---|
| 7/9/2026 | Price change | $5,800-3.3%$2/sqft |
Source: Zillow Rentals Report a problem | ||
| 5/30/2026 | Listed for rent | $6,000+7.1%$2/sqft |
Source: Zillow Rentals Report a problem | ||
| 4/7/2025 | Listing removed | $5,600$2/sqft |
Source: Zillow Rentals Report a problem | ||
| 3/22/2025 | Listed for rent | $5,600+1.8%$2/sqft |
Source: Zillow Rentals Report a problem | ||
| 6/27/2024 | Listing removed | -- |
Source: Zillow Rentals Report a problem | ||
| 6/1/2024 | Listed for rent | $5,500$2/sqft |
Source: Zillow Rentals Report a problem | ||
| 3/29/2021 | Sold | $942,765$304/sqft |
Source: Public Record Report a problem | ||
Neighborhood: 20190
Nearby schools
GreatSchools rating
- 9/10Sunrise Valley Elementary SchoolGrades: PK-6Distance: 0.8 mi
- 7/10Hughes Middle SchoolGrades: 7-8Distance: 0.9 mi
- 4/10South Lakes High SchoolGrades: 9-12Distance: 1.1 mi