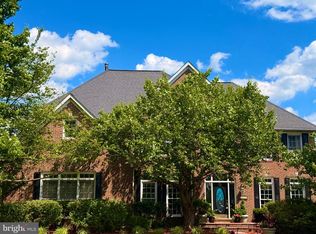
Nestled on a private 2.07-acre lot in the heart of Sandy Spring, this exceptional custom-built estate offers over 6,400 square feet of beautifully designed living space. Featuring 4 spacious bedrooms, each with its own private full bathroom, plus a total of 5 full baths and 1 half bath, this home provides both comfort and functionality for everyday living and entertaining. Soaring ceilings and an abundance of large windows fill the home with natural light, creating bright and inviting spaces throughout. The expansive primary suite serves as a true retreat, complete with a private sitting room/den, spacious walk-in closet, and a luxurious spa-like bathroom featuring a jacuzzi tub, separate shower, dual vanities, and a private water closet. The main level includes a versatile room that can serve as a home office, guest room, or additional bedroom. Generously sized living and entertaining areas, quality craftsmanship, and thoughtful design are evident throughout the home. A spacious three-car garage provides ample parking and storage. Surrounded by mature trees and picturesque views, this property offers the perfect blend of privacy and tranquility while remaining conveniently located near major commuter routes, shopping, dining, and top-rated schools. An extraordinary opportunity to own a distinguished estate in one of Montgomery County's most desirable communities.
Under contract
Price cut: $100K (7/6)
$1,200,000
18724 Brooke Rd, Sandy Spring, MD 20860
4beds
6,472sqft
Single Family Residence
Built in 2006
2.07 Acres Lot
$-- Zestimate®
$185/sqft
$-- HOA
What's special
Quality craftsmanshipSpacious walk-in closetPicturesque viewsThoughtful designSurrounded by mature treesSoaring ceilingsAbundance of large windows
- 62 days |
- 180 |
- 1 |
Zillow last checked:
Listing updated:
Listed by:
Carlos Espinoza 240-426-8627,
Jason Mitchell Group 4105335486,
Listing Team: Espinoza Homes Group
Source: Bright MLS,MLS#: MDMC2242260
Facts & features
Interior
Bedrooms & bathrooms
- Bedrooms: 4
- Bathrooms: 6
- Full bathrooms: 5
- 1/2 bathrooms: 1
- Main level bathrooms: 2
Basement
- Area: 0
Heating
- Forced Air, Natural Gas
Cooling
- Central Air, Electric
Appliances
- Included: Stainless Steel Appliance(s), Dishwasher, Electric Water Heater
Features
- Kitchen Island, Built-in Features, Soaking Tub, Ceiling Fan(s)
- Basement: Unfinished,Walk-Out Access,Windows,Full,Rear Entrance
- Number of fireplaces: 2
Interior area
- Total structure area: 6,472
- Total interior livable area: 6,472 sqft
- Finished area above ground: 6,472
- Finished area below ground: 0
Property
Parking
- Total spaces: 3
- Parking features: Garage Faces Rear, Inside Entrance, Attached
- Attached garage spaces: 3
- Details: Garage Sqft: 735
Accessibility
- Accessibility features: None
Features
- Levels: Three
- Stories: 3
- Pool features: None
Lot
- Size: 2.07 Acres
Details
- Additional structures: Above Grade, Below Grade
- Parcel number: 160803508331
- Zoning: RC
- Special conditions: Short Sale
Construction
Type & style
- Home type: SingleFamily
- Architectural style: Colonial
- Property subtype: Single Family Residence
Materials
- Brick, Combination
- Foundation: Concrete Perimeter
- Roof: Shingle
Condition
- New construction: No
- Year built: 2006
Utilities & green energy
- Sewer: Septic < # of BR
- Water: Well
- Utilities for property: Propane
Community & HOA
Community
- Subdivision: Olney Outside
HOA
- Has HOA: No
Location
- Region: Sandy Spring
Financial & listing details
- Price per square foot: $185/sqft
- Tax assessed value: $1,610,000
- Annual tax amount: $18,695
- Date on market: 6/24/2026
- Listing agreement: Exclusive Right To Sell
- Ownership: Fee Simple
Estimated market value
Not available
Estimated sales range
Not available
$5,850/mo
Price history
| Date | Event | Price |
|---|---|---|
| 7/19/2026 | Contingent | $1,200,000$185/sqft |
Source:  Bright MLS #MDMC2242260 Report a problem Bright MLS #MDMC2242260 Report a problem | ||
| 7/6/2026 | Price change | $1,200,000-7.7%$185/sqft |
Source: Bright MLS #MDMC2242260 Report a problem | ||
| 6/24/2026 | Listed for sale | $1,300,000+49%$201/sqft |
Source: Bright MLS #MDMC2242260 Report a problem | ||
| 3/21/2017 | Listing removed | $872,539-43.3%$135/sqft |
Source: Auction.com Report a problem | ||
| 3/1/2017 | Listed for sale | -- |
Source: Auction.com Report a problem | ||
| 8/15/2006 | Sold | $1,537,910-21.1%$238/sqft |
Source: Public Record Report a problem | ||
| 3/22/2006 | Sold | $1,950,000$301/sqft |
Source: Public Record Report a problem | ||
Public tax history
| Year | Property taxes | Tax assessment |
|---|---|---|
| 2025 | $18,695 -2.5% | $1,551,967 -6.8% |
| 2024 | $19,166 +15.8% | $1,664,900 +15.9% |
| 2023 | $16,544 +14.9% | $1,435,900 +10% |
| 2022 | $14,399 +11.3% | $1,304,867 +11.2% |
| 2021 | $12,942 +12.5% | $1,173,833 +12.6% |
| 2020 | $11,504 +6.4% | $1,042,800 |
| 2019 | $10,808 -0.2% | $1,042,800 +6.4% |
| 2018 | $10,828 +0.9% | $980,133 +3.3% |
| 2017 | $10,733 -2.7% | $948,800 |
| 2016 | $11,032 | $948,800 |
| 2015 | $11,032 | $948,800 -5.4% |
| 2014 | $11,032 | $1,002,500 |
| 2013 | -- | $1,002,500 |
| 2012 | -- | $1,002,500 -6.1% |
| 2011 | -- | $1,068,130 |
| 2010 | -- | $1,068,130 |
| 2009 | -- | $1,068,130 -17.3% |
| 2008 | -- | $1,292,050 +12.3% |
| 2007 | -- | $1,150,032 +438.7% |
| 2006 | -- | $213,486 |
Find assessor info on the county website
Monthly payment
Est. payment
Payment breakdown
Explore the cost of this home by adjusting the details. Changes won't be saved.Climate risks
Neighborhood: 20860
Nearby schools
GreatSchools rating
- 9/10Sherwood Elementary SchoolGrades: PK-5Distance: 1.4 mi
- 9/10William H. Farquhar Middle SchoolGrades: 6-8Distance: 2.5 mi
- 7/10Sherwood High SchoolGrades: 9-12Distance: 1.3 mi
Schools provided by the listing agent
- Elementary: Sherwood
- Middle: William H. Farquhar
- High: Sherwood
- District: Montgomery County Public Schools
Source: Bright MLS. This data may not be complete. We recommend contacting the local school district to confirm school assignments for this home.
- $2,186,7006 bd6 ba10k sqft18720 Brooke Rd, Sandy Spring, MD 20860Off Market
- $503,0003 bd2 ba1.3k sqft18804 Brooke Rd, Sandy Spring, MD 20860Off Market
- $7,400-- bd-- ba-- sqft18804 Brooke Rd, Sandy Spring, MD 20860Off Market
- $1,518,5006 bd8 ba7.3k sqft18716 Brooke Rd, Sandy Spring, MD 20860Off Market
- $859,3005 bd4 ba3.2k sqft18806 Brooke Rd, Sandy Spring, MD 20860Off Market
- $7,600-- bd-- ba-- sqft18806 Brooke Rd, Sandy Spring, MD 20860Off Market
- $1,178,800-- bd4 ba2.9k sqft19020 New Hampshire Ave, Brinklow, MD 20862Off Market
- $74,600-- bd-- ba-- sqft19020 New Hampshire Ave, Brinklow, MD 20862Off Market
A local agent can set up tours, give advice and negotiate with sellers.
Similar homes
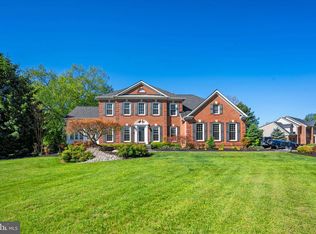
- $1,200,0004 bd5 ba5.1k sqft3357 Danmark Dr, Glenwood, MD 21738For Sale
 MLS ID #MDHW2067168, Anthony Corrao, Long & Foster Real Estate, Inc.. Bright MLS
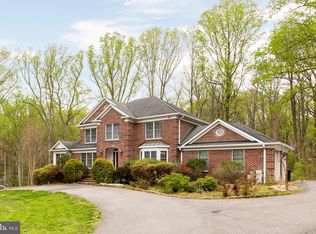
 - $1,150,0005 bd4 ba4.9k sqft2112 Bordly Dr, Brookeville, MD 20833For Sale
 MLS ID #MDMC2227218, Saad Jamil, Samson Properties. Bright MLS
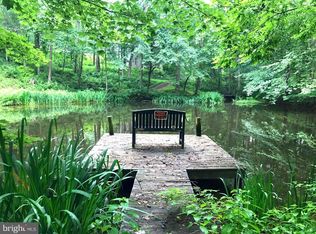
 - $1,195,0004 bd4 ba3.9k sqft13576 Highland Rd, Clarksville, MD 21029For Sale
 MLS ID #MDHW2066770, Tony Sun, UnionPlus Realty, Inc.. Bright MLS
 - $1,249,0005 bd4 ba3.8k sqft7244 Mink Hollow Rd, Highland, MD 20777For Sale
 MLS ID #MDHW2064604, Douglas Jenkins, Bethesda Chevy Chase Realtors. Bright MLS
 - $1,229,9005 bd6 ba6.4k sqft7011 Cypress Hill Dr, Gaithersburg, MD 20879For SaleMLS ID #MDMC2231616, Ajay Kapur, Coldwell Banker Realty. Bright MLS
- $1,250,0005 bd5 ba5.4k sqft15528 Cattail Oaks, Glenwood, MD 21738For SaleMLS ID #MDHW2070438, Pat Dornan, The KW Collective. Bright MLS
- $1,200,0004 bd4 ba3.5k sqft11905 Viewcrest Ter, Silver Spring, MD 20902For SaleMLS ID #MDMC2251546, Monty Boland, NextHome Envision. Bright MLS
- $1,275,0005 bd5 ba5.7k sqft9451 Brink Rd, Gaithersburg, MD 20882For SaleMLS ID #MDMC2250786, Debbie Roberts, Long & Foster Real Estate, Inc.. Bright MLS
- $1,149,0004 bd4 ba4.9k sqft4300 Pinetree Rd, Rockville, MD 20853For SaleMLS ID #MDMC2228456, John Yi, Keller Williams Capital Properties. Bright MLS
- $1,195,0004 bd5 ba5.1k sqft18522 Rushbrooke Dr, Olney, MD 20832For SaleMLS ID #MDMC2239374, Penny Chrissomallis, Samson Properties. Bright MLS
- $1,499,0005 bd5 ba6.1k sqft2108 Gold Mine Rd, Brookeville, MD 20833For SaleMLS ID #MDMC2237678, Mandy Kaur, Redfin Corp. Bright MLS
- $1,150,0004 bd5 ba6.1k sqft11171 Willow Green Way W, Marriottsville, MD 21104For SaleMLS ID #MDHW2069200, Dianne Jensen, EXP Realty, LLC. Bright MLS
- $1,200,0004 bd5 ba7.4k sqft5530 Jim Pickett Rd, Sykesville, MD 21784For SaleMLS ID #MDCR2034264, Megan Graybeal, Northrop Realty. Bright MLS
- $1,450,0005 bd5 ba7k sqft13813 Golden Fields Ct, Darnestown, MD 20878For SaleMLS ID #MDMC2252480, Mr. Tom S Hennerty, NetRealtyNow.com, LLC. Bright MLS
- $1,449,0004 bd5 ba5.5k sqft3807 Park Lake Dr, Rockville, MD 20853For SaleMLS ID #MDMC2246132, Laurie Lafferty, Samson Properties. Bright MLS
- $1,300,0005 bd5 ba5.4k sqft6351 Trout Stream Dr, Sykesville, MD 21784For SaleMLS ID #MDCR2036664, Kathy Dixon, Blue Crab Real Estate, LLC. Bright MLS
- $825,0005 bd4 ba4.7k sqft14929 Notley Rd, Silver Spring, MD 20905For SaleMLS ID #MDMC2250986, Alicia C Taylor, EXP Realty, LLC. Bright MLS
- $1,049,0005 bd4 ba4.3k sqft5425 Wooded Way, Columbia, MD 21044For SaleMLS ID #MDHW2073238, Kensi Rivera, RE/MAX Advantage Realty. Bright MLS
- $1,040,0004 bd3 ba4.8k sqft22340 Flintridge Dr, Brookeville, MD 20833For SaleMLS ID #MDMC2214264, Nadia Moreira, Samson Properties. Bright MLS
- $1,250,0005 bd6 ba4.9k sqft9632 Greenel Rd, Damascus, MD 20872New ConstructionMLS ID #MDMC2248486, LORENZO APPOLINAIRE, Smart Realty, LLC. Bright MLS
