Welcome home to this charming brick ranch tucked away on a quiet dead-end street in Allen Park! Featuring 3 bedrooms, 1 full bath, 1 half bath, and a spacious 2-car garage, this meticulously maintained home offers comfort, updates, and plenty of space for everyday living and entertaining. The home boasts a full finished basement with additional living space, perfect for hosting family and friends. Very cool Retro Bar !! The kitchen features stainless steel appliances, including the refrigerator, stove, microwave, and dishwasher, along with a new stainless steel sink. The newer washer and dryer are included. Major updates and improvements include: In 2026, the air ducts were professionally cleaned and a new hot water tank was installed. In 2025, the furnace and air conditioning were replaced, along with the basement commode and sink. Additional improvements include replacement of some windows, Glass block windows, entry door, and interior doors, as well as new tuckpointing to the brick and chimney and new gutters. The concrete is in great condition, with leveling completed. Every detail reflects the care and attention this home has received. With its peaceful location, extensive improvements, finished basement, and inviting spaces for entertaining, this is a wonderful opportunity for buyers looking for a home that’s been lovingly maintained. Easy to show.
Pending
$237,900
18739 Wick Rd, Allen Park, MI 48101
3beds
1,920sqft
Single Family Residence
Built in 1954
6,098 Square Feet Lot
$234,600 Zestimate®
$124/sqft
$-- HOA
What's special
- 4 days
- 505
- 35
Zillow last checked:
Listing updated:
Listed by:
Karen Shelton 734-216-4888,
Real Estate One-Southgate 734-284-5400
Source: Realcomp II,MLS#: 20261085333
Facts & features
Interior
Bedrooms & bathrooms
- Bedrooms: 3
- Bathrooms: 2
- Full bathrooms: 1
- 1/2 bathrooms: 1
Primary bedroom
- Level: Entry
- Area: 110
- Dimensions: 11 X 10
Bedroom
- Level: Entry
- Area: 90
- Dimensions: 9 X 10
Bedroom
- Level: Entry
- Area: 110
- Dimensions: 11 X 10
Other
- Level: Entry
- Area: 40
- Dimensions: 5 X 8
Other
- Level: Basement
- Area: 36
- Dimensions: 9 X 4
Dining room
- Level: Entry
- Area: 72
- Dimensions: 9 X 8
Kitchen
- Level: Entry
- Area: 121
- Dimensions: 11 X 11
Living room
- Level: Entry
- Area: 143
- Dimensions: 13 X 11
Heating
- Forced Air, Natural Gas
Cooling
- Ceiling Fans, Central Air
Appliances
- Included: Dishwasher, Disposal, Dryer, Free Standing Gas Range, Free Standing Refrigerator, Microwave, Stainless Steel Appliances, Washer
Features
- Basement: Finished,Full
- Has fireplace: Yes
- Fireplace features: Basement
- Furnished: Yes
Interior area
- Total interior livable area: 1,920 sqft
- Finished area above ground: 1,020
- Finished area below ground: 900
Property
Parking
- Total spaces: 2
- Parking features: Two Car Garage, Detached, Electricityin Garage, Garage Door Opener
- Garage spaces: 2
Features
- Levels: One
- Stories: 1
- Entry location: GroundLevelwSteps
- Pool features: None
- Fencing: Back Yard,Fenced
Lot
- Size: 6,098 Square Feet
- Dimensions: 54 x 112.5
Details
- Parcel number: 30028050010002
- Special conditions: Short Sale No,Standard
Construction
Type & style
- Home type: SingleFamily
- Architectural style: Ranch
- Property subtype: Single Family Residence
Materials
- Brick
- Foundation: Basement, Poured
- Roof: Asphalt
Condition
- New construction: No
- Year built: 1954
Utilities & green energy
- Sewer: Public Sewer
- Water: Public
Community & HOA
Community
- Subdivision: ALLEN-WICK SUB
HOA
- Has HOA: No
Location
- Region: Allen Park
Financial & listing details
- Price per square foot: $124/sqft
- Tax assessed value: $63,079
- Annual tax amount: $5,053
- Date on market: 10/22/2026
- Cumulative days on market: 4 days
- Listing agreement: Exclusive Right To Sell
- Listing terms: Cash,Conventional,FHA,Va Loan
Estimated market value
$234,600
$223,000 - $246,000
$1,863/mo
Price history
| Date | Event | Price |
|---|---|---|
| 10/25/2026 | Pending sale | $237,900$124/sqft |
Source:  Realcomp II #20261085333 Report a problem | ||
| 10/22/2026 | Listed for sale | $237,900$124/sqft |
Source: Realcomp II #20261085333 Report a problem | ||
Public tax history
| Year | Property taxes | Tax assessment |
|---|---|---|
| 2025 | -- | $96,600 +9.9% |
| 2024 | -- | $87,900 +12.7% |
| 2023 | -- | $78,000 +8.5% |
| 2022 | -- | $71,900 +8% |
| 2021 | -- | $66,600 |
| 2020 | $3,127 -16.4% | $66,600 +6.6% |
| 2019 | $3,740 | $62,500 +14.1% |
| 2018 | $3,740 | $54,800 +1.3% |
| 2017 | -- | $54,100 -1.3% |
| 2016 | $2,993 | $54,800 +9.4% |
| 2015 | $2,993 -35.6% | $50,100 +5.7% |
| 2013 | $4,650 +55.4% | $47,400 +3.7% |
| 2012 | $2,993 | $45,700 -11.8% |
| 2010 | -- | $51,800 -22.2% |
| 2009 | -- | $66,600 -8.4% |
| 2008 | -- | $72,700 -2.9% |
| 2007 | -- | $74,900 +4.5% |
| 2005 | -- | $71,700 |
| 2003 | -- | $71,700 +42.7% |
| 2001 | -- | $50,242 +5.2% |
| 1999 | $2,201 | $47,778 |
Find assessor info on the county website
Monthly payment
Est. payment
Payment breakdown
Explore the cost of this home by adjusting the details. Changes won't be saved.Climate risks
Neighborhood: 48101
Similar homes
- $244,9003 bd2 ba1.8k sqft14568 Oceana Ave, Allen Park, MI 48101For Sale
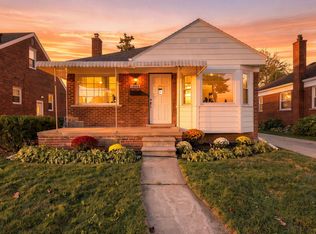
 MLS ID #26056534, John McArdle, Remerica Hometown One. MichRIC
- $259,9003 bd2 ba2k sqft8615 Quandt Ave, Allen Park, MI 48101For Sale

 MLS ID #20261083187, Susan Paolucci, Berkshire Hathaway HomeServices Kee Realty Browns. Realcomp II
- $199,9004 bd2 ba1.7k sqft15708 Goddard Rd, Allen Park, MI 48101For Sale
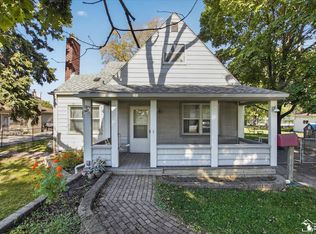
 MLS ID #50225483, Sean D Delpaz, Synergy Realty Group. MiRealSource
- $220,0003 bd2 ba1.7k sqft15619 Oconnor Ave, Allen Park, MI 48101For Sale
 MLS ID #20261085315, Mary D Rosecrans, Rosecrans Realty & Associates. Realcomp II
- $240,0003 bd2 ba1.7k sqft6746 Robinson Ave, Allen Park, MI 48101For SaleMLS ID #20261074116, Kaitlyn Pangrazzi, @properties Christie's Int'l R.E. Birmingham. Realcomp II
- $245,0003 bd2 ba1.7k sqft9864 Niver Ave, Allen Park, MI 48101For SaleMLS ID #20261080426, Tamara Salmo, Golden Key Realty Group LLC. Realcomp II
- $239,9003 bd2 ba1.3k sqft5846 Balfour Ave, Allen Park, MI 48101For SaleMLS ID #20261084892, Tony Holguin, ERA Prime Real Estate Group South. Realcomp II
- $245,0003 bd2 ba2.3k sqft19202 Champaign Rd, Allen Park, MI 48101For SaleMLS ID #20261072914, Sherri Gramlich, EXP Realty. Realcomp II
- $274,9003 bd1 ba1.8k sqft14576 Oceana Ave, Allen Park, MI 48101For SaleMLS ID #20261086265, Joseph Manuel, My Realty LLC. Realcomp II
- $199,9003 bd2 ba1.5k sqft15203 Dasher Ave, Allen Park, MI 48101For SaleMLS ID #20261084669, David Goad, Real Estate One-Southgate. Realcomp II
- $234,9003 bd2 ba1.8k sqft14903 Belmont Ave, Allen Park, MI 48101For SaleMLS ID #20261072176, David F Reid, Premiere Realty Group LLC. Realcomp II
- $199,9003 bd2 ba1.1k sqft16000 Beatrice Ave, Allen Park, MI 48101For SaleMLS ID #20261085409, Timothy Hillmer, Century 21 Curran & Oberski. Realcomp II
- $219,9003 bd2 ba2k sqft7730 Osage Ave, Allen Park, MI 48101For SaleMLS ID #20261058836, Craig Covert, Clients First, REALTORS®. Realcomp II
- $269,9003 bd1 ba1.8k sqft9716 Quandt Ave, Allen Park, MI 48101For SaleMLS ID #20261083544, Charles N Tamou, Top Agent Realty. Realcomp II
- $198,9003 bd2 ba2.1k sqft6321 Balfour Ave, Allen Park, MI 48101For SaleMLS ID #20261082717, Jennifer Cheney, Home Direct Realty. Realcomp II
- $217,0003 bd2 ba1.6k sqft15632 Englewood Ave, Allen Park, MI 48101For SaleMLS ID #20261079558, Erica Skapyak, JWH Real Estate LLC. Realcomp II
- $229,0003 bd1 ba1.9k sqft9929 Carter Ave, Allen Park, MI 48101For SaleMLS ID #20261076077, Brian R DellaPella, ERA Prime Real Estate Group South. Realcomp II
- $229,0003 bd1 ba1.6k sqft22131 Champaign St, Taylor, MI 48180For SaleMLS ID #20261086166, Lisa A Sobell, Real Estate One-Southgate. Realcomp II
- $225,0003 bd1 ba1.6k sqft20732 Champaign St, Taylor, MI 48180For SaleMLS ID #20261085644, John Peszko, AmeriTrust Realty Corporation. Realcomp II
- $269,9003 bd3 ba1.6k sqft8148 Buckingham Ave, Allen Park, MI 48101For SaleMLS ID #20261078887, Doris LaBeau, RE/MAX Masters. Realcomp II
