Set in the established Estate La Colina neighborhood, this nearly 3,000 sq ft Tempe home gives you a little more of everything. Vaulted ceilings and natural light open up the living spaces, while a brick gas fireplace and skylit atrium add the kind of character you don't often find. With 4 bedrooms, a dedicated office and a generous primary retreat with sitting area and dual walk-in closets, there's room to comfortably grow into. Outside, an oversized heated saltwater pool, expansive turf and mature landscaping create a private backyard with plenty of room to gather, entertain and enjoy year-round.
Accepting backups
$850,000
1874 E CARVER Road, Tempe, AZ 85284
4beds
2,923sqft
Single Family Residence
Built in 1979
0.25 Acres Lot
$-- Zestimate®
$291/sqft
$-- HOA
What's special
Brick gas fireplaceSkylit atriumDedicated officeNatural lightPrivate backyardMature landscapingDual walk-in closets
- 23 days
- 1,480
- 196
Likely to sell faster than
Zillow last checked:
Listing updated:
Listed by:
Carly Tatum 480-452-3917,
The Noble Agency
Source: ARMLS,MLS#: 7087384
Facts & features
Interior
Bedrooms & bathrooms
- Bedrooms: 4
- Bathrooms: 3
- Full bathrooms: 2
- 1/2 bathrooms: 1
Heating
- Solar, Electric
Cooling
- Central Air, Ceiling Fan(s)
Appliances
- Included: Dryer, Washer, Refrigerator, Built-in Microwave, Dishwasher
- Laundry: Inside
Features
- High Speed Internet, Double Vanity, Eat-in Kitchen, 9+ Flat Ceilings, Vaulted Ceiling(s), Pantry, Full Bth Master Bdrm, Separate Shwr & Tub
- Windows: Skylight(s)
- Has basement: No
- Number of fireplaces: 1
- Fireplace features: Family Room
Interior area
- Total structure area: 2,923
- Total interior livable area: 2,923 sqft
Property
Parking
- Total spaces: 2
- Parking features: Garage
- Garage spaces: 2
Features
- Stories: 1
- Patio & porch: Covered, Patio
- Exterior features: Playground
- Has private pool: Yes
- Pool features: Fenced
- Spa features: None
- Fencing: Block
Lot
- Size: 0.25 Acres
- Features: North/South Exposure, Sprinklers In Rear, Sprinklers In Front, Alley, Grass Front, Synthetic Grass Back, Irrigation Front, Irrigation Back
Details
- Parcel number: 30150012
Construction
Type & style
- Home type: SingleFamily
- Architectural style: Spanish
- Property subtype: Single Family Residence
Materials
- Stucco, Painted, Block
- Roof: Tile,Foam
Condition
- Year built: 1979
Details
- Builder name: Continental
Utilities & green energy
- Sewer: Public Sewer
Green energy
- Energy efficient items: Water Heater
Community & HOA
Community
- Subdivision: ESTATE LA COLINA UNIT 1 LOT 1-88
HOA
- Has HOA: No
- Services included: No Fees
Location
- Region: Tempe
Financial & listing details
- Price per square foot: $291/sqft
- Tax assessed value: $558,000
- Annual tax amount: $4,061
- Date on market: 10/1/2026
- Cumulative days on market: 23 days
- Listing terms: Cash,Conventional
- Ownership: Fee Simple
Estimated market value
Not available
Estimated sales range
Not available
Not available
Price history
| Date | Event | Price |
|---|---|---|
| 10/1/2026 | Listed for sale | $850,000+54.3%$291/sqft |
Source:  ARMLS #7087384 Report a problem ARMLS #7087384 Report a problem | ||
| 4/1/2020 | Sold | $551,000+2%$189/sqft |
Source: ARMLS #6036619 Report a problem | ||
| 3/31/2020 | Pending sale | $540,000$185/sqft |
Source: Russ Lyon Sotheby's International Realty #6036619 Report a problem | ||
| 2/13/2020 | Listed for sale | $540,000+27.4%$185/sqft |
Source: Russ Lyon Sotheby's International Realty #6036619 Report a problem | ||
| 10/25/2013 | Listing removed | $424,000$145/sqft |
Source: Curb Appeal Realty #5002719 Report a problem | ||
| 9/22/2013 | Listed for sale | $424,000+13.1%$145/sqft |
Source: Curb Appeal Realty #5002719 Report a problem | ||
| 6/7/2013 | Sold | $375,000-2.6%$128/sqft |
Source: ARMLS #4846023 Report a problem | ||
| 2/21/2013 | Listed for sale | $385,000+2.7%$132/sqft |
Source: United Broker's Group #4846023 Report a problem | ||
| 11/18/2012 | Listing removed | $375,000$128/sqft |
Source: United Broker's Group #4846023 Report a problem | ||
| 11/7/2012 | Listed for sale | $375,000+56.3%$128/sqft |
Source: United Broker's Group #4846023 Report a problem | ||
| 6/24/1999 | Sold | $240,000$82/sqft |
Source: Public Record Report a problem | ||
Public tax history
| Year | Property taxes | Tax assessment |
|---|---|---|
| 2025 | $4,040 +3.7% | $55,800 -7.9% |
| 2024 | $3,897 +2.9% | $60,580 +56.3% |
| 2023 | $3,788 +5.1% | $38,771 -7.4% |
| 2022 | $3,603 -0.5% | $41,850 +6.1% |
| 2021 | $3,622 +3.3% | $39,430 +3% |
| 2020 | $3,507 +3.5% | $38,300 +2.9% |
| 2019 | $3,389 | $37,230 +7.7% |
| 2018 | $3,389 +4.3% | $34,570 +4.8% |
| 2017 | $3,249 +6.7% | $33,000 -4.2% |
| 2016 | $3,044 +2% | $34,460 +8% |
| 2015 | $2,985 | $31,900 +19.6% |
| 2014 | -- | $26,680 +17.4% |
| 2013 | -- | $22,720 -9.3% |
| 2012 | -- | $25,060 -9.4% |
| 2011 | -- | $27,670 -12.5% |
| 2010 | -- | $31,620 -10% |
| 2009 | -- | $35,150 -11.5% |
| 2008 | -- | $39,700 +12.5% |
| 2007 | -- | $35,300 +52.8% |
| 2006 | -- | $23,100 |
| 2005 | -- | $23,100 +13% |
| 2004 | -- | $20,450 |
| 2003 | -- | $20,450 +20.3% |
| 2002 | -- | $17,000 |
Find assessor info on the county website
Monthly payment
Est. payment
Payment breakdown
Explore the cost of this home by adjusting the details. Changes won't be saved.Climate risks
Neighborhood: 85284
Nearby schools
Schools provided by the listing agent
- Elementary: Kyrene de los Ninos School
- Middle: Kyrene Middle School
- High: Corona Del Sol High School
- District: Kyrene Elementary District
Source: ARMLS. This data may not be complete. We recommend contacting the local school district to confirm school assignments for this home.
Similar homes
- $849,9004 bd3 ba2.5k sqft1983 E PALOMINO Drive, Tempe, AZ 85284For Sale
 MLS ID #7042871, Margaret Hunnicutt, Weichert, Realtors - Courtney Valleywide. ARMLS
 - $825,0004 bd3 ba2.8k sqft405 E STACEY Lane, Tempe, AZ 85284For Sale
 MLS ID #7096861, Mary Jo Santistevan, SERHANT.. ARMLS
 - $800,0004 bd2 ba2.5k sqft8858 S Los Feliz Drive, Tempe, AZ 85284For Sale
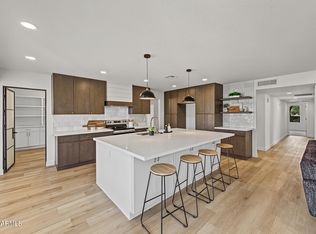 MLS ID #7095390, Dalton R Gillespie, W and Partners, LLC. ARMLS
 - $874,9004 bd3 ba3k sqft8621 S MAPLE Avenue, Tempe, AZ 85284For Sale
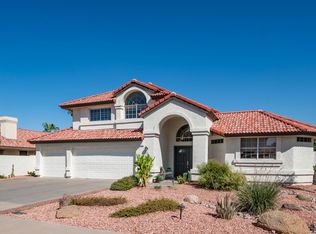 MLS ID #7087792, Carol A. Royse, Your Home Sold Guaranteed Realty. ARMLS
