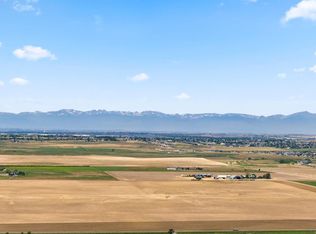
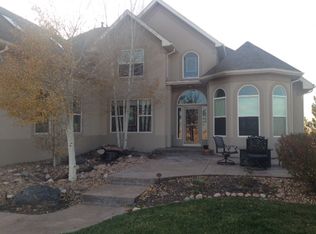
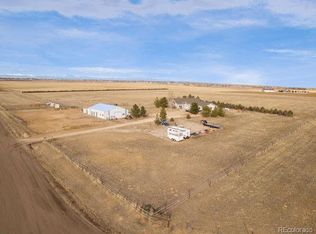
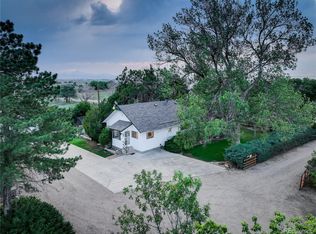
These 46 acres include a quaint historical farmhouse with the charm of the year 1919 turn of the century style. Has an eat in kithen to be the heart of the home and an open dining room and living room area. Also has a single mobile home with new carpet, wood flooring, a newer furnace, and tankless hot water heater. Both are currently occupied by renters and can be used comfortably for living or renting. There are 2 large quonset sheds for working on and storing equipment and belongings such as RV's, boats, ect. with two doors to drive through. Bring your dreams here with great potential for a business opportunity possibly for trucking, mechanics, or some time of event venue, or plenty of room for horses. There are 5 large 10,000 bushel grain bins, four 4000 bushel grain bins, and old workshop, a garden shed, and a couple more outsheds, and RV hookup. The farmhouse and out buildings can be divided off on 10 acres and another home can be built on the remaining 36 acress which can possibly by divided further. All information is deemed reliable but not guaranteed. Buyer and buyers agent to verify all information including but not limited to square footage, zoning, permits, schools, mineral rights, and permitted uses and any and all property conditions. Property is being sold "as is and where is". Great location near Horse Creek Reservoir. There are 160 acres in a prime location adjacent to Horse Creek Reservoir that can be purchased together with this Listing number 7198484. AI disclaimer for virtual tour video is for marketing and illustration purposes only.
For sale
$1,500,000
33578 E 160th Avenue, Hudson, CO 80642
3beds
1,218sqft
Single Family Residence
Built in 1919
46.42 Acres Lot
$597,400 Zestimate®
$1,232/sqft
$-- HOA
What's special
- 3 days |
- 109 |
- 6 |
Zillow last checked:
Listing updated:
Listed by:
Carol Groves 303-726-5765 cgroves4@aol.com,
DAY AND COMPANY INC
Source: REcolorado as distributed by MLS GRID,MLS#: 9726898
Facts & features
Interior
Bedrooms & bathrooms
- Bedrooms: 3
- Bathrooms: 1
- Full bathrooms: 1
- Main level bathrooms: 1
- Main level bedrooms: 1
Bedroom
- Level: Main
- Area: 18495 Square Feet
- Dimensions: 137 x 135
Bedroom
- Level: Upper
- Area: 84.6 Square Feet
- Dimensions: 9 x 9.4
Bedroom
- Level: Upper
- Area: 97.85 Square Feet
- Dimensions: 9.5 x 10.3
Bathroom
- Level: Main
Dining room
- Level: Main
- Area: 176.8 Square Feet
- Dimensions: 13 x 13.6
Kitchen
- Description: Eat In Kitchen
- Level: Main
- Area: 119.7 Square Feet
- Dimensions: 10.5 x 11.4
Laundry
- Level: Main
Living room
- Area: 123.9 Square Feet
- Dimensions: 10.5 x 11.8
Heating
- Floor Furnace
Cooling
- Evaporative Cooling
Appliances
- Included: Dishwasher, Gas Water Heater
Features
- Ceiling Fan(s), Eat-in Kitchen
- Flooring: Carpet, Linoleum
- Basement: Cellar,Full,Unfinished
Interior area
- Total structure area: 1,218
- Total interior livable area: 1,218 sqft
- Finished area above ground: 1,156
- Finished area below ground: 0
Video & virtual tour
Property
Parking
- Total spaces: 3
- Parking features: Concrete
- Garage spaces: 3
Features
- Levels: Two
- Stories: 2
- Patio & porch: Covered, Front Porch, Patio
- Exterior features: Private Yard
- Fencing: None
- Has view: Yes
- View description: Plains
Lot
- Size: 46.42 Acres
- Features: Level
- Residential vegetation: Small Grains
Details
- Parcel number: R0141652
- Zoning: A-3
- Special conditions: Standard
Construction
Type & style
- Home type: SingleFamily
- Architectural style: Traditional
- Property subtype: Single Family Residence
Materials
- Frame, Vinyl Siding
- Roof: Composition
Condition
- Year built: 1919
Utilities & green energy
- Electric: 110V, 220 Volts
- Water: Private
- Utilities for property: Electricity Connected, Internet Access (Wired)
Community & HOA
Community
- Subdivision: N/A
HOA
- Has HOA: No
Location
- Region: Hudson
Financial & listing details
- Price per square foot: $1,232/sqft
- Tax assessed value: $498,104
- Annual tax amount: $5,359
- Date on market: 8/11/2026
- Listing terms: Cash,Conventional,Farm Service Agency,FHA,Jumbo
- Exclusions: Stove, Refrigerator, Red Horse Loafing Shed On The North Side Of Property And Matching Horse Tack Shed. Newer Swamp Coolers And Portable Air Conditioning Units In Windows, Renters Personal Belongings, Equipment And Belongings In Quonset Sheds
- Ownership: Agent Owner
- Lease term: Multi-Year
- Electric utility on property: Yes
- Road surface type: Gravel
Estimated market value
$597,400
$460,000 - $765,000
$1,818/mo
Price history
| Date | Event | Price |
|---|---|---|
| 8/11/2026 | Listed for sale | $1,500,000$1,232/sqft |
Source:  REcolorado as distributed by MLS GRID #9726898 Report a problem REcolorado as distributed by MLS GRID #9726898 Report a problem | ||
Public tax history
| Year | Property taxes | Tax assessment |
|---|---|---|
| 2025 | $2,527 +7.9% | $47,310 +77.6% |
| 2024 | $2,342 -15.2% | $26,640 +1.9% |
| 2023 | $2,762 +6.6% | $26,150 -2.3% |
| 2022 | $2,592 | $26,770 -5.1% |
| 2021 | -- | $28,210 -5.3% |
| 2020 | -- | $29,800 -23.8% |
| 2019 | $2,653 | $39,100 +55% |
| 2018 | -- | $25,230 -3.9% |
| 2017 | -- | $26,250 +12.3% |
| 2016 | -- | $23,380 |
| 2015 | -- | $23,380 +29% |
| 2014 | -- | $18,120 -11.8% |
| 2013 | -- | $20,540 -7.6% |
| 2012 | -- | $22,230 |
| 2011 | -- | $22,230 +13.6% |
| 2010 | -- | $19,570 +15.3% |
| 2009 | -- | $16,980 -10.3% |
| 2008 | -- | $18,920 +2456.8% |
| 2007 | -- | $740 -96% |
| 2006 | -- | $18,280 |
| 2005 | -- | $18,280 -17.7% |
| 2004 | -- | $22,210 |
| 2003 | $1,949 | $22,210 -3.5% |
| 2002 | -- | $23,020 +1670.8% |
| 2001 | $118 | $1,300 |
Find assessor info on the county website
Monthly payment
Est. payment
Payment breakdown
Explore the cost of this home by adjusting the details. Changes won't be saved.Climate risks
Neighborhood: 80642
Nearby schools
GreatSchools rating
- 3/10Bromley East Charter SchoolGrades: PK-8Distance: 8 mi
- 2/10Overland Trail Middle SchoolGrades: 6-8Distance: 10.9 mi
- 5/10Brighton High SchoolGrades: 9-12Distance: 11.4 mi
Schools provided by the listing agent
- Elementary: Padilla
- Middle: Overland Trail
- High: Brighton
- District: School District 27-J
Source: REcolorado as distributed by MLS GRID. This data may not be complete. We recommend contacting the local school district to confirm school assignments for this home.
- $753,3504 bd3 ba2.7k sqft33100 E 160th Ave, Hudson, CO 80642Sold
- $1,000,00038.02 acres2 Imboden Rd, Brighton, CO 80603Lot/Land
- $1,190,4004 bd3 ba4.4k sqft33505 E 156th Ct, Hudson, CO 80642Off Market
- $1,154,2003 bd3 ba4.6k sqft33101 E 156th Ct, Hudson, CO 80642Off Market
- $1,000,00035.48 acres1 Imboden Rd, Brighton, CO 80603Lot/Land
- $791,2003 bd2 ba2.2k sqft34250 E 160th Ave, Hudson, CO 80642Off Market
- $6,250,000250.33 acres0 Imboden Rd, Brighton, CO 80603Lot/Land
- $4,000,000160 acresE 160th Ave, Keenesburg, CO 80643Lot/Land
A local agent can set up tours, give advice and negotiate with sellers.
Similar homes
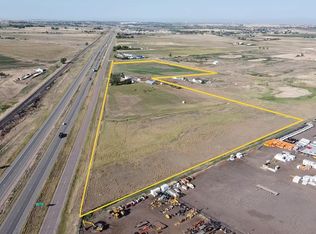
- $1,495,0002 bd1 ba1.6k sqft21191 I 76 Frontage Rd, Hudson, CO 80642For Sale
 MLS ID #1063978, Mark Drouhard, LandProfessionals, LLC. IRES as distributed by MLS GRID
 - $1,500,0002 bd1 ba1.4k sqft3113 County Road 17, Brighton, CO 80603For Sale
 MLS ID #1029441, Michael Pesce, RE/MAX Alliance-Windsor. IRES as distributed by MLS GRID
 - $824,9003 bd2 ba1.2k sqft2151 Tate Avenue, Fort Lupton, CO 80621For Sale

 MLS ID #5808934, Lisa Couch, RE/MAX Momentum. REcolorado as distributed by MLS GRID
 - $969,0003 bd1 ba1k sqft7900 E 168th Avenue, Brighton, CO 80602For Sale
 MLS ID #9380293, Lori Fontyn, Coldwell Banker Realty 56. REcolorado as distributed by MLS GRID
