If you've been dreaming of an off-grid retreat with breathtaking views, a well landscaped yard, and excellent income potential as a short-term rental, look no further. This charming cabin sits on +/-24 private acres and features an inviting open-concept design with insulated knotty pine interior, a welcoming farmer's porch, and spectacular views. Imagine starting your day with a cup of coffee on the porch as the sun rises, or unwinding in the evening while watching sunsets and abundant wildlife with family and friends. Accessible year-round, the property is located on a Class V road. During the spring, summer, and fall months, a truck or SUV is recommended for access (my Subaru Outback does just fine). In winter, Hunt Mountain Road is not maintained and becomes a seasonal recreation trail for snowmobiling, ATV use, and hiking. The cabin is located approximately 0.6 miles from the maintained road, and a snowmobile; perfect for winter access is included with the sale. The cabin is currently serviced by an outhouse, and a non-potable rainwater collection system. Electricity is supplied by solar panels, while propane fuels the cook stove. A wood-burning stove provides warmth and comfort during cooler months and cell service reception is great. For those looking to expand, a state-approved septic design is already in place and valid through October 18, 2026, and permits have been approved for an addition. Previously operated as a successful short-term vacation rental for seven years, the property enjoyed a strong history of repeat guests, making it an ideal opportunity for both personal enjoyment and investment.
Active
Listed by: RE/MAX Northern Edge • Linda Larrivee • 603-788-2131
Price cut: $5.5K (8/25)
$293,000
320 Hunt Mountain Road, Monroe, NH 03771
0beds
629sqft
Single Family Residence
Built in 2004
23.63 Acres Lot
$-- Zestimate®
$466/sqft
$-- HOA
What's special
Spectacular viewsBreathtaking viewsInviting open-concept designWell landscaped yardInsulated knotty pine interior
- 143 days
- 1,296
- 103
Zillow last checked:
Listing updated:
Listed by:
Linda Larrivee,
RE/MAX Northern Edge 603-788-2131
Source: PrimeMLS,MLS#: 5091792
Facts & features
Interior
Bedrooms & bathrooms
- Bedrooms: 0
- Bathrooms: 1
- 1/2 bathrooms: 1
Heating
- Wood Stove
Cooling
- None
Appliances
- Included: Gas Stove
Features
- Natural Light
- Has basement: No
Interior area
- Total structure area: 629
- Total interior livable area: 629 sqft
- Finished area above ground: 629
- Finished area below ground: 0
Property
Parking
- Parking features: Gravel
Features
- Levels: One
- Stories: 1
- Patio & porch: Covered Porch
- Exterior features: Natural Shade
- Has view: Yes
- View description: Mountain(s)
- Frontage length: Road frontage: 1486
Lot
- Size: 23.63 Acres
- Features: Country Setting, Secluded, Wooded, Mountain, Near Snowmobile Trails, Near ATV Trail
Details
- Parcel number: MOREM00R02L000012S000000
- Zoning description: Residential
- Special conditions: Standard
Construction
Type & style
- Home type: SingleFamily
- Architectural style: Cabin
- Property subtype: Single Family Residence
Materials
- Wood Frame, Wood Siding
- Foundation: Pillar/Post/Pier
- Roof: Metal
Condition
- New construction: No
- Year built: 2004
Utilities & green energy
- Electric: Generator, Off Grid
- Sewer: Alternative System, Septic Design Available
- Utilities for property: Phone
Community & HOA
Location
- Region: Monroe
Financial & listing details
- Price per square foot: $466/sqft
- Tax assessed value: $103,913
- Annual tax amount: $1,552
- Date on market: 5/29/2026
- Road surface type: Dirt, Gravel
Estimated market value
Not available
Estimated sales range
Not available
Not available
Price history
| Date | Event | Price |
|---|---|---|
| 8/25/2026 | Price change | $293,000-1.8%$466/sqft |
Source:  PrimeMLS #5091792 Report a problem PrimeMLS #5091792 Report a problem | ||
| 5/29/2026 | Listed for sale | $298,500+563.3%$475/sqft |
Source: PrimeMLS #5091792 Report a problem | ||
| 7/23/2014 | Sold | $45,000$72/sqft |
Source: Public Record Report a problem | ||
Public tax history
| Year | Property taxes | Tax assessment |
|---|---|---|
| 2024 | $1,108 +9.6% | $103,913 |
| 2023 | $1,011 +13% | $103,913 +41.5% |
| 2022 | $895 +1.8% | $73,413 |
| 2021 | $879 | $73,413 |
| 2020 | $879 +5.6% | $73,413 +0% |
| 2019 | $832 +6% | $73,389 |
| 2018 | $785 +5.8% | $73,389 +12.2% |
| 2016 | $742 +12.6% | $65,401 +4.4% |
| 2015 | $659 | $62,636 |
Find assessor info on the county website
Monthly payment
Est. payment
Payment breakdown
Explore the cost of this home by adjusting the details. Changes won't be saved.Climate risks
Neighborhood: 03771
Nearby schools
Schools provided by the listing agent
- Elementary: Monroe Consolidated School
- Middle: Monroe Consolidated School
- District: Monroe School District
Source: PrimeMLS. This data may not be complete. We recommend contacting the local school district to confirm school assignments for this home.
Similar homes
- $269,9002 bd1 ba830 sqft151 Moulton Hill Road, Lyman, NH 03585Active
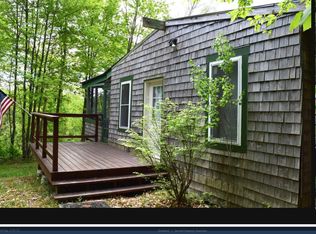 MLS ID #5114912, James W Powers. PrimeMLS
 - $309,7772 bd1 ba768 sqft777 Tenney Pond Road, Newbury, VT 05051Active
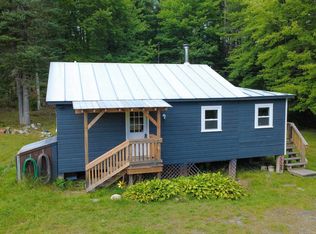 MLS ID #5108711, Audrey L Jackson. PrimeMLS
 - $365,0001 bd1 ba600 sqft146 Lang Road, Monroe, NH 03771Active
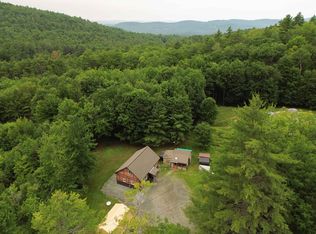 MLS ID #5100311, Matt Tellier. PrimeMLS
 - $269,0001 bd1 ba692 sqft438 Old Bradley Road, St. Johnsbury, VT 05819Active
 MLS ID #5074070, MyKayla Tanguay. PrimeMLS
