Beautifully maintained, newer 2018, 3-bedroom, 2-bath single-level home offering an open, light-filled floor plan with soaring vaulted ceilings, abundant natural light, and quality finishes throughout. The spacious great room features a cozy gas fireplace, creating a warm and inviting gathering space.The thoughtfully designed kitchen is sure to impress with quality appliances, abundant storage, and a custom coffee bar, making it as functional as it is beautiful. The open layout flows seamlessly to the expansive deck, creating the perfect setting for entertaining or enjoying peaceful mornings outdoors. Nearly 1/4 acre lot that is fully fenced with dog run and totally private backyard is a true retreat, featuring raised garden beds and an adorable detached she-shed that offers endless possibilities as an art studio, home office, fitness room, hobby space, or quiet getaway. Additional amenities include central air conditioning, central vacuum, an oversized 2-car garage with lots of storage, and RV parking. Less than 5 minutes from Safeway, Starbucks, multiple restaurants, movie theater, gas station, banks, nail salon, etc. No HOA! This move-in-ready home has been exceptionally cared for and reflects pride of ownership throughout.
Active
Price cut: $6K (9/13)
$649,000
18765 Leland Rd, Oregon City, OR 97045
3beds
1,728sqft
Residential, Single Family Residence
Built in 2018
9,583 Square Feet Lot
$-- Zestimate®
$376/sqft
$-- HOA
What's special
Cozy gas fireplaceQuality finishes throughoutTotally private backyardRv parkingExpansive deckCentral vacuumThoughtfully designed kitchen
- 102 days
- 715
- 69
Zillow last checked:
Listing updated:
Listed by:
Bradley Guth 503-707-0386,
eXp Realty, LLC
Source: RMLS (OR),MLS#: 172340000
Facts & features
Interior
Bedrooms & bathrooms
- Bedrooms: 3
- Bathrooms: 2
- Full bathrooms: 2
- Main level bathrooms: 2
Rooms
- Room types: Bedroom 2, Bedroom 3, Dining Room, Family Room, Kitchen, Living Room, Primary Bedroom
Primary bedroom
- Features: Vaulted Ceiling, Walkin Closet, Wallto Wall Carpet
- Level: Main
- Area: 196
- Dimensions: 14 x 14
Bedroom 2
- Features: Wallto Wall Carpet
- Level: Main
- Area: 140
- Dimensions: 10 x 14
Bedroom 3
- Features: Wallto Wall Carpet
- Level: Main
- Area: 143
- Dimensions: 11 x 13
Dining room
- Features: Vaulted Ceiling
- Level: Main
Kitchen
- Features: Vaulted Ceiling
- Level: Main
Living room
- Features: Fireplace, Engineered Hardwood, Vaulted Ceiling
- Level: Main
Heating
- Forced Air, Fireplace(s)
Cooling
- Central Air
Appliances
- Included: Appliance Garage, Dishwasher, Disposal, Free-Standing Range, Free-Standing Refrigerator, Microwave, Stainless Steel Appliance(s), Washer/Dryer, Gas Water Heater
- Laundry: Laundry Room
Features
- Central Vacuum, High Ceilings, Vaulted Ceiling(s), Walk-In Closet(s), Quartz
- Flooring: Engineered Hardwood, Wall to Wall Carpet
- Windows: Vinyl Frames
- Basement: None
- Number of fireplaces: 1
- Fireplace features: Gas
Interior area
- Total structure area: 1,728
- Total interior livable area: 1,728 sqft
Property
Parking
- Total spaces: 2
- Parking features: Driveway, RV Access/Parking, RV Boat Storage, Garage Door Opener, Attached, Extra Deep Garage
- Attached garage spaces: 2
- Has uncovered spaces: Yes
Accessibility
- Accessibility features: Garage On Main, Main Floor Bedroom Bath, One Level, Accessibility
Features
- Levels: One
- Stories: 1
- Patio & porch: Covered Patio, Deck
- Exterior features: Dog Run, Garden, Yard
- Fencing: Fenced
Lot
- Size: 9,583 Square Feet
- Features: Level, Private, Sprinkler, SqFt 7000 to 9999
Details
- Additional structures: Outbuilding, RVBoatStorage
- Parcel number: 01636019
Construction
Type & style
- Home type: SingleFamily
- Architectural style: Ranch
- Property subtype: Residential, Single Family Residence
Materials
- Cement Siding, Stone
- Roof: Composition
Condition
- Resale
- New construction: No
- Year built: 2018
Utilities & green energy
- Gas: Gas
- Sewer: Public Sewer
- Water: Public
- Utilities for property: Cable Connected
Community & HOA
Community
- Security: Security System
HOA
- Has HOA: No
Location
- Region: Oregon City
Financial & listing details
- Price per square foot: $376/sqft
- Tax assessed value: $675,497
- Annual tax amount: $6,917
- Date on market: 7/16/2026
- Listing terms: Cash,Conventional,FHA,VA Loan
- Road surface type: Paved
Estimated market value
Not available
Estimated sales range
Not available
Not available
Price history
| Date | Event | Price |
|---|---|---|
| 9/13/2026 | Price change | $649,000-0.9%$376/sqft |
Source:  RMLS (OR) #172340000 Report a problem RMLS (OR) #172340000 Report a problem | ||
| 8/3/2026 | Price change | $655,000-3.5%$379/sqft |
Source: RMLS (OR) #172340000 Report a problem | ||
| 7/16/2026 | Listed for sale | $679,000+49.2%$393/sqft |
Source: eXp Realty #172340000 Report a problem | ||
| 5/22/2019 | Sold | $455,000-3.2%$263/sqft |
Source: RMLS (OR) #18203597 Report a problem | ||
| 4/10/2019 | Pending sale | $470,000$272/sqft |
Source: Windermere Community Realty #18203597 Report a problem | ||
| 10/20/2018 | Listed for sale | $470,000$272/sqft |
Source: Windermere Community Realty #18203597 Report a problem | ||
Public tax history
| Year | Property taxes | Tax assessment |
|---|---|---|
| 2025 | $6,918 +10.2% | $345,292 +3% |
| 2024 | $6,275 +2.5% | $335,235 +3% |
| 2023 | $6,122 +6% | $325,471 +3% |
| 2022 | $5,774 +4.2% | $315,992 +3% |
| 2021 | $5,541 +2.9% | $306,789 +3% |
| 2020 | $5,383 +2.2% | $297,854 +3% |
| 2019 | $5,269 +505.2% | $289,179 +492.4% |
| 2018 | $871 | $48,815 +3% |
| 2017 | $871 +4.6% | $47,393 +3% |
| 2016 | $833 | $46,013 +3% |
| 2015 | $833 +2.6% | $44,673 +3% |
| 2014 | $812 +6% | $43,372 +3% |
| 2013 | $765 +4% | $42,109 +3% |
| 2012 | $736 +3.6% | $40,883 +3% |
| 2011 | $711 +2.1% | $39,692 +3% |
| 2010 | $696 +2.3% | $38,536 +3% |
| 2009 | $681 +5.7% | $37,414 +3% |
| 2008 | $644 +8.7% | $36,324 +3% |
| 2007 | $592 +6.2% | $35,266 +3% |
| 2006 | $557 +2.1% | $34,239 +3% |
| 2005 | $546 +2.4% | $33,242 +3% |
| 2004 | $533 +1.6% | $32,274 +3% |
| 2003 | $525 -48.5% | $31,334 +3% |
| 2002 | $1,020 +99.6% | $30,421 +3% |
| 2001 | $511 -0.5% | $29,535 +3% |
| 2000 | $513 | $28,675 |
Find assessor info on the county website
Monthly payment
Est. payment
Payment breakdown
Explore the cost of this home by adjusting the details. Changes won't be saved.Climate risks
Neighborhood: Tower Vista
Nearby schools
Schools provided by the listing agent
- Elementary: Gaffney Lane
- Middle: Gardiner
- High: Oregon City
Source: RMLS (OR). This data may not be complete. We recommend contacting the local school district to confirm school assignments for this home.
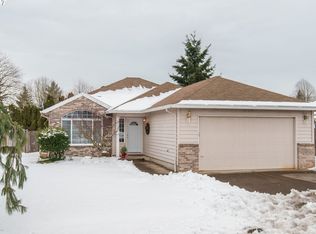
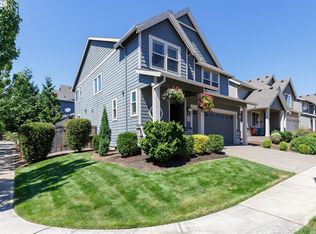
Similar homes
- $669,0004 bd3 ba2.4k sqft19107 Windmill Dr, Oregon City, OR 97045Active
 MLS ID #509475624, Stephanie Muro, MORE Realty. RMLS (OR)
 - $665,0004 bd3 ba2.4k sqft19485 Hummingbird Loop, Oregon City, OR 97045Active
 MLS ID #732587478, Travis Carver, The Agency Lake Oswego. RMLS (OR)
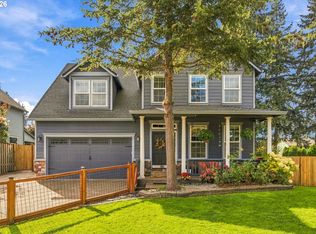
 - $580,0003 bd3 ba1.6k sqft16159 Front Ave, Oregon City, OR 97045Active
 MLS ID #267777739, Mike Day, HomeSource. RMLS (OR)
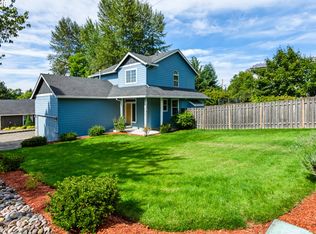
 - $550,0004 bd3 ba2k sqft12656 Ross St, Oregon City, OR 97045Active
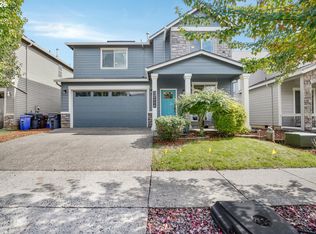 MLS ID #752340225, Nick Shivers, eXp Realty, LLC. RMLS (OR)
 - $719,0003 bd3 ba2.2k sqft1116 Taylor St, Oregon City, OR 97045ActiveMLS ID #196166529, Liz Ellis, Redfin. RMLS (OR)
- $539,9004 bd3 ba2.4k sqft19437 Provisioner Ct, Oregon City, OR 97045ActiveMLS ID #142979390, Jesse Richter, Knipe Realty ERA Powered. RMLS (OR)
- $600,0003 bd3 ba1.9k sqft4553 Exeter St, West Linn, OR 97068ActiveMLS ID #370789179, Nikki Brooke, Opt. RMLS (OR)
- $650,0003 bd3 ba2.3k sqft29467 SW Milano Ln, Wilsonville, OR 97070ActiveMLS ID #755346383, Yvonne Blewett, Cascade Hasson Sotheby's International Realty. RMLS (OR)
- $599,5003 bd3 ba2k sqft6635 Larissa Ln, Gladstone, OR 97027ActiveMLS ID #329798944, Cathy Cover, RE/MAX Equity Group. RMLS (OR)
- $639,0003 bd2 ba1.8k sqft17125 SW Woodhaven Dr, Sherwood, OR 97140ActiveMLS ID #568911842, Jodi Huot, Soldera Properties, Inc. RMLS (OR)
- $775,0003 bd2 ba1.5k sqft19285 S Lyons Rd, Oregon City, OR 97045ActiveMLS ID #754726689, Jonathan Schweitzer, Redfin. RMLS (OR)
- $659,9003 bd2 ba2.1k sqft13231 SE Jordan Ct, Happy Valley, OR 97086ActiveMLS ID #724842926, Olivia Logue, Urban Pacific Real Estate. RMLS (OR)
- $399,9003 bd3 ba1.6k sqft14113 Passage Pkwy, Oregon City, OR 97045ActiveMLS ID #520392836, David Columbus, Living Room Realty. RMLS (OR)
- $650,0003 bd3 ba2.1k sqft2959 SW Emerald Ave, Gresham, OR 97080ActiveMLS ID #305739168, LuzMaria Simmons, Real Broker. RMLS (OR)
- $599,9003 bd2 ba1.7k sqft1149 S Walnut St, Canby, OR 97013ActiveMLS ID #521430430, Becki Unger, Better Homes & Gardens Realty. RMLS (OR)
- $658,0005 bd3 ba2.3k sqft14535 SE Garland Ln, Milwaukie, OR 97267ActiveMLS ID #259222247, Danielle Bade, Better Homes & Gardens Realty. RMLS (OR)
- $725,0003 bd3 ba2.5k sqft21885 SW 106th Ave, Tualatin, OR 97062ActiveMLS ID #357444493, Kendall Woodworth, Windermere Realty Trust. RMLS (OR)
- $675,0003 bd3 ba2.2k sqft7145 SW Bouchaine St, Wilsonville, OR 97070ActiveMLS ID #189475540, Alexander Clark, Keller Williams Realty Portland Premiere. RMLS (OR)
- $435,0004 bd4 ba1.9k sqft14031 Traveler Rd, Oregon City, OR 97045ActiveMLS ID #311806058, Sharilynn Taylor, Premiere Property Group, LLC. RMLS (OR)
- $624,9003 bd2 ba1.8k sqft20756 Yukon St NE, Aurora, OR 97002For Sale
 MLS ID #846645, CINDY MCGRAW, Equity Oregon Real Estate. WVMLS
