A rare opportunity to bring your vision to life on this exceptional 5-acre property, offering privacy, beautiful views, and an impressive collection of improvements and outbuildings just minutes from Oregon City. Thoughtfully remodeled and upgraded, the home features new flooring, siding, windows, electrical, interior and exterior paint, water heater, and more. The updated kitchen offers new cabinetry, quartz countertops, trim, fixtures, and stainless steel appliances. The spacious primary suite features double vanities and a soaking tub, while the vaulted living room offers a warm and inviting feel with a cozy woodstove. Outside, you'll find an impressive equestrian setup designed for functionality and convenience. The 72' x 72' indoor arena includes 4 stalls, a wash rack, and tack room, complemented by an additional 10-stall barn, chicken coop, and large detached shop. Multiple parking areas provide plenty of room for vehicles, RVs, boats, trailers, and equipment. A newer roof and expansive concrete patio wrapping around approximately half of the home add to the property's appeal. With 5 acres, extensive infrastructure, privacy, and a convenient location, this property offers incredible potential for an equestrian lifestyle, hobby farm, horse boarding, dog boarding, wedding or event venue, or other uses. Buyer to verify all intended uses and requirements with the appropriate city and county authorities.
Active
$790,000
19285 S Lyons Rd, Oregon City, OR 97045
3beds
1,508sqft
Residential, Manufactured Home
Built in 1992
5.25 Acres Lot
$-- Zestimate®
$524/sqft
$-- HOA
What's special
Impressive equestrian setupUpdated kitchenNew flooringTack roomChicken coopThoughtfully remodeled and upgradedExterior paint
- 3 days
- 498
- 40
Likely to sell faster than
Zillow last checked:
Listing updated:
Listed by:
Jonathan Schweitzer 503-819-1806,
Redfin
Source: RMLS (OR),MLS#: 754726689
Facts & features
Interior
Bedrooms & bathrooms
- Bedrooms: 3
- Bathrooms: 2
- Full bathrooms: 2
- Main level bathrooms: 2
Rooms
- Room types: Laundry, Bedroom 2, Bedroom 3, Dining Room, Family Room, Kitchen, Living Room, Primary Bedroom
Primary bedroom
- Features: Closet, Double Sinks, Soaking Tub, Vaulted Ceiling, Wallto Wall Carpet
- Level: Main
Bedroom 2
- Features: Closet, Vaulted Ceiling, Wallto Wall Carpet
- Level: Main
Bedroom 3
- Features: Closet, Vaulted Ceiling, Wallto Wall Carpet
- Level: Main
Dining room
- Features: Vinyl Floor
- Level: Main
Kitchen
- Features: Dishwasher, Eating Area, Microwave, Pantry, Double Oven, Free Standing Range, Quartz, Vinyl Floor
- Level: Main
Living room
- Features: Ceiling Fan, Vaulted Ceiling, Vinyl Floor, Wood Stove
- Level: Main
Heating
- Forced Air, Heat Pump
Cooling
- Heat Pump
Appliances
- Included: Dishwasher, Double Oven, Free-Standing Range, Microwave, Stainless Steel Appliance(s), Electric Water Heater
- Laundry: Laundry Room
Features
- Ceiling Fan(s), Soaking Tub, Vaulted Ceiling(s), Built-in Features, Closet, Eat-in Kitchen, Pantry, Quartz, Double Vanity, Tile
- Flooring: Luxury Vinyl Plank, Wall to Wall Carpet, Vinyl
- Basement: Crawl Space
- Number of fireplaces: 1
- Fireplace features: Stove, Wood Burning Stove
Interior area
- Total structure area: 1,508
- Total interior livable area: 1,508 sqft
Property
Parking
- Parking features: RV Access/Parking, RV Boat Storage
Accessibility
- Accessibility features: Ground Level, Main Floor Bedroom Bath, Minimal Steps, One Level, Parking, Utility Room On Main, Accessibility
Features
- Stories: 1
- Patio & porch: Patio
- Exterior features: Yard
- Has view: Yes
- View description: Territorial, Trees/Woods
Lot
- Size: 5.25 Acres
- Features: Gentle Sloping, Pasture, Acres 5 to 7
Details
- Additional structures: Barn, CoveredArena, PoultryCoop, RVBoatStorage
- Parcel number: 00916922
- Zoning: RRFF5
Construction
Type & style
- Home type: MobileManufactured
- Property subtype: Residential, Manufactured Home
Materials
- Cement Siding
- Roof: Composition
Condition
- Resale
- New construction: No
- Year built: 1992
Utilities & green energy
- Sewer: Septic Tank
- Water: Well
Community & HOA
HOA
- Has HOA: No
Location
- Region: Oregon City
Financial & listing details
- Price per square foot: $524/sqft
- Tax assessed value: $555,960
- Annual tax amount: $3,140
- Date on market: 9/15/2026
- Listing terms: Cash,Conventional,FHA,VA Loan
Estimated market value
Not available
Estimated sales range
Not available
Not available
Price history
| Date | Event | Price |
|---|---|---|
| 9/15/2026 | Listed for sale | $790,000+105.2%$524/sqft |
Source:  RMLS (OR) #754726689 Report a problem RMLS (OR) #754726689 Report a problem | ||
| 5/31/2018 | Sold | $385,000$255/sqft |
Source: RMLS (OR) #18032791 Report a problem | ||
Public tax history
| Year | Property taxes | Tax assessment |
|---|---|---|
| 2025 | $3,141 +11.9% | $202,065 +3% |
| 2024 | $2,807 +2.4% | $196,180 +3% |
| 2023 | $2,742 +6.9% | $190,469 +3% |
| 2022 | $2,565 +4.6% | $184,925 +3% |
| 2021 | $2,452 +3.1% | $179,539 +3% |
| 2020 | $2,379 +2.4% | $174,311 +3% |
| 2019 | $2,322 +5.2% | $169,238 +3% |
| 2018 | $2,208 | $164,308 +3% |
| 2017 | $2,208 +3.8% | $159,524 +3% |
| 2016 | $2,127 | $154,881 +3% |
| 2015 | $2,127 +7.7% | $150,371 +8.1% |
| 2014 | $1,976 +22.1% | $139,149 +17.5% |
| 2003 | $1,618 -18.1% | $118,473 -18.4% |
| 2002 | $1,976 +39.8% | $145,162 +41.5% |
| 2001 | $1,414 +5.6% | $102,599 +3% |
| 2000 | $1,338 | $99,612 |
Find assessor info on the county website
Monthly payment
Climate risks
Neighborhood: 97045
Nearby schools
Schools provided by the listing agent
- Elementary: Redland
- Middle: Tumwata
- High: Oregon City
Source: RMLS (OR). This data may not be complete. We recommend contacting the local school district to confirm school assignments for this home.
Similar homes
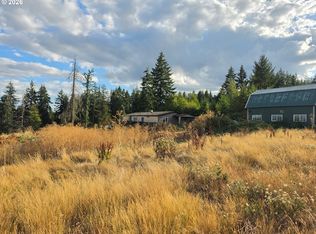
- $799,0003 bd2 ba1.9k sqft18460 S Clark Ln, Oregon City, OR 97045Active
 MLS ID #216995090, Jim McCartan, Cascade Hasson Sotheby's International Realty. RMLS (OR)
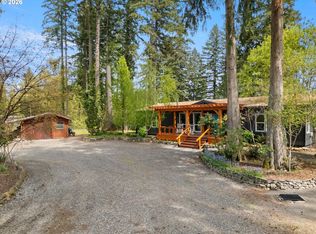
 - $749,9003 bd3 ba1.9k sqft20920 S Ridge Rd, Oregon City, OR 97045Active
 MLS ID #103583967, Kevin Caplener, Windermere Realty Trust. RMLS (OR)
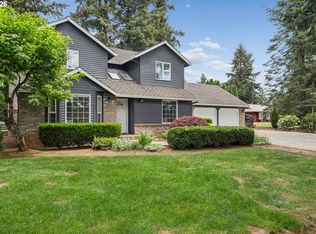
 - $825,0002 bd2 ba2.1k sqft13903 Redland Rd, Oregon City, OR 97045Active
 MLS ID #626891200, Mike Day, HomeSource. RMLS (OR)
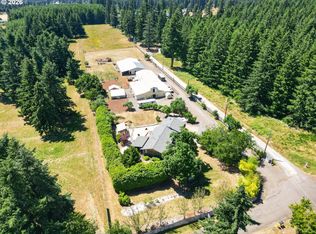
 - $899,0003 bd1 ba1.6k sqft21383 S Yeoman Rd, Beavercreek, OR 97004Active
 MLS ID #376238855, Nancy Carnahan, Ventures Realty Group. RMLS (OR)
 - $639,0005 bd2 ba2.2k sqft13399 Nobel Rd, Oregon City, OR 97045ActiveMLS ID #535994762, Brittany Gibbs, Move Real Estate Inc. RMLS (OR)
- $604,9004 bd2 ba1.4k sqft14400 S Ironwood Rd, Oregon City, OR 97045ActiveMLS ID #454073959, Susie Hansen, Premiere Property Group, LLC. RMLS (OR)
- $649,0003 bd2 ba1.7k sqft18765 Leland Rd, Oregon City, OR 97045ActiveMLS ID #172340000, Bradley Guth, eXp Realty, LLC. RMLS (OR)
- $1,175,0004 bd3 ba2.1k sqft17280 S Eaden Rd, Oregon City, OR 97045ActiveMLS ID #338051824, Paula Osborne, Wise Move Real Estate. RMLS (OR)
- $725,0002 bd2 ba1.5k sqft33951 SE Coupland Rd, Estacada, OR 97023ActiveMLS ID #430628598, Denise Crane, RE/MAX Advantage Group. RMLS (OR)
- $654,9004 bd2 ba1.5k sqft15122 S Union Mills Rd, Mulino, OR 97042ActiveMLS ID #739416103, Cassie Strickler, Knipe Realty ERA Powered. RMLS (OR)
- $775,0004 bd2 ba1.7k sqft33828 SE Francis Rd, Gresham, OR 97080ActiveMLS ID #397301834, Jessica Brunt, Lark and Fir Realty LLC. RMLS (OR)
- $599,0003 bd2 ba1.5k sqft15065 SE Brightwood Ave, Milwaukie, OR 97267ActiveMLS ID #399841777, Tom Ramsey, John L. Scott Portland South. RMLS (OR)
- $599,0003 bd2 ba1.4k sqft4735 Sussex St, West Linn, OR 97068ActiveMLS ID #622475222, Jeanie Williams, Berkshire Hathaway HomeServices NW Real Estate. RMLS (OR)
- $415,0002 bd1 ba1.1k sqft412 Dimick St, Oregon City, OR 97045ActiveMLS ID #388488458, Brandi Erskine, MORE Realty. RMLS (OR)
- $699,0003 bd3 ba2.2k sqft39820 SE Louden Rd, Corbett, OR 97019ActiveMLS ID #684952822, Michelle Carter Smith, RE/MAX Equity Group. RMLS (OR)
- $673,0003 bd3 ba2.1k sqft53395 E Sylvan Dr, Sandy, OR 97055ActiveMLS ID #370720917, Nicholle Temneanu, John L. Scott Sandy. RMLS (OR)
- $650,0003 bd2 ba1.5k sqft24950 NE Airport Rd, Aurora, OR 97002ActiveMLS ID #701671746, Ben Droukas, Keller Williams PDX Central. RMLS (OR)
- $665,0003 bd2 ba2k sqft22581 S Schieffer Rd, Colton, OR 97017ActiveMLS ID #428423570, Stephanie Peck, eXp Realty, LLC. RMLS (OR)
- $750,0003 bd2 ba1.7k sqft916 Cumberland Rd, Lake Oswego, OR 97034ActiveMLS ID #272180617, Sean Shepard, Opt. RMLS (OR)
- $1,099,0004 bd3 ba2.1k sqft876 Sunny Hill Dr, Lake Oswego, OR 97034ActiveMLS ID #530058123, Summer Browner, Keller Williams Realty Professionals. RMLS (OR)
