Situated in the highly sought after N Bench area of Boundary county in the heart of the micro-climate/banana belt to enjoy extended growing periods! This modern 3000 SQ ft 3 bed 3 bath home with multiple barns (72x40, 42x40 and a 36x18 hay shed) on 13+ acres is ready to jump start your hobby farm dreams! Pride of ownership shows everywhere on this estate. Home features a diesel 30KW whole house/property generator, fir flooring, summer and winter kitchens with the fully functional wood cook stove. (GREAT for wintertime!) 1 of several sitting areas has a fireplace, you also enjoy a wood stove as well as zone heating!. Main level features a master with Ensuite and a 1/2 guest bath, while upstairs has 2 large bedrooms, a full bath and loft! Tons of room here for entertaining and during the holidays! Not 1 but 2 barns on property with 100 amp service along with a separate location with its own septic and 50 amp service for an RV or guests! Welcome home to 1878 Moon Shadow Road...
For sale
Price cut: $155K (10/5)
$995,000
1878 Moon Shadow Rd, Bonners Ferry, ID 83805
3beds
2baths
3,004sqft
Single Family Residence
Built in 2019
13.42 Acres Lot
$-- Zestimate®
$331/sqft
$-- HOA
What's special
Zone heatingSummer and winter kitchensFir flooringWood stove
- 33 days
- 796
- 58
Zillow last checked:
Listing updated:
Listed by:
C.j. Tuma 208-946-1260,
COLDWELL BANKER NORTH WOODS REALTY
Source: SELMLS,MLS#: 20262316
Facts & features
Interior
Bedrooms & bathrooms
- Bedrooms: 3
- Bathrooms: 2
- Main level bathrooms: 2
- Main level bedrooms: 1
Rooms
- Room types: Family Room, Formal Dining, Formal Living Rm, Gourmet Kitchen, Master Bedroom, Utility Room
Primary bedroom
- Description: With Attached Ensuite
- Level: Main
Bedroom 2
- Description: 1 Of 2 Upper Bedrooms
- Level: Second
Bedroom 3
- Description: Very Nice Sized Bedrooms Upstairs
- Level: Second
Bathroom 1
- Description: Ensuite Off Of Master Bedroom
- Level: Main
Bathroom 2
- Description: Nicely Appointed 1/2 Bath On Main Level
- Level: Main
Bathroom 3
- Description: Full Bath Upstairs
- Level: Second
Dining room
- Description: More than 1 spot for family and guests
- Level: Main
Family room
- Description: 2nd family room has fireplace
- Level: Main
Kitchen
- Description: Beautiful cabinetry
- Level: Main
Living room
- Description: 1 of 2 family rooms
- Level: Main
Heating
- Electric, Fireplace(s), Stove, Wood
Appliances
- Included: Dishwasher, Double Oven, Dryer, Range Hood, Range/Oven, Refrigerator, Washer
- Laundry: Laundry Room, Main Level, Very Large With Food Storage Space
Features
- Walk-In Closet(s), High Speed Internet, Breakfast Nook, Ceiling Fan(s), Soaking Tub, Insulated, Storage
- Doors: French Doors
- Windows: Double Pane Windows, Insulated Windows, Sliders, Vinyl, Window Coverings
- Number of fireplaces: 1
- Fireplace features: Brick, Built In Fireplace, Blower Fan, Free Standing, Glass Doors, Raised Hearth, Stone, Stove, Wood Burning, 1 Fireplace
Interior area
- Total structure area: 3,004
- Total interior livable area: 3,004 sqft
- Finished area above ground: 3,004
- Finished area below ground: 0
Property
Parking
- Total spaces: 2
- Parking features: 2 Car Attached, Electricity, Insulated, Separate Exit, Workshop in Garage, Other, Garage Door Opener, RV / Boat Garage
- Attached garage spaces: 2
Features
- Levels: One and One Half
- Stories: 1
- Patio & porch: Covered Porch
- Fencing: Partial
- Has view: Yes
- View description: Mountain(s), Panoramic
Lot
- Size: 13.42 Acres
- Features: 1 to 5 Miles to City/Town, Horse Setup, Landscaped, Level, Pasture, Southern Exposure
Details
- Additional structures: 2 Barns, Barn(s), Shed(s)
- Parcel number: RP62N01E097201
- Zoning description: Ag / Forestry
- Horses can be raised: Yes
Construction
Type & style
- Home type: SingleFamily
- Property subtype: Single Family Residence
Materials
- Frame, Fiber Cement
- Foundation: Concrete Perimeter
- Roof: Composition
Condition
- Resale
- New construction: No
- Year built: 2019
Utilities & green energy
- Electric: 220 Volts in Garage
- Sewer: Septic Tank
- Water: Community
- Utilities for property: Electricity Connected, Natural Gas Connected, Phone Connected, Garbage Available
Community & HOA
HOA
- Has HOA: No
Location
- Region: Bonners Ferry
Financial & listing details
- Price per square foot: $331/sqft
- Tax assessed value: $641,050
- Annual tax amount: $1,855
- Date on market: 9/22/2026
- Listing terms: Cash, Conventional, VA Loan
- Ownership: Fee Simple
- Electric utility on property: Yes
- Road surface type: Paved
Estimated market value
Not available
Estimated sales range
Not available
Not available
Price history
| Date | Event | Price |
|---|---|---|
| 10/5/2026 | Price change | $995,000-13.5%$331/sqft |
Source:  SELMLS #20262316 Report a problem | ||
| 9/22/2026 | Listed for sale | $1,150,000$383/sqft |
Source: SELMLS #20262316 Report a problem | ||
Public tax history
| Year | Property taxes | Tax assessment |
|---|---|---|
| 2025 | $1,914 +22.1% | $641,050 +1.9% |
| 2024 | $1,567 -24.7% | $629,110 +7.4% |
| 2023 | $2,082 +10.9% | $585,700 -1.7% |
| 2022 | $1,877 +9.2% | $595,870 +66.3% |
| 2021 | $1,718 +634.2% | $358,230 +6.2% |
| 2020 | $234 -69.1% | $337,420 +1236.3% |
| 2019 | $757 +223.4% | $25,250 -67% |
| 2018 | $234 | $76,540 +0.6% |
| 2017 | -- | $76,090 |
Find assessor info on the county website
Monthly payment
Est. payment
Payment breakdown
Explore the cost of this home by adjusting the details. Changes won't be saved.Climate risks
Neighborhood: 83805
Nearby schools
Schools provided by the listing agent
- Elementary: Bonners Ferry
- Middle: Bonners Ferry
- High: Bonners Ferry
Source: SELMLS. This data may not be complete. We recommend contacting the local school district to confirm school assignments for this home.
- $--4 bd3 ba2.3k sqft1832 Moon Shadow Rd, Bonners Ferry, ID 83805Sold

- $547,2004 bd2 ba2.3k sqft1832 Moon Shadow Rd, Bonners Ferry, ID 83805Off Market
- $436,2002 bd1 ba1k sqft1766 Moon Shadow Rd, Bonners Ferry, ID 83805Off Market
- $35,410-- bd-- ba1k sqft1762 Moon Shadow Rd, Bonners Ferry, ID 83805Off Market
Similar homes
- $925,0004 bd3 ba2.7k sqft493 Scenic Dr, Bonners Ferry, ID 83805For Sale
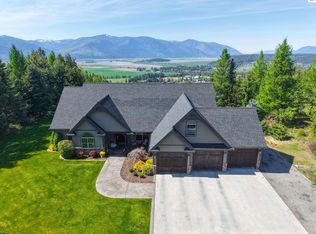
 MLS ID #20262178, Darlene Schneider, PACE-KERBY REAL ESTATE, INC. SELMLS
- $890,0005 bd3 ba3.5k sqft1588 Sunrise Rd, Bonners Ferry, ID 83805For Sale
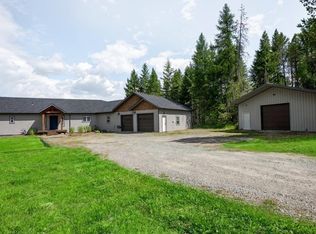 MLS ID #20260087, Darlene Schneider, PACE-KERBY REAL ESTATE, INC. SELMLS
- $1,250,0004 bd3 ba3k sqft6337 McCall St, Bonners Ferry, ID 83805For Sale
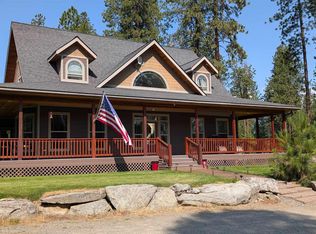 MLS ID #20262271, Denise Winey, RE/MAX CENTENNIAL. SELMLS
- $849,0003 bd3 ba2.9k sqft515172 Us Highway 95, Bonners Ferry, ID 83805For Sale
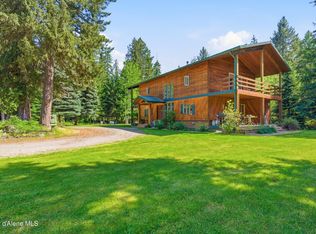 MLS ID #26-6173, Brittney Abbott, CENTURY 21 RiverStone. Coeur d'Alene MLS
- $849,0003 bd3 ba2.9k sqft515172 Highway 95, Bonners Ferry, ID 83805For SaleMLS ID #20261392, Brittney Abbott, CENTURY 21 RIVERSTONE. SELMLS
- $874,9005 bd3 ba2k sqft440 Templeman Lake Rd, Bonners Ferry, ID 83805For SaleMLS ID #20262339, Kaite Gorman, KELLY RIGHT REAL ESTATE OF IDAHO. SELMLS
- $1,177,0003 bd2 ba1.9k sqft455 Scenic Dr, Bonners Ferry, ID 83805For SaleMLS ID #20261930, Charesse Moore, EVERGREEN REALTY. SELMLS
- $1,289,0004 bd3 ba2.5k sqft265 Scenic Dr, Bonners Ferry, ID 83805For SaleMLS ID #20260164, Isaac Carey, ERA-SHELMAN REALTY. SELMLS
- $609,0003 bd3 ba2.3k sqft60 Elyon Ln, Bonners Ferry, ID 83805For SaleMLS ID #20262046, Munro Murdock, eXp REALTY LLC. SELMLS
- $1,080,0002 bd1 ba3.4k sqft1015 Templeman Lake Rd, Bonners Ferry, ID 83805For SaleMLS ID #20251452, Rick Dinning, DINNING REAL ESTATE. SELMLS
- $899,9002 bd1 ba1.6k sqft269 Dove Rd, Bonners Ferry, ID 83805For SaleMLS ID #20262203, Kaite Gorman, KELLY RIGHT REAL ESTATE OF IDAHO. SELMLS
- $599,0003 bd3 ba2.7k sqft1684 Lions Den Rd, Bonners Ferry, ID 83805For SaleMLS ID #20262236, Jeff Jones, COLDWELL BANKER NORTH WOODS REALTY. SELMLS
- $550,0004 bd4 ba3.8k sqft6616 Comanche St, Bonners Ferry, ID 83805For SaleMLS ID #20262445, Jeff Jones, COLDWELL BANKER NORTH WOODS REALTY. SELMLS
- $1,100,0003 bd2 ba3.1k sqft158 W Mountain View Rd, Moyie Springs, ID 83845For SaleMLS ID #20252063, Karen Battenschlag, TOMLINSON SOTHEBY`S INTL. REAL. SELMLS
- $540,0003 bd2 ba2.5k sqft260 Rustic Ln, Bonners Ferry, ID 83805For SaleMLS ID #20260807, Isaac Carey, ERA-SHELMAN REALTY. SELMLS
- $625,0004 bd2 ba2.8k sqft295 Glacier Rd, Bonners Ferry, ID 83805For SaleMLS ID #20260786, Isaac Carey, ERA-SHELMAN REALTY. SELMLS
