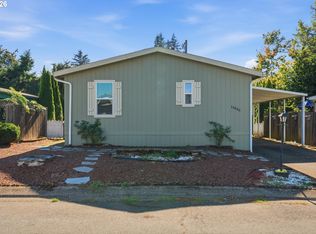
LOW LOW $875/MO SPACE RENT! BETTER THAN BRAND NEW COMPLETELY REMODELED HOME WITH APPROX $100,000 worth of updates and upgrades!!! New roof, vinyl windows, appliances, laminate flooring, insulation, carport, doors, lighting, hardware, trim, gutters, bathrooms, quartz countertops, cabinets, paint - inside, outside & deck, much more! Like a brand new $520,000 stick-built home. Giant living room with vaulted ceiling and beautiful modern laminate hardwood floor. Large dining area. INCREDIBLE MASSIVE REMODELED KITCHEN! Highly desirable expensive quartz countertops, painted solid oak cabinets, new sink & faucet, stainless steel appliances, island, pantry and nook! Primary bedroom has 14 ft long walk-in closet and an attached bathroom with new cabinets, countertop, double-sinks, toilet, tub and more! 2nd bedroom is as large as a primary. X-large 3rd bedroom. Remodeled 2nd bath. Utility room has washer, dryer and room for 2 extra refrigerators. Huge deck! Nicely landscaped yard. Great curb appeal and location!
Pending
$189,980
18780 Central Point Rd Unit 19, Oregon City, OR 97045
3beds
1,650sqft
Residential, Manufactured Home
Built in 1991
-- sqft lot
$-- Zestimate®
$115/sqft
$-- HOA
What's special
- 125 days
- 27
- 1
Zillow last checked:
Listing updated:
Listed by:
Jedidiah Kehrli JTKEHRLI@GMAIL.COM,
Crossroad Homes
Source: RMLS (OR),MLS#: 371983983
Facts & features
Interior
Bedrooms & bathrooms
- Bedrooms: 3
- Bathrooms: 2
- Full bathrooms: 2
- Main level bathrooms: 2
Rooms
- Room types: Utility Room, Bedroom 2, Bedroom 3, Dining Room, Family Room, Kitchen, Living Room, Primary Bedroom
Primary bedroom
- Features: Bathroom, Updated Remodeled, Double Sinks, Laminate Flooring, Vaulted Ceiling, Walkin Closet
- Level: Main
- Area: 182
- Dimensions: 14 x 13
Bedroom 2
- Features: Laminate Flooring, Vaulted Ceiling
- Level: Main
- Area: 156
- Dimensions: 13 x 12
Bedroom 3
- Features: Laminate Flooring, Vaulted Ceiling
- Level: Main
- Area: 130
- Dimensions: 13 x 10
Dining room
- Features: Laminate Flooring, Vaulted Ceiling
- Level: Main
- Area: 100
- Dimensions: 10 x 10
Kitchen
- Features: Dishwasher, Disposal, Gourmet Kitchen, Island, Nook, Pantry, Updated Remodeled, Free Standing Range, Free Standing Refrigerator, Laminate Flooring, Quartz, Vaulted Ceiling
- Level: Main
- Area: 216
- Width: 12
Living room
- Features: Laminate Flooring, Vaulted Ceiling
- Level: Main
- Area: 352
- Dimensions: 22 x 16
Heating
- Forced Air, Forced Air 90
Appliances
- Included: Dishwasher, Disposal, Free-Standing Range, Free-Standing Refrigerator, Stainless Steel Appliance(s), Washer/Dryer, Electric Water Heater
- Laundry: Laundry Room
Features
- High Ceilings, Quartz, Vaulted Ceiling(s), Gourmet Kitchen, Kitchen Island, Nook, Pantry, Updated Remodeled, Bathroom, Double Vanity, Walk-In Closet(s)
- Flooring: Laminate
- Windows: Double Pane Windows, Vinyl Frames
- Basement: Crawl Space
Interior area
- Total structure area: 1,650
- Total interior livable area: 1,650 sqft
Video & virtual tour
Property
Parking
- Total spaces: 3
- Parking features: Carport, Driveway
- Garage spaces: 3
- Has carport: Yes
- Has uncovered spaces: Yes
Accessibility
- Accessibility features: One Level, Accessibility
Features
- Stories: 1
- Patio & porch: Deck
Lot
- Features: Level, SqFt 0K to 2999
Details
- Additional structures: ToolShed
- Parcel number: 01488571
- On leased land: Yes
- Lease amount: $875
- Land lease expiration date: 1816992000000
Construction
Type & style
- Home type: MobileManufactured
- Architectural style: Ranch
- Property subtype: Residential, Manufactured Home
Materials
- Wood Composite
- Roof: Composition
Condition
- Updated/Remodeled
- New construction: No
- Year built: 1991
Utilities & green energy
- Sewer: Public Sewer
- Water: Public
Community & HOA
HOA
- Has HOA: No
- Amenities included: Management
Location
- Region: Oregon City
Financial & listing details
- Price per square foot: $115/sqft
- Tax assessed value: $82,980
- Annual tax amount: $1,158
- Date on market: 6/18/2026
- Cumulative days on market: 398 days
- Listing terms: Cash,Conventional
- Body type: Double Wide
Estimated market value
Not available
Estimated sales range
Not available
Not available
Price history
| Date | Event | Price |
|---|---|---|
| 7/13/2026 | Pending sale | $189,980$115/sqft |
Source:  RMLS (OR) #371983983 Report a problem RMLS (OR) #371983983 Report a problem | ||
| 6/24/2026 | Price change | $189,9800%$115/sqft |
Source: RMLS (OR) #371983983 Report a problem | ||
| 6/19/2026 | Listed for sale | $189,9850%$115/sqft |
Source: RMLS (OR) #371983983 Report a problem | ||
| 6/13/2026 | Listing removed | $190,000$115/sqft |
Source: eXp Realty #559239637 Report a problem | ||
| 4/30/2026 | Price change | $190,000-2.6%$115/sqft |
Source: eXp Realty #559239637 Report a problem | ||
| 3/26/2026 | Price change | $195,000-2.5%$118/sqft |
Source: eXp Realty #559239637 Report a problem | ||
| 1/24/2026 | Price change | $200,000-1.2%$121/sqft |
Source: eXp Realty #559239637 Report a problem | ||
| 1/21/2026 | Listed for sale | $202,500+5.2%$123/sqft |
Source: eXp Realty #559239637 Report a problem | ||
| 8/22/2023 | Sold | $192,500-3.7%$117/sqft |
Source: RMLS (OR) #23501478 Report a problem | ||
| 8/21/2023 | Pending sale | $199,900$121/sqft |
Source: RMLS (OR) #23501478 Report a problem | ||
| 8/12/2023 | Price change | $199,900-4.8%$121/sqft |
Source: RMLS (OR) #23501478 Report a problem | ||
| 8/10/2023 | Listed for sale | $210,000$127/sqft |
Source: RMLS (OR) #23501478 Report a problem | ||
| 8/7/2023 | Pending sale | $210,000$127/sqft |
Source: RMLS (OR) #23501478 Report a problem | ||
| 7/26/2023 | Listed for sale | $210,000$127/sqft |
Source: RMLS (OR) #23501478 Report a problem | ||
| 7/24/2023 | Pending sale | $210,000$127/sqft |
Source: RMLS (OR) #23501478 Report a problem | ||
| 5/31/2023 | Listed for sale | $210,000$127/sqft |
Source: John L Scott Real Estate #23031500 Report a problem | ||
Public tax history
| Year | Property taxes | Tax assessment |
|---|---|---|
| 2025 | $1,194 +10.2% | $59,122 +3% |
| 2024 | $1,084 +2.5% | $57,400 +3% |
| 2023 | $1,058 +6% | $55,729 +3% |
| 2022 | $999 +14.4% | $54,106 +4.9% |
| 2021 | $873 +6.7% | $51,590 +6.7% |
| 2020 | $818 +3.3% | $48,340 +3.8% |
| 2019 | $792 +9.5% | $46,580 +7% |
| 2018 | $724 +11.8% | $43,520 +8.9% |
| 2017 | $647 +6% | $39,980 +10.5% |
| 2016 | $611 | $36,190 +4% |
| 2015 | $611 +3.6% | $34,790 +7.2% |
| 2014 | $590 +11.4% | $32,450 +3.9% |
| 2013 | $529 -3% | $31,220 -2.7% |
| 2012 | $545 +0.3% | $32,090 -0.2% |
| 2011 | $544 -3.8% | $32,150 -3% |
| 2010 | $565 -4.6% | $33,140 -4% |
| 2009 | $593 -4% | $34,520 -3.9% |
| 2008 | $617 +4.4% | $35,930 -0.7% |
| 2007 | $592 +5.5% | $36,180 +2.2% |
| 2006 | $561 +1.5% | $35,400 +2.5% |
| 2005 | $553 | $34,540 |
Find assessor info on the county website
Monthly payment
Climate risks
Neighborhood: Tower Vista
Nearby schools
Schools provided by the listing agent
- Elementary: Gaffney Lane
- Middle: Gardiner
- High: Oregon City
Source: RMLS (OR). This data may not be complete. We recommend contacting the local school district to confirm school assignments for this home.
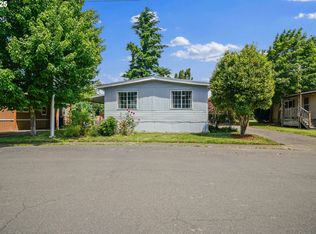
- $120,0004 bd2 ba1.4k sqft18780 Central Point Rd UNIT 18, Oregon City, OR 97045Sold
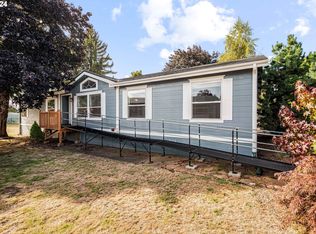
- $185,0004 bd2 ba1.9k sqft18780 Central Point Rd UNIT 35, Oregon City, OR 97045Sold
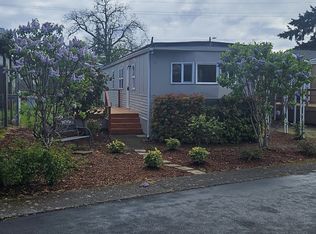
- $45,0002 bd1 ba684 sqft18780 S Central Point Rd #20, Oregon City, OR 97045Sold
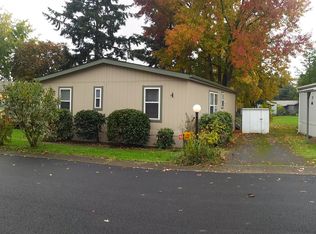
- $129,6003 bd2 ba1.4k sqft18780 Central Point Rd UNIT 33, Oregon City, OR 97045Off Market
Similar homes
- $219,0004 bd2 ba1.5k sqft13531 Clairmont Way #197, Oregon City, OR 97045Active

 MLS ID #381589059, Ubaldo Hernandez, Spicer & Associates Realty. RMLS (OR)
 - $169,9003 bd2 ba1.3k sqft14840 Heather Glen Dr #79A, Oregon City, OR 97045Active
 MLS ID #600129436, Stephanie Peck, eXp Realty, LLC. RMLS (OR)
 - $225,0003 bd2 ba1.2k sqft20248 Highway 213 Unit 18, Oregon City, OR 97045Active
 MLS ID #566620286, Gloria Hahn, RE/MAX Equity Group. RMLS (OR)
 - $199,9003 bd2 ba1.6k sqft10400 SE Cook Ct Unit 131, Milwaukie, OR 97222Active
 MLS ID #224584388, Estuardo Perez, JMG - Jason Mitchell Group. RMLS (OR)
 - $165,0004 bd2 ba1.5k sqft4655 SE 133rd Dr #89, Portland, OR 97236ActiveMLS ID #703938906, Eduardo Reyes, Keller Williams Realty Portland Premiere. RMLS (OR)
- $209,9003 bd2 ba1.7k sqft15192 SE Michelle Dr, Clackamas, OR 97015ActiveMLS ID #764132501, Margarita Arroyo, Make A Move Realty. RMLS (OR)
- $165,0003 bd2 ba1.1k sqft1655 S Elm St Unit 302, Canby, OR 97013ActiveMLS ID #197417745, Mimi Porter, Windermere Heritage. RMLS (OR)
- $199,9003 bd2 ba1.5k sqft1000 S McKern Ct #52, Newberg, OR 97132ActiveMLS ID #357254582, Carrie Casey, Willcuts Company Real Estate. RMLS (OR)
- $209,0003 bd2 ba1.2k sqft10222 SE Talbert St, Clackamas, OR 97015ActiveMLS ID #131350971, Carl Iiams, Premiere Property Group, LLC. RMLS (OR)
- $189,9003 bd2 ba1.6k sqft17401 SE 39th St Unit 26, Vancouver, WA 98683ActiveMLS ID #319278305, Jeff Wunder, Keller Williams Realty. RMLS (OR)
- $165,0003 bd2 ba1.3k sqft12450 SW Fischer Rd Unit 204, Portland, OR 97224ActiveMLS ID #652374120, Eduardo Reyes, Keller Williams Realty Portland Premiere. RMLS (OR)
- $200,0002 bd2 ba996 sqft6745 SW Scholls Ferry Rd APT 29, Beaverton, OR 97008ActiveMLS ID #743059604, Lorna Murray, RE/MAX Equity Group. RMLS (OR)
- $175,0003 bd2 ba1.5k sqft17561 SW Hancock Way, Beaverton, OR 97006ActiveMLS ID #401551673, JoAnne Flood, Keller Williams Realty Portland Elite. RMLS (OR)
- $175,5003 bd2 ba1.1k sqft20140 NE Sandy Blvd Unit 59, Fairview, OR 97024ActiveMLS ID #584250415, Jorge Hasbun, MORE Realty. RMLS (OR)
- $144,0003 bd2 ba1.2k sqft7455 SE King Rd Unit 58, Milwaukie, OR 97222ActiveMLS ID #285766418, Mia McCormick, Redfin. RMLS (OR)
- $155,0003 bd2 ba1.3k sqft1819 SE Orient Dr Unit 15, Gresham, OR 97080ActiveMLS ID #319186073, Eric Zechenelly, Willamette Equity Brokerage LLC. RMLS (OR)
- $150,0004 bd2 ba1.4k sqft13900 SE Highway 212 Unit 159, Clackamas, OR 97015ActiveMLS ID #180229524, Chrissy Hamlin, Real Estate Network Group, LLC. RMLS (OR)
- $194,7772 bd2 ba1.1k sqft8750 SE 155th Ave Unit 28, Happy Valley, OR 97086ActiveMLS ID #735090650, April Esposito, Works Real Estate. RMLS (OR)
