Welcome home to this stunning 3 bedroom, 2 bath double wide manufactured home offering a spacious, open concept floor plan designed for comfortable living and entertaining. The renovated kitchen is a standout, featuring high end finishes, quartz countertops, stainless steel appliances, and an oversized center island with breakfast bar perfect for gathering with family and friends. The generous primary suite offers excellent closet space, including a walk-in closet, while the guest bedrooms are thoughtfully located on the opposite side of the home for added privacy and share a recently updated bathroom. Step outside and enjoy your own private, fully fenced backyard, complete with a tool/storage and fresh landscaping. Additional features include a dedicated laundry room, A/C, heat pump, and plenty of space throughout.Community amenities include: Swimming pool, Fitness center, Basketball court, prep kitchen and Party/community room. Space rent is $1,350/month.
Active
$175,000
12450 SW Fischer Rd Unit 204, Portland, OR 97224
3beds
1,344sqft
Residential, Manufactured Home
Built in 1987
-- sqft lot
$-- Zestimate®
$130/sqft
$-- HOA
What's special
High end finishesPrivate fully fenced backyardRecently updated bathroomWalk-in closetDedicated laundry roomGenerous primary suiteRenovated kitchen
- 18 days
- 313
- 37
Zillow last checked:
Listing updated:
Listed by:
Eduardo Reyes 971-282-1806,
Keller Williams Realty Portland Premiere
Source: RMLS (OR),MLS#: 652374120
Facts & features
Interior
Bedrooms & bathrooms
- Bedrooms: 3
- Bathrooms: 2
- Full bathrooms: 2
- Main level bathrooms: 2
Rooms
- Room types: Bedroom 2, Bedroom 3, Dining Room, Family Room, Kitchen, Living Room, Primary Bedroom
Primary bedroom
- Features: Walkin Closet
- Level: Main
Bedroom 2
- Features: Closet
- Level: Main
Bedroom 3
- Features: Closet
- Level: Main
Dining room
- Level: Main
Kitchen
- Level: Main
Living room
- Level: Main
Heating
- Forced Air, Heat Pump
Cooling
- Heat Pump
Appliances
- Included: Built-In Refrigerator, Dishwasher, Microwave, Electric Water Heater
- Laundry: Laundry Room
Features
- Closet, Walk-In Closet(s), Quartz
- Windows: Vinyl Frames
- Basement: Crawl Space
Interior area
- Total structure area: 1,344
- Total interior livable area: 1,344 sqft
Property
Parking
- Parking features: Carport
- Has carport: Yes
Features
- Levels: One
- Stories: 1
- Patio & porch: Patio
- Exterior features: Yard
- Park: King Village
Lot
- Features: Level, SqFt 0K to 2999
Details
- Additional structures: ToolShed
- Parcel number: M1419833
- On leased land: Yes
- Lease amount: $1,350
Construction
Type & style
- Home type: MobileManufactured
- Property subtype: Residential, Manufactured Home
Materials
- T111 Siding
- Foundation: Skirting
- Roof: Shingle
Condition
- Resale
- New construction: No
- Year built: 1987
Utilities & green energy
- Sewer: Public Sewer
- Water: Public
Community & HOA
HOA
- Has HOA: No
- Amenities included: Gym, Management, Pool, Road Maintenance
Location
- Region: Portland
Financial & listing details
- Price per square foot: $130/sqft
- Tax assessed value: $125,860
- Annual tax amount: $1,268
- Date on market: 9/15/2026
- Listing terms: Cash,Conventional,Other
- Road surface type: Paved
- Body type: Double Wide
Estimated market value
Not available
Estimated sales range
Not available
Not available
Price history
| Date | Event | Price |
|---|---|---|
| 9/15/2026 | Listed for sale | $175,000+2.9%$130/sqft |
Source:  RMLS (OR) #652374120 Report a problem RMLS (OR) #652374120 Report a problem | ||
| 8/31/2023 | Sold | $170,000-5.6%$126/sqft |
Source: RMLS (OR) #23529142 Report a problem | ||
| 7/25/2023 | Pending sale | $180,000$134/sqft |
Source: RMLS (OR) #23529142 Report a problem | ||
| 5/30/2023 | Listed for sale | $180,000+215.8%$134/sqft |
Source: RMLS (OR) #23529142 Report a problem | ||
| 1/29/2021 | Sold | $57,000-12.3%$42/sqft |
Source: RMLS (OR) #21406078 Report a problem | ||
| 1/10/2021 | Pending sale | $65,000$48/sqft |
Source: RMLS (OR) #21406078 Report a problem | ||
| 1/8/2021 | Listed for sale | $65,000$48/sqft |
Source: Premiere Property Group, LLC #21406078 Report a problem | ||
Public tax history
| Year | Property taxes | Tax assessment |
|---|---|---|
| 2025 | $1,269 +10.4% | $72,710 +3% |
| 2024 | $1,149 +2.7% | $70,600 +3% |
| 2023 | $1,119 +3.9% | $68,550 +3% |
| 2022 | $1,077 | $66,560 |
| 2021 | -- | -- |
Find assessor info on the county website
Monthly payment
Climate risks
Neighborhood: 97224
Nearby schools
Schools provided by the listing agent
- Elementary: Alberta Rider
- Middle: Twality
- High: Tualatin
Source: RMLS (OR). This data may not be complete. We recommend contacting the local school district to confirm school assignments for this home.
- $150,0003 bd2 ba1.4k sqft12450 SW Fischer Rd UNIT 235, Tigard, OR 97224For Sale

- $89,0003 bd2 ba1.4k sqft12450 SW Fischer Rd UNIT 268, Tigard, OR 97224For Sale
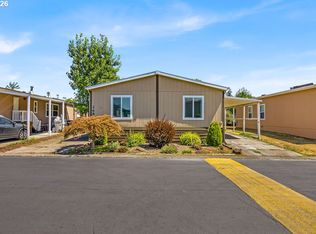
- $160,0003 bd2 ba1k sqft12450 SW Fischer Rd UNIT 216, Portland, OR 97224For Sale
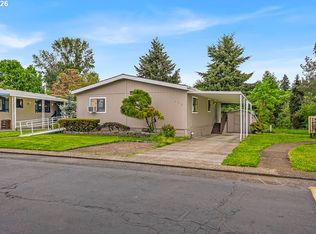
- $35,0002 bd1 ba803 sqft12450 SW Fischer Rd UNIT 146, Portland, OR 97224Sold
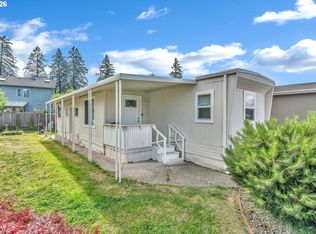
Similar homes
- $150,0003 bd2 ba1.4k sqft12450 SW Fischer Rd Unit 235, Tigard, OR 97224Active
 MLS ID #341466826, Jackelyne Melgarejo, Knipe Realty ERA Powered. RMLS (OR)
 - $160,0003 bd2 ba1k sqft12450 SW Fischer Rd Unit 216, Portland, OR 97224ActiveMLS ID #671215868, Jackelyne Melgarejo, Knipe Realty ERA Powered. RMLS (OR)
- $189,0003 bd2 ba859 sqft12450 SW Fischer Rd Unit 223, Tigard, OR 97224For Sale By Owner

- $164,9003 bd2 ba1.4k sqft13620 SW Beef Bend Rd Unit 97, Tigard, OR 97224Active
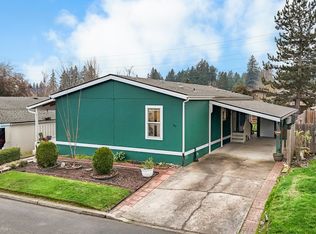 MLS ID #404947778, Cindy Angeles, Knipe Realty ERA Powered. RMLS (OR)
 - $89,0003 bd2 ba1.4k sqft12450 SW Fischer Rd Unit 268, Tigard, OR 97224ActiveMLS ID #275056711, Eduardo Reyes, Keller Williams Realty Portland Premiere. RMLS (OR)
- $175,0002 bd1 ba914 sqft10980 SW Meadowbrook Dr Unit 3, Tigard, OR 97224ActiveMLS ID #589140430, Cricket Forsey, Keller Williams Realty Portland Premiere. RMLS (OR)
- $180,0002 bd1 ba914 sqft10820 SW Meadowbrook Dr Unit 62, Tigard, OR 97224ActiveMLS ID #239149173, Cricket Forsey, Keller Williams Realty Portland Premiere. RMLS (OR)
- $109,5002 bd2 ba1.4k sqft17133 SW Eldorado Dr, Portland, OR 97224ActiveMLS ID #382522255, Koert Balke, MORE Realty. RMLS (OR)
- $88,0002 bd2 ba1.4k sqft17095 SW Eldorado Dr, Portland, OR 97224ActiveMLS ID #356950547, Koert Balke, MORE Realty. RMLS (OR)
- $175,0003 bd2 ba1.5k sqft17561 SW Hancock Way, Beaverton, OR 97006ActiveMLS ID #401551673, JoAnne Flood, Keller Williams Realty Portland Elite. RMLS (OR)
- $260,0002 bd2 ba994 sqft12671 SW Prince Edward Ct APT A, King City, OR 97224ActiveMLS ID #525004459, Jeanie Williams, Berkshire Hathaway HomeServices NW Real Estate. RMLS (OR)
- $262,0002 bd2 ba1k sqft16316 SW 130th Ter APT 67, Tigard, OR 97224ActiveMLS ID #420286770, Stacey Puppo, Windermere Realty Trust. RMLS (OR)
- $155,0003 bd2 ba1.3k sqft10038 S New Era Rd Unit 5, Canby, OR 97013ActiveMLS ID #383998613, Taylor Clark, Coldwell Banker Professional. RMLS (OR)
- $172,0003 bd2 ba1.1k sqft1655 S Elm St Unit 302, Canby, OR 97013ActiveMLS ID #197417745, Mimi Porter, Windermere Heritage. RMLS (OR)
- $199,9003 bd2 ba1.6k sqft10400 SE Cook Ct Unit 131, Milwaukie, OR 97222ActiveMLS ID #224584388, Estuardo Perez, JMG - Jason Mitchell Group. RMLS (OR)
- $209,0002 bd1 ba891 sqft11353 SW Springwood Dr, Tigard, OR 97223ActiveMLS ID #771294695, Matt Gorman, John L. Scott. RMLS (OR)
- $144,0003 bd2 ba1.2k sqft7455 SE King Rd Unit 58, Milwaukie, OR 97222ActiveMLS ID #285766418, Mia McCormick, Redfin. RMLS (OR)
- $171,0004 bd2 ba1.5k sqft4655 SE 133rd Dr #89, Portland, OR 97236ActiveMLS ID #487335352, Cameron Davis, Move Real Estate Inc. RMLS (OR)
- $139,9993 bd2 ba1.5k sqft10400 SE Cook Ct Unit 34, Milwaukie, OR 97222ActiveMLS ID #789631202, Yanea Swanson, Kinected Realty, LLC. RMLS (OR)
