This attractive North-facing home is conveniently located near Riverside Golf Course and the Marketplace at El Paseo, offering easy access to shopping, dining and entertainment. The inviting, open great room features a cozy fireplace and plenty of windows that fill the space with natural light. The kitchen offers generous counter space, a breakfast bar and stainless-steel appliances, including a Samsung refrigeratorperfect for everyday living and casual gatherings. Gleaming wood flooring throughout the home adds warmth and character.The tandem garage stall has been finished to create a 4th bedroom, providing added flexibility and living space. (The additional bedroom square footage is not included in the MLS-listed square footage.)Outside, mature landscaping in both the front and rear yards, a covered patio and automatic sprinklers create comfortable spaces to enjoy and entertain.Solar and a new HVAC system installed in early 2026 add to the home's energy efficiency and appeal.The home is ready for some refreshing and a few finishing touches, making it a wonderful opportunity for someone who wants to add their own style and make the space truly their own. The price reflects the opportunity to update and personalize the home.With its desirable location, flexible living space and plenty of potential, this home is well worth a look!
For sale
$415,000
6023 W Alluvial Ave, Fresno, CA 93722
4beds
2baths
1,521sqft
Residential, Single Family Residence
Built in 1995
5,998 Square Feet Lot
$412,800 Zestimate®
$273/sqft
$-- HOA
What's special
Cozy fireplaceBreakfast barFlexible living spaceStainless-steel appliancesAutomatic sprinklersInviting open great roomCovered patio
- 1 day |
- 645 |
- 51 |
Zillow last checked:
Listing updated:
Listed by:
Gretchen Lemoine DRE #01253330 559-287-6753,
Realty Concepts, Ltd. - Fresno,
Pennie Montgomery-Woods DRE #01885787 559-284-7775,
Realty Concepts, Ltd. - Fresno
Source: Fresno MLS,MLS#: 653437Originating MLS: Fresno MLS
Facts & features
Interior
Bedrooms & bathrooms
- Bedrooms: 4
- Bathrooms: 2
Primary bedroom
- Area: 0
- Dimensions: 0 x 0
Bedroom 1
- Area: 0
- Dimensions: 0 x 0
Bedroom 2
- Area: 0
- Dimensions: 0 x 0
Bedroom 3
- Area: 0
- Dimensions: 0 x 0
Bedroom 4
- Area: 0
- Dimensions: 0 x 0
Bathroom
- Features: Tub/Shower
Dining room
- Features: Living Room/Area
- Area: 0
- Dimensions: 0 x 0
Family room
- Area: 0
- Dimensions: 0 x 0
Kitchen
- Features: Breakfast Bar
- Area: 0
- Dimensions: 0 x 0
Living room
- Area: 0
- Dimensions: 0 x 0
Basement
- Area: 0
Heating
- Has Heating (Unspecified Type)
Cooling
- 13+ SEER A/C, Central Air
Appliances
- Included: F/S Range/Oven, Electric Appliances, Disposal, Dishwasher, Refrigerator
- Laundry: Utility Room
Features
- Built-in Features
- Flooring: Tile, Hardwood
- Windows: Double Pane Windows
- Basement: None
- Number of fireplaces: 1
- Fireplace features: Zero Clearance
Interior area
- Total structure area: 1,521
- Total interior livable area: 1,521 sqft
Property
Parking
- Total spaces: 2
- Parking features: Garage Door Opener, Converted Garage
- Attached garage spaces: 2
Accessibility
- Accessibility features: One Level Floor
Features
- Levels: One
- Stories: 1
- Patio & porch: Covered, Concrete
- Fencing: Fenced
Lot
- Size: 5,998 Square Feet
- Dimensions: 60 x 100
- Features: Urban, Sprinklers In Front, Sprinklers In Rear, Sprinklers Auto, Mature Landscape
Details
- Parcel number: 50310203S
- Zoning: RS5
Construction
Type & style
- Home type: SingleFamily
- Architectural style: Mediterranean
- Property subtype: Residential, Single Family Residence
Materials
- Stucco
- Foundation: Concrete
- Roof: Tile
Condition
- Year built: 1995
Details
- Builder name: Mccaffrey
Utilities & green energy
- Electric: On, Photovoltaics Third-Party Owned
- Sewer: Public Sewer
- Water: Public
- Utilities for property: Public Utilities
Green energy
- Energy generation: Solar
Community & HOA
Location
- Region: Fresno
Financial & listing details
- Price per square foot: $273/sqft
- Tax assessed value: $286,470
- Date on market: 8/14/2026
- Cumulative days on market: 1 day
- Listing agreement: Exclusive Right To Sell
- Listing terms: Government,Conventional,Cash
Estimated market value
$412,800
$392,000 - $433,000
$2,328/mo
Price history
| Date | Event | Price |
|---|---|---|
| 8/14/2026 | Listed for sale | $415,000+71.5%$273/sqft |
Source: Fresno MLS #653437 Report a problem | ||
| 8/1/2016 | Sold | $242,000+0.8%$159/sqft |
Source: Public Record Report a problem | ||
| 6/2/2016 | Listed for sale | $240,000+47.7%$158/sqft |
Source: London Properties-Clovis #464740 Report a problem | ||
| 9/22/2010 | Sold | $162,500-40.5%$107/sqft |
Source: Public Record Report a problem | ||
| 11/23/2004 | Sold | $273,000+148.2%$179/sqft |
Source: Public Record Report a problem | ||
| 5/17/1995 | Sold | $110,000$72/sqft |
Source: Public Record Report a problem | ||
Public tax history
| Year | Property taxes | Tax assessment |
|---|---|---|
| 2026 | -- | $286,470 +2% |
| 2025 | $3,552 -0.4% | $280,854 +2% |
| 2024 | $3,565 +2.4% | $275,348 +2% |
| 2023 | $3,480 +5.9% | $269,950 +2% |
| 2022 | $3,285 -0.8% | $264,658 +2% |
| 2021 | $3,310 +5.1% | $259,470 +1% |
| 2020 | $3,148 +1.5% | $256,810 +2% |
| 2019 | $3,101 +2.3% | $251,776 +2% |
| 2018 | $3,030 -0.4% | $246,840 +2% |
| 2017 | $3,041 +51.3% | $242,000 +37.6% |
| 2016 | $2,010 +0.5% | $175,865 +1.5% |
| 2015 | $2,001 +0.1% | $173,224 +2% |
| 2014 | $1,999 | $169,831 +5.7% |
| 2013 | -- | $160,700 +9.9% |
| 2012 | -- | $146,200 -10% |
| 2011 | -- | $162,500 -1.8% |
| 2010 | -- | $165,500 |
| 2009 | -- | $165,500 -29.6% |
| 2008 | -- | $235,100 -13.1% |
| 2007 | -- | $270,504 +2% |
| 2006 | -- | $265,200 +2% |
| 2005 | -- | $260,000 +104% |
| 2003 | -- | $127,450 +2% |
| 2002 | -- | $124,952 +2% |
| 2001 | $1,358 | $122,503 |
Find assessor info on the county website
Monthly payment
Est. payment
Payment breakdown
Explore the cost of this home by adjusting the details. Changes won't be saved.Climate risks
Neighborhood: Bullard
Nearby schools
GreatSchools rating
- 7/10Norman Liddell Elementary SchoolGrades: K-6Distance: 0.7 mi
- 7/10Rio Vista Middle SchoolGrades: 7-8Distance: 0.6 mi
- 4/10Central High East CampusGrades: 9-12Distance: 3.9 mi
Schools provided by the listing agent
- Elementary: Liddell
- Middle: Rio Vista
- High: Central East
Source: Fresno MLS. This data may not be complete. We recommend contacting the local school district to confirm school assignments for this home.
- $435,2004 bd2 ba1.9k sqft6011 W Alluvial Ave, Fresno, CA 93722Off Market
- $483,8004 bd3 ba2.4k sqft6033 W Alluvial Ave, Fresno, CA 93722Off Market
- $414,4003 bd2 ba1.9k sqft6024 W Pinedale Ave, Fresno, CA 93722Off Market
- $505,0004 bd3 ba2.4k sqft6001 W Alluvial Ave, Fresno, CA 93722Sold
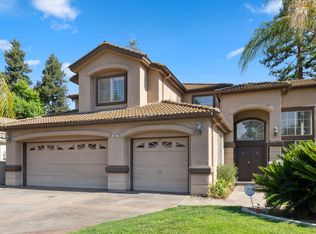
- $418,5004 bd2 ba1.6k sqft6034 W Pinedale Ave, Fresno, CA 93722Off Market
- $390,0003 bd2 ba1.6k sqft6012 W Pinedale Ave, Fresno, CA 93722Sold
- $445,3003 bd2 ba1.9k sqft6045 W Alluvial Ave, Fresno, CA 93722Off Market
- $438,7003 bd2 ba1.9k sqft6046 W Pinedale Ave, Fresno, CA 93722Off Market
A local agent can set up tours, give advice and negotiate with sellers.
A local lender can help you make sure your offer is ready when you are.
Similar homes
- $419,9003 bd2 ba1.5k sqft5816 W Fallon Ave, Fresno, CA 93722For Sale
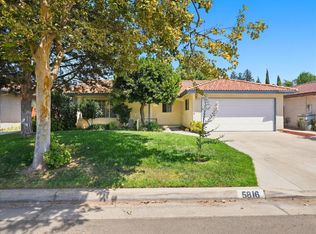 MLS ID #653643, Rita Amaro. Fresno MLS
 - $425,0003 bd2 ba1.5k sqft5486 W Sample Ave, Fresno, CA 93722For Sale
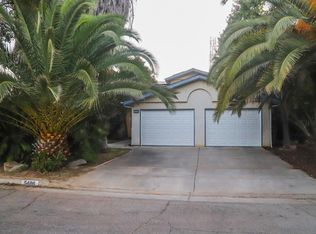 MLS ID #653639, Joel Mazmanian. Fresno MLS
 - $419,9503 bd2 ba1.4k sqft5783 W Decatur Ave, Fresno, CA 93722For Sale
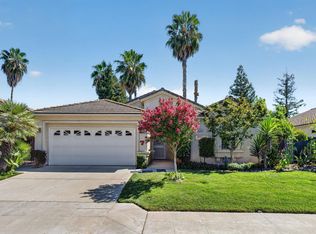 MLS ID #652973, Dan Cheney. Fresno MLS
 - $394,9003 bd2 ba1.3k sqft5596 W Pinedale Ave, Fresno, CA 93722For Sale
 MLS ID #653361, Sharan Rakkar. Fresno MLS
 - $417,5003 bd2 ba1.4k sqft6312 N Ellendale Ave, Fresno, CA 93722For SaleMLS ID #653218, Dolores A. Leon. Fresno MLS
- $419,0004 bd2 ba1.8k sqft5044 W Roberts Ave, Fresno, CA 93722For SaleMLS ID #653188, Joseph Haydock. Fresno MLS
- $410,0003 bd2 ba1.1k sqft6336 W Wrenwood Ln, Fresno, CA 93723For SaleMLS ID #652679, Alexander E. Salazar. Fresno MLS
- $431,9003 bd2 ba1.6k sqft5802 W Locust Ave, Fresno, CA 93722For SaleMLS ID #648804, Ana M. Sherwood. Fresno MLS
- $439,0003 bd2 ba1.7k sqft6465 N Cornelia Ave, Fresno, CA 93722For SaleMLS ID #653374, Angie Hyatt. Fresno MLS
- $419,9003 bd3 ba1.5k sqft5953 W Turtle Bay Dr, Fresno, CA 93722For SaleMLS ID #649247, Rosemarie Falls. Fresno MLS
- $339,9992 bd2 ba1k sqft5193 W Warner Ave, Fresno, CA 93722For SaleMLS ID #653651, Kamalpreet K. Wade. Fresno MLS
- $420,0003 bd2 ba1.7k sqft6189 N Cleo Ave, Fresno, CA 93722For SaleMLS ID #652564, Lance Greenwood. Fresno MLS
- $454,0003 bd2 ba1.7k sqft5550 N Cresta Ave, Fresno, CA 93723For SaleMLS ID #653556, Rene Martinez Jr.. Fresno MLS
- $415,0003 bd2 ba1.2k sqft4337 W Palo Alto Ave, Fresno, CA 93722For SaleMLS ID #651735, Lionel Akpovi. Fresno MLS
- $405,0003 bd2 ba1.7k sqft5093 W Los Altos Ave, Fresno, CA 93722For SaleMLS ID #651890, Jessica Luna. Fresno MLS
- $--3 bd2 ba1.7k sqft4706 W Paul Ave, Fresno, CA 93722AuctionAuction.com 2
- $470,0003 bd2 ba1.7k sqft6654 W Alana Dr, Fresno, CA 93722For SaleMLS ID #652809, Robert Shaw. Fresno MLS
- $--3 bd3 ba1.6k sqft5803 W Willis Ave, Fresno, CA 93722AuctionAuction.com 2
- $339,0003 bd1 ba1.3k sqft5142 N Polk Avenue, Fresno, CA 93722For SaleMLS ID #243478, Robyn E Icenhower, Independent Broker Network. TCMLS
- $469,0003 bd2 ba1.7k sqft5671 W Athens Ave, Fresno, CA 93722For SaleMLS ID #649221, Susana M. Casas Pelayo. Fresno MLS
Local buyer's agents are ready to help
