If you're looking for a spacious & updated home, in a lovely neighborhood, with the perfect mix of privacy & community: this may be the home for you! Situated back from the street, this 4 bedroom, 2 1/2 bath has been fully updated and meticulously maintained by the current owners. This custom built home features high-end original finishes like the entry's stone floor & hardwoods in the living areas, partnered with stunning modern updates in the areas where it matters the most! The main floor offers multiple living areas, a spacious formal dining room, & a bright eat-in kitchen with quartz countertops & SS appliances. Upstairs you'll find 2 large secondary bedrooms, a 4th room ideal for an office or nursery, and a true primary suite retreat with a stunning tile shower & custom walk-in closet. Great outdoor spaces with a private screened porch as well as a deck in the back, & covered front porch overlooking the large, flat yard. Double garage, laundry room w/ storage, & true pantry!
For sale
$499,900
1879 Gum Tree Rd, Asheboro, NC 27205
4beds
2,325sqft
Stick/Site Built, Residential, Single Family Residence
Built in 1979
0.51 Acres Lot
$482,900 Zestimate®
$--/sqft
$-- HOA
What's special
Covered front porchDouble garageTrue pantryStunning modern updatesHigh-end original finishesDeck in the backStunning tile shower
- 6 days
- 446
- 18
Zillow last checked:
Listing updated:
Listed by:
R. Tyler Wilhoit 336-460-2495,
Tyler Redhead & McAlister Real Estate, LLC,
Kathryn Thill 336-247-1217,
Tyler Redhead & McAlister Real Estate, LLC
Source: Triad MLS,MLS#: 1235575
Facts & features
Interior
Bedrooms & bathrooms
- Bedrooms: 4
- Bathrooms: 3
- Full bathrooms: 2
- 1/2 bathrooms: 1
- Main level bathrooms: 1
Primary bedroom
- Level: Second
- Dimensions: 17 x 14.5
Bedroom 2
- Level: Second
- Dimensions: 13.42 x 15
Bedroom 3
- Level: Second
- Dimensions: 13.83 x 10.83
Breakfast
- Level: Main
- Dimensions: 8.25 x 10.08
Den
- Level: Main
- Dimensions: 13.42 x 66.42
Dining room
- Level: Main
- Dimensions: 14.17 x 10.75
Entry
- Level: Main
- Dimensions: 11 x 7.75
Kitchen
- Level: Main
- Dimensions: 16.5 x 10.08
Laundry
- Level: Main
- Dimensions: 5.58 x 10.08
Living room
- Level: Main
- Dimensions: 14.17 x 14.83
Office
- Level: Second
- Dimensions: 11.25 x 6.5
Heating
- Heat Pump, Multiple Systems, Electric
Cooling
- Central Air
Appliances
- Included: Dishwasher, Free-Standing Range, Gas Water Heater
- Laundry: Dryer Connection, Main Level, Washer Hookup
Features
- Built-in Features, Ceiling Fan(s), Dead Bolt(s), Pantry, See Remarks, Separate Shower, Solid Surface Counter
- Flooring: Carpet, Stone, Tile, Wood
- Basement: Crawl Space
- Attic: Pull Down Stairs
- Number of fireplaces: 1
- Fireplace features: Gas Log, Den
Interior area
- Total structure area: 2,325
- Total interior livable area: 2,325 sqft
- Finished area above ground: 2,325
Property
Parking
- Total spaces: 2
- Parking features: Garage, Garage Door Opener, Attached Carport
- Attached garage spaces: 2
- Has carport: Yes
Features
- Levels: Two
- Stories: 2
- Patio & porch: Porch
- Exterior features: Lighting, Garden
- Pool features: None
- Fencing: None
Lot
- Size: 0.51 Acres
- Features: Level, Partially Cleared, Partially Wooded
- Residential vegetation: Partially Wooded
Details
- Parcel number: 7752334123
- Zoning: RE
- Special conditions: Owner Sale
Construction
Type & style
- Home type: SingleFamily
- Architectural style: Traditional
- Property subtype: Stick/Site Built, Residential, Single Family Residence
Materials
- Vinyl Siding
Condition
- Year built: 1979
Utilities & green energy
- Sewer: Septic Tank
- Water: Public
Community & HOA
Community
- Security: Security System
HOA
- Has HOA: No
Location
- Region: Asheboro
Financial & listing details
- Tax assessed value: $337,090
- Annual tax amount: $2,613
- Date on market: 9/14/2026
- Listing agreement: Exclusive Right To Sell
- Listing terms: Cash,Conventional,FHA,NC Housing,VA Loan
- Exclusions: Bidet Toilet Seat Will Be Replaced, Amp Workout Machine Will Not Remain.
Estimated market value
$482,900
$459,000 - $507,000
$2,276/mo
Price history
| Date | Event | Price |
|---|---|---|
| 9/14/2026 | Listed for sale | $499,900+83.4% |
Source:  Triad MLS #1235575 Report a problem Triad MLS #1235575 Report a problem | ||
| 10/11/2019 | Sold | $272,500-4.4% |
Source: Triad MLS #935644 Report a problem | ||
| 8/29/2019 | Pending sale | $284,900$123/sqft |
Source: KELLER WILLIAMS REALTY #935644 Report a problem | ||
| 6/24/2019 | Price change | $284,900-1.7%$123/sqft |
Source: KELLER WILLIAMS REALTY #935644 Report a problem | ||
| 6/15/2019 | Listed for sale | $289,900+52.6%$125/sqft |
Source: KELLER WILLIAMS REALTY #935644 Report a problem | ||
| 6/8/2018 | Sold | $190,000-5% |
Source: Triad MLS #887968 Report a problem | ||
| 6/7/2018 | Pending sale | $199,900$86/sqft |
Source: KELLER WILLIAMS REALTY #887968 Report a problem | ||
| 5/23/2018 | Listed for sale | $199,900$86/sqft |
Source: KELLER WILLIAMS REALTY #887968 Report a problem | ||
Public tax history
| Year | Property taxes | Tax assessment |
|---|---|---|
| 2025 | $2,580 | $336,840 |
| 2024 | $2,580 | $336,840 |
| 2023 | $2,580 +14.2% | $336,840 +38.3% |
| 2022 | $2,259 | $243,500 |
| 2021 | $2,259 +2.3% | $243,500 |
| 2020 | $2,208 | $243,500 +24.8% |
| 2019 | -- | $195,060 -2.6% |
| 2016 | $1,848 +0.8% | $200,330 |
| 2015 | $1,833 | -- |
| 2014 | -- | $200,330 +1.3% |
| 2012 | -- | $197,760 |
| 2011 | -- | $197,760 |
| 2010 | -- | $197,760 |
| 2008 | -- | -- |
| 2007 | -- | -- |
| 2006 | -- | -- |
| 2005 | -- | -- |
| 2004 | -- | -- |
| 2003 | -- | -- |
| 2002 | -- | -- |
| 2001 | -- | -- |
Find assessor info on the county website
Monthly payment
Est. payment
Payment breakdown
Explore the cost of this home by adjusting the details. Changes won't be saved.Climate risks
Neighborhood: 27205
Nearby schools
Schools provided by the listing agent
- Elementary: Charles W. McCrary
- Middle: North Asheboro
- High: Asheboro
Source: Triad MLS. This data may not be complete. We recommend contacting the local school district to confirm school assignments for this home.
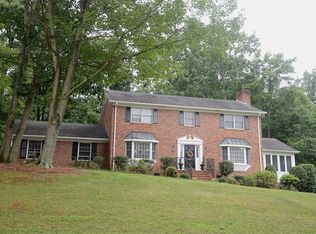

Similar homes
- $429,9003 bd3 ba2k sqft714 Edgewood Rd, Asheboro, NC 27205For Sale

 MLS ID #1234616, R. Tyler Wilhoit. Triad MLS
 - $545,0003 bd3 ba3.4k sqft1420 Thayer Dr, Asheboro, NC 27205For Sale
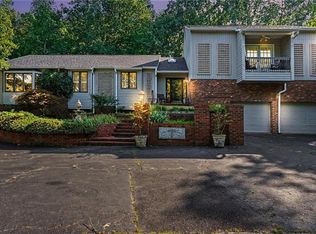 MLS ID #1227704, Teresa Daniel. Triad MLS
 - $490,0003 bd3 ba2.8k sqft824 Cedar Creek Dr, Asheboro, NC 27205For Sale
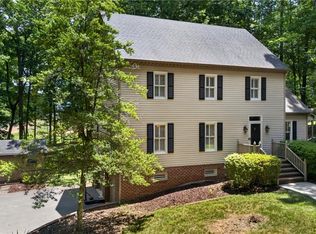 MLS ID #1224306, Ethan Brady. Triad MLS
 - $445,0004 bd3 ba3.2k sqft720 Oakmont Dr, Asheboro, NC 27205For Sale
 MLS ID #1233414, Debbie Coley. Triad MLS
 - $575,0004 bd3 ba3k sqft1270 Thayer Dr, Asheboro, NC 27205For SaleMLS ID #1205303, Christopher Vega. Triad MLS
- $515,0003 bd4 ba2.5k sqft265 Westminster Ct, Asheboro, NC 27205For SaleMLS ID #1227723, David Ranson. Triad MLS
- $515,0003 bd3 ba3.3k sqft265 Westminster Ct #55, Asheboro, NC 27205For Sale
 MLS ID #4388948, David Ranson, Ranson Real Estate Inc. Canopy MLS as distributed by MLS GRID
 - $499,9993 bd4 ba2.9k sqft1380 Ridgewood Cir, Asheboro, NC 27203For SaleMLS ID #1234800, Kara Farrar. Triad MLS
- $629,9004 bd4 ba3.1k sqft1025 Neely Dr, Asheboro, NC 27205For SaleMLS ID #1217062, Christopher Vega. Triad MLS
- $498,0005 bd3 ba2.8k sqft2531 Peppertree Ridge Rd, Randleman, NC 27317For SaleMLS ID #1234642, Grant Martin. Triad MLS
- $539,0003 bd3 ba3k sqft284 Back Creek Rd, Asheboro, NC 27205For SaleMLS ID #1226997, Benita Kay. Triad MLS
- $575,0004 bd3 ba3.1k sqft745 Newbern Ave, Asheboro, NC 27205For SaleMLS ID #1219985, Rhonda J. Trollinger. Triad MLS
- $298,5003 bd3 ba2.7k sqft226 Barber St, Asheboro, NC 27203For SaleMLS ID #1235128, Jeana Wyrick. Triad MLS
- $425,0003 bd2 ba1.8k sqft1517 Browers Chapel Rd, Asheboro, NC 27205For SaleMLS ID #1235495, Lindsay Mills. Triad MLS
- $375,0003 bd3 ba2k sqft835 Hidden Ct, Asheboro, NC 27205For SaleMLS ID #1236200, Kara Farrar. Triad MLS
- $484,9004 bd4 ba2.9k sqft720 Worth St, Asheboro, NC 27203For SaleMLS ID #1225876, Christopher Vega. Triad MLS
- $379,9004 bd3 ba2.8k sqft621 Mountain Rd, Asheboro, NC 27205For SaleMLS ID #1204966, Vickie Gallimore. Triad MLS
- $415,0003 bd3 ba2k sqft433 Northampton Dr, Asheboro, NC 27205For SaleMLS ID #1230021, Lucila Jordan. Triad MLS
- $715,0004 bd4 ba3k sqft1259 Oakmont Dr, Asheboro, NC 27205For Sale
 MLS ID #10167834, Phillip Singer. Doorify MLS
 - $495,0002 bd1 ba1.3k sqft5175 Us Highway 220 Bus S, Asheboro, NC 27205For SaleMLS ID #1233511, Kara Farrar. Triad MLS
