Imagine greeting every sunrise and sunset with wide-open water views where the Potomac River meets the Chesapeake Bay. This meticulously maintained three-bedroom, two-and-a-half-bath waterfront home offers 2,795 square feet of comfort and thoughtful design.
Walls of windows draw the water into the main living spaces, while a dramatic twelve-foot folding door opens to the waterside deck with sleek cable rails. The living room centers around a gas log fireplace, and the adjoining dining or sitting area flexes easily for quiet evenings or lively gatherings. In the gourmet kitchen, granite counters, abundant cabinetry, and a substantial island make cooking almost as enjoyable as the view.
The main-level primary suite enjoys its own waterfront outlook and a luxurious bath with a soaking tub, tiled shower with dual shower heads, double vanity, and large walk-in closet. Upstairs, two spacious bedrooms, a loft, and a generous guest bath continue the water-view theme.
Outside, beautiful landscaping and an armor-stone shoreline frame the setting, while the neighborhood white-sand beach is only steps away. Better yet, the property is outside the flood zone. An attached garage, twenty-kilowatt generator, conditioned crawl space, and Rinnai tankless water heater add practical peace of mind.
Come experience the view from every angle—schedule your private tour today
For sale
$950,000
188 Fleet Rd, Heathsville, VA 22473
3beds
2,795sqft
Single Family Residence
Built in 2014
0.45 Acres Lot
$-- Zestimate®
$340/sqft
$25/mo HOA
What's special
Gas log fireplaceAttached garage
- 36 days
- 424
- 20
Likely to sell faster than
Zillow last checked:
Listing updated:
Listed by:
Melissa L. Bradley 804-761-2024,
Shore Realty, Inc. 804-529-7020,
Robbie Booth 804-339-1504,
Shore Realty, Inc.
Source: CVRMLS,MLS#: 2625682 Originating MLS: Central Virginia Regional MLS
Originating MLS: Central Virginia Regional MLSFacts & features
Interior
Bedrooms & bathrooms
- Bedrooms: 3
- Bathrooms: 3
- Full bathrooms: 2
- 1/2 bathrooms: 1
Other
- Description: Tub & Shower
- Level: First
Other
- Description: Tub & Shower
- Level: Second
Half bath
- Level: First
Heating
- Electric, Heat Pump, Propane, Zoned
Cooling
- Central Air, Electric
Appliances
- Included: Built-In Oven, Cooktop, Dryer, Dishwasher, Electric Cooking, Instant Hot Water, Propane Water Heater, Range, Refrigerator, Range Hood, Smooth Cooktop, Stove, Washer
Features
- Bedroom on Main Level, Dining Area, En Suite Bathroom, Full Bath on Main Level, Fireplace, Granite Counters, Kitchen Island, Main Level Primary, Recessed Lighting, Walk-In Closet(s)
- Flooring: Carpet, Tile
- Basement: Crawl Space
- Attic: Access Only
- Number of fireplaces: 1
- Fireplace features: Gas
Interior area
- Total interior livable area: 2,795 sqft
- Finished area above ground: 2,795
- Finished area below ground: 0
Property
Parking
- Total spaces: 2
- Parking features: Attached, Garage, Off Street
- Attached garage spaces: 2
Features
- Levels: Two
- Stories: 2
- Patio & porch: Deck
- Exterior features: Deck
- Pool features: None
- Has view: Yes
- View description: Water
- Has water view: Yes
- Water view: Water
- Waterfront features: Beach Access, River Front, Waterfront
- Body of water: POTOMAC RIVER
- Frontage length: 79.6000,79.6000
Lot
- Size: 0.45 Acres
- Features: Landscaped, Waterfront
Details
- Additional structures: Garage(s)
- Parcel number: 19A10130
- Zoning description: R
- Other equipment: Generator
Construction
Type & style
- Home type: SingleFamily
- Architectural style: Cape Cod
- Property subtype: Single Family Residence
Materials
- Drywall, Frame, Vinyl Siding
- Roof: Composition
Condition
- Resale
- New construction: No
- Year built: 2014
Utilities & green energy
- Sewer: Septic Tank
- Water: Community/Coop, Shared Well
Community & HOA
Community
- Features: Beach, Boat Facilities, Dock, Tennis Court(s), Bulkhead
- Subdivision: White Sand Harbour
HOA
- Has HOA: Yes
- Services included: Common Areas
- HOA fee: $305 annually
Location
- Region: Heathsville
Financial & listing details
- Price per square foot: $340/sqft
- Tax assessed value: $744,900
- Annual tax amount: $3,798
- Date on market: 9/19/2026
- Ownership: Individuals
- Ownership type: Sole Proprietor
Estimated market value
Not available
Estimated sales range
Not available
Not available
Price history
| Date | Event | Price |
|---|---|---|
| 9/19/2026 | Listed for sale | $950,000+493.8%$340/sqft |
Source:  CVRMLS #2625682 Report a problem CVRMLS #2625682 Report a problem | ||
| 11/27/2013 | Sold | $160,000$57/sqft |
Source: Chesapeake Bay & Rivers AOR #111634 Report a problem | ||
Public tax history
| Year | Property taxes | Tax assessment |
|---|---|---|
| 2025 | $3,589 +12.1% | $485,000 |
| 2024 | $3,201 +8.2% | $485,000 |
| 2023 | $2,959 | $485,000 |
| 2022 | $2,959 | $485,000 |
| 2021 | $2,959 +3.4% | $485,000 |
| 2020 | $2,862 -4.8% | $485,000 -4.8% |
| 2019 | $3,007 | $509,700 |
| 2018 | -- | $509,700 |
| 2017 | -- | $509,700 |
| 2016 | -- | $509,700 +31.2% |
| 2015 | -- | $388,500 +23.7% |
| 2014 | -- | $314,000 -11.1% |
| 2013 | -- | $353,400 |
| 2012 | -- | $353,400 |
| 2011 | -- | $353,400 |
| 2010 | -- | $353,400 |
Find assessor info on the county website
Monthly payment
Est. payment
Payment breakdown
Explore the cost of this home by adjusting the details. Changes won't be saved.Climate risks
Neighborhood: 22473
Nearby schools
Schools provided by the listing agent
- Elementary: Northumberland
- Middle: Northumberland
- High: Northumberland
Source: CVRMLS. This data may not be complete. We recommend contacting the local school district to confirm school assignments for this home.
Similar homes
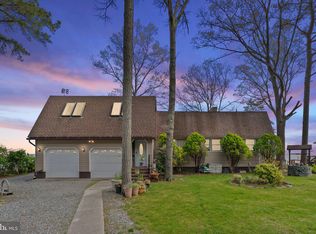
- $980,0003 bd2 ba3.6k sqft65 Riverside Ct, Heathsville, VA 22473For Sale
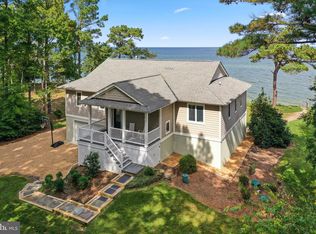
 MLS ID #VANV2002316, Lisa Shultz, Long & Foster Real Estate, Inc.. Bright MLS
 - $739,0003 bd3 ba2.5k sqft239 Spencers Creek Ln, Heathsville, VA 22473For Sale
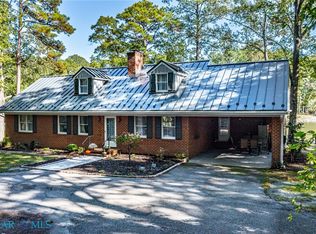 MLS ID #202601825, Wade Self, Connemara and Company Real Estate. Chesapeake Bay & Rivers AOR
 - $699,0004 bd4 ba3.5k sqft451 Witch Duck Ln, Heathsville, VA 22473For Sale
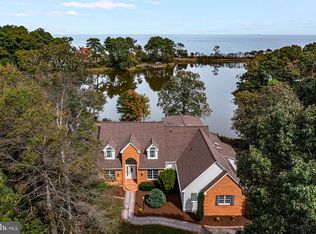 MLS ID #VANV2002314, Pam Bosmans, Cobblestone Realty Inc.. Bright MLS
 - $525,0003 bd4 ba2.9k sqft355 River View Rd, Heathsville, VA 22473For Sale
 MLS ID #2615556, Melissa L. Bradley, Shore Realty, Inc.. CVRMLS
 - $799,0003 bd3 ba2.2k sqft1394 Steamboat Ln, Heathsville, VA 22473For SaleMLS ID #VANV2002222, Pam Bosmans, Cobblestone Realty Inc.. Bright MLS
- $695,0004 bd4 ba3.4k sqft58 Outrigger Point Dr, Heathsville, VA 22473For SaleMLS ID #VANV2002086, Steve Jones, Middle Bay Realty. Bright MLS
- $710,0004 bd3 ba2.7k sqft1468 Cedar Point Rd, Heathsville, VA 22473For SaleMLS ID #VANV2002324, Bo Bragg, Bragg & Company Real Estate, LLC.. Bright MLS
- $1,174,0004 bd4 ba3.5k sqft392 Laurel Ln, Heathsville, VA 22473For SaleMLS ID #VANV2002114, Susan Titus, Cobblestone Realty Inc.. Bright MLS
