Beautiful new construction meets thoughtful design in this stunning Craftsman-style home filled with custom finishes and quality craftsmanship throughout. From the Hardie siding and architectural shingles to the solid wood interior doors and stained tongue-and-groove ceiling in the great room, every detail has been carefully chosen to create a home that feels anything but builder-grade. The heart of the home features a beautiful kitchen with custom cabinetry, quartz countertops, and plenty of space for gathering and entertaining. The open great room showcases gorgeous stained tongue-and-groove detailing, adding warmth and character to the space. One of the standout features of this floor plan is the two primary suites conveniently located on the main level. Beautifully finished bathrooms feature custom tile showers, with a soaking tub creating the perfect place to relax at the end of the day. Having two spacious suites on the main level provides incredible flexibility for guests, multi-generational living, or simply having an additional private retreat. The finished basement adds even more living space and possibilities, featuring an additional bedroom, full bathroom with a custom tile shower, and a flexible bonus room perfect for a home office, gym, hobby room, or media space. With its own private entrance, the basement creates an ideal setup for a teenager, extended family, overnight guests, or anyone needing a little extra privacy while still being part of the home. A large two-car garage is also located on the basement level, providing plenty of room for vehicles, storage, and all the extras. With three custom tile showers, a soaking tub, custom cabinetry, quartz countertops, solid wood doors, beautiful wood detailing, and a floor plan designed for today's lifestyle, this home offers the craftsmanship and flexibility that can be hard to find in new construction. If you've been searching for a brand-new home with character, quality, and room for everyone, this one deserves to be at the top of your list!
Active
$549,900
188 Sautee Rdg, Clarkesville, GA 30523
3beds
2,000sqft
Single Family Residence
Built in 2026
2.26 Acres Lot
$-- Zestimate®
$275/sqft
$-- HOA
What's special
Custom finishesBeautiful wood detailingSolid wood interior doorsHardie sidingArchitectural shinglesQuartz countertopsCustom tile showers
- 1 day
- 64
- 7
Zillow last checked:
Listing updated:
Listed by:
James Allison 706-200-2210,
Leading Edge Real Estate LLC
Source: GAMLS,MLS#: 10871599
Facts & features
Interior
Bedrooms & bathrooms
- Bedrooms: 3
- Bathrooms: 4
- Full bathrooms: 3
- 1/2 bathrooms: 1
- Main level bathrooms: 2
- Main level bedrooms: 2
Rooms
- Room types: Laundry, Office, Other
Dining room
- Features: Dining Rm/Living Rm Combo
Kitchen
- Features: Kitchen Island, Pantry
Heating
- Central, Electric
Cooling
- Ceiling Fan(s), Central Air
Appliances
- Included: Dishwasher, Microwave, Oven/Range (Combo), Refrigerator, Stainless Steel Appliance(s)
- Laundry: Other
Features
- Double Vanity, In-Law Floorplan, Master On Main Level, Separate Shower, Soaking Tub, Tile Bath, Walk-In Closet(s)
- Flooring: Tile, Vinyl
- Basement: Exterior Entry,Interior Entry
- Has fireplace: No
Interior area
- Total structure area: 2,000
- Total interior livable area: 2,000 sqft
- Finished area above ground: 1,500
- Finished area below ground: 500
Property
Parking
- Parking features: Attached, Basement, Garage, Parking Pad
- Has attached garage: Yes
- Has uncovered spaces: Yes
Features
- Levels: Two
- Stories: 2
- Patio & porch: Deck
Lot
- Size: 2.26 Acres
- Features: Sloped
Details
- Parcel number: 019 166C
Construction
Type & style
- Home type: SingleFamily
- Architectural style: Craftsman,Traditional
- Property subtype: Single Family Residence
Materials
- Concrete
- Roof: Composition
Condition
- New Construction
- New construction: Yes
- Year built: 2026
Utilities & green energy
- Sewer: Septic Tank
- Water: Shared Well
- Utilities for property: Electricity Available, Water Available
Community & HOA
Community
- Features: None
- Subdivision: None
HOA
- Has HOA: No
- Services included: None
Location
- Region: Clarkesville
Financial & listing details
- Price per square foot: $275/sqft
- Annual tax amount: $1
- Date on market: 10/12/2026
- Listing agreement: Exclusive Right To Sell
- Electric utility on property: Yes
Estimated market value
Not available
Estimated sales range
Not available
Not available
Price history
| Date | Event | Price |
|---|---|---|
| 10/12/2026 | Listed for sale | $549,900$275/sqft |
Source:  GAMLS #10871599 Report a problem GAMLS #10871599 Report a problem | ||
Public tax history
Tax history is unavailable.
Monthly payment
Est. payment
Payment breakdown
Explore the cost of this home by adjusting the details. Changes won't be saved.Climate risks
Neighborhood: 30523
Nearby schools
Schools provided by the listing agent
- Elementary: Clarkesville
- Middle: North Habersham
- High: Habersham Central
Source: GAMLS. This data may not be complete. We recommend contacting the local school district to confirm school assignments for this home.
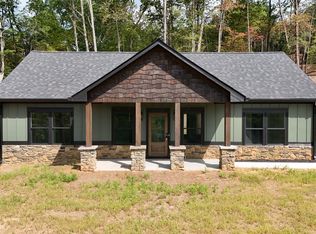
- $379,9002 bd3 ba1.3k sqft110 Sautee Ridge Rd, Clarkesville, GA 30523New Construction
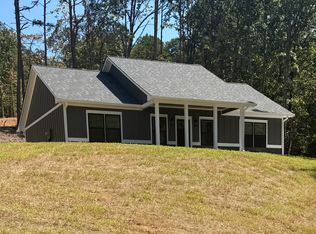
- $400,0002 bd3 ba1.3k sqft108 Sautee Ridge Rd, Clarkesville, GA 30528Sold
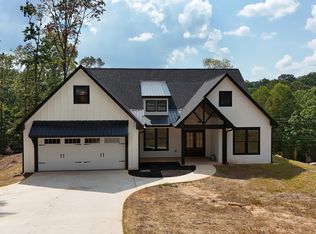
- $469,9003 bd3 ba1.6k sqft104 Sautee Rdg, Clarkesville, GA 30523New Construction
- $258,2001 bd-- ba1k sqft427 Sautee Ridge Rd, Clarkesville, GA 30523Off Market
Similar homes
- $469,9003 bd3 ba1.5k sqft232 Sautee Ridge Rd, Clarkesville, GA 30523Active
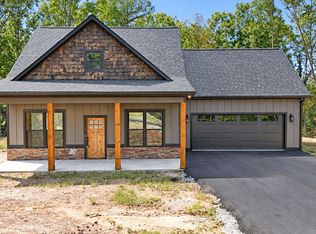
 MLS ID #10871598, James Allison, Leading Edge Real Estate LLC. GAMLS
 - $750,0004 bd4 ba2.3k sqft2185 Ben T Huiet Hwy, Clarkesville, GA 30523Active
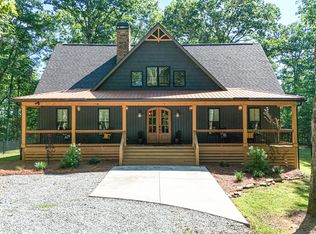 MLS ID #10871074, James Allison, Leading Edge Real Estate LLC. GAMLS
 - $628,6503 bd2 ba2.2k sqft320 Sweetwater Dr, Clarkesville, GA 30523Active
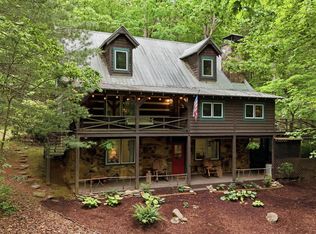 MLS ID #10838886, Amber Orr, Keller Williams Lanier Partners. GAMLS
 - $769,9003 bd4 ba3k sqft1878 Sweetwater Dr, Clarkesville, GA 30523Active
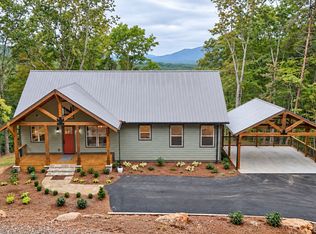 MLS ID #10871369, James Allison, Leading Edge Real Estate LLC. GAMLS
 - $469,9003 bd3 ba1.6k sqft104 Sautee Rdg, Clarkesville, GA 30523ActiveMLS ID #10775245, James Allison, Leading Edge Real Estate LLC. GAMLS
- $519,0003 bd3 ba2.8k sqft122 Grand Oaks Dr, Clarkesville, GA 30523ActiveMLS ID #10851427, Jerry Harkness, Keller Williams Lanier Partners. GAMLS
- $599,9003 bd3 ba1.6k sqft1320 Preacher Campbell Rd, Clarkesville, GA 30523ActiveMLS ID #10777977, Robert T Head, Modern Heart Realty. GAMLS
- $599,9003 bd3 ba1.6k sqft1300 Preacher Campbell Rd, Clarkesville, GA 30523ActiveMLS ID #10777976, Robert T Head, Modern Heart Realty. GAMLS
- $669,9003 bd3 ba2.9k sqft750 Seye Wailo Trl, Clarkesville, GA 30523ActiveMLS ID #10853000, Lukas Wilson, K & A Realty Group LLC. GAMLS
- $400,0003 bd3 ba1.9k sqft315 Skyview Cir, Clarkesville, GA 30523ActiveMLS ID #10854463, Travis Halbrook, eXp Realty. GAMLS
- $379,9002 bd3 ba1.3k sqft110 Sautee Ridge Rd, Clarkesville, GA 30523ActiveMLS ID #10846164, James Allison, Leading Edge Real Estate LLC. GAMLS
- $580,0004 bd5 ba2.6k sqft94 Boulder Ln, Cleveland, GA 30528ActiveMLS ID #10869202, Rachel Cowart, Ward Properties of North GA. GAMLS
- $559,0003 bd2 ba2.1k sqft238 Singing Hills Dr, Clarkesville, GA 30523ActiveMLS ID #10792728, Jerry Harkness, Keller Williams Lanier Partners. GAMLS
- $369,9004 bd4 ba2.2k sqft1947 Ivy Mountain Rd, Clarkesville, GA 30523ActiveMLS ID #10846712, James Allison, Leading Edge Real Estate LLC. GAMLS
- $550,0003 bd3 ba2.1k sqft801 Starlight Dr, Sautee Nacoochee, GA 30571ActiveMLS ID #10763685, Dana E Patterson, Century 21 Community Realty. GAMLS
- $745,0004 bd3 ba2.4k sqft5240 Highway 17, Clarkesville, GA 30523ActiveMLS ID #10850888, Teressa Greear Holtzclaw, Fourth Mountain Real Estate. GAMLS
- $339,9003 bd2 ba1.5k sqft202 Crystal Hls, Clarkesville, GA 30523ActiveMLS ID #10854404, William R Visi Jr, BHGRE Metro Brokers. GAMLS
- $500,0003 bd3 ba2k sqft339 Cameron Rd, Cleveland, GA 30528ActiveMLS ID #10855141, Brandon Watts, Virtual Properties Realty.com. GAMLS
- $724,9004 bd3 ba2.4k sqft1545 Sam Bell Rd, Clarkesville, GA 30523ActiveMLS ID #10853733, Krista Bixler, Leading Edge Real Estate LLC. GAMLS
- $529,0003 bd4 ba2.1k sqft74 Fussen Strasse, Helen, GA 30545ActiveMLS ID #10839284, Teressa Greear Holtzclaw, Fourth Mountain Real Estate. GAMLS
