Mountain views, quality craftsmanship, and beautiful custom finishes come together in this stunning new construction Craftsman-style home! Thoughtfully designed with attention to detail throughout, this home offers the perfect combination of timeless style, modern finishes, and comfortable North Georgia living. Step inside and you'll immediately notice the craftsmanship, from the solid wood interior doors and upgraded trim to the beautiful oak shiplap and stained tongue-and-groove detailing in the great room. The kitchen is designed to impress with custom cabinetry, quartz countertops, and plenty of space for gathering and entertaining. Just off the kitchen, step outside to the screened-in porch-the perfect place to enjoy your morning coffee, relax in the evenings, and take in the peaceful mountain setting. The primary suite is conveniently located on the main level and features a beautifully finished bathroom with a custom tile shower. A mudroom and laundry room are located just off the large two-car garage, creating an easy and functional everyday entrance to the home. Upstairs, you'll find two additional bedrooms and a full bathroom, providing plenty of space for family, guests, a home office, or whatever fits your lifestyle. The exterior is just as impressive, featuring durable Hardie siding, architectural shingles, and classic Craftsman details that give this home incredible curb appeal. With mountain views, custom finishes, a spacious two-car garage, screened porch, and the peace of mind that comes with brand-new construction, this home truly stands apart. If you've been searching for a new home that doesn't feel like every other new build, this is the one. Come experience the craftsmanship, mountain setting, and attention to detail for yourself-you'll know you've found something special the moment you walk through the door!
Active
$469,900
232 Sautee Ridge Rd, Clarkesville, GA 30523
3beds
1,500sqft
Single Family Residence
Built in 2026
2.7 Acres Lot
$466,300 Zestimate®
$313/sqft
$-- HOA
What's special
Mountain viewsClassic craftsman detailsDurable hardie sidingPeaceful mountain settingSolid wood interior doorsArchitectural shinglesIncredible curb appeal
- 16 days
- 524
- 44
Likely to sell faster than
Zillow last checked:
Listing updated:
Listed by:
James Allison 706-200-2210,
Leading Edge Real Estate LLC
Source: GAMLS,MLS#: 10871598
Facts & features
Interior
Bedrooms & bathrooms
- Bedrooms: 3
- Bathrooms: 3
- Full bathrooms: 2
- 1/2 bathrooms: 1
- Main level bathrooms: 1
- Main level bedrooms: 1
Rooms
- Room types: Laundry
Kitchen
- Features: Breakfast Area
Heating
- Central, Electric
Cooling
- Ceiling Fan(s), Central Air
Appliances
- Included: Dishwasher, Oven/Range (Combo), Refrigerator, Stainless Steel Appliance(s)
- Laundry: Mud Room
Features
- High Ceilings, Master On Main Level, Walk-In Closet(s)
- Flooring: Vinyl
- Basement: None
- Has fireplace: No
Interior area
- Total structure area: 1,500
- Total interior livable area: 1,500 sqft
- Finished area above ground: 1,500
- Finished area below ground: 0
Property
Parking
- Parking features: Attached, Garage, Parking Pad
- Has attached garage: Yes
- Has uncovered spaces: Yes
Features
- Levels: One and One Half
- Stories: 1
- Patio & porch: Porch, Screened
- Has view: Yes
- View description: Mountain(s)
Lot
- Size: 2.7 Acres
- Features: Other
Details
- Parcel number: 019 166C
Construction
Type & style
- Home type: SingleFamily
- Architectural style: Craftsman
- Property subtype: Single Family Residence
Materials
- Concrete
- Roof: Composition
Condition
- New Construction
- New construction: Yes
- Year built: 2026
Utilities & green energy
- Sewer: Septic Tank
- Water: Shared Well
- Utilities for property: Electricity Available, Underground Utilities, Water Available
Community & HOA
Community
- Features: None
- Subdivision: None
HOA
- Has HOA: No
- Services included: None
Location
- Region: Clarkesville
Financial & listing details
- Price per square foot: $313/sqft
- Tax assessed value: $117,213
- Annual tax amount: $1
- Date on market: 10/12/2026
- Cumulative days on market: 16 days
- Listing agreement: Exclusive Right To Sell
- Electric utility on property: Yes
Estimated market value
$466,300
$443,000 - $490,000
$2,498/mo
Price history
| Date | Event | Price |
|---|---|---|
| 10/12/2026 | Listed for sale | $469,900$313/sqft |
Source:  GAMLS #10871598 Report a problem | ||
Public tax history
| Year | Property taxes | Tax assessment |
|---|---|---|
| 2025 | $1,069 +32.3% | $46,885 +40.1% |
| 2024 | $808 | $33,456 |
Find assessor info on the county website
Monthly payment
Est. payment
Payment breakdown
Explore the cost of this home by adjusting the details. Changes won't be saved.Climate risks
Neighborhood: 30523
Nearby schools
Schools provided by the listing agent
- Elementary: Clarkesville
- Middle: North Habersham
- High: Habersham Central
Source: GAMLS. This data may not be complete. We recommend contacting the local school district to confirm school assignments for this home.


Similar homes
- $469,9003 bd3 ba1.6k sqft104 Sautee Rdg, Clarkesville, GA 30523Active
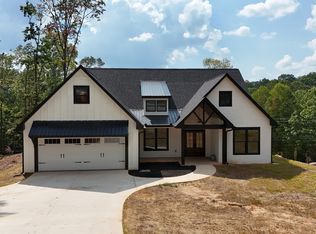
 MLS ID #10775245, James Allison, Leading Edge Real Estate LLC. GAMLS
- $549,9003 bd4 ba2k sqft188 Sautee Rdg, Clarkesville, GA 30523Active
 MLS ID #10871599, James Allison, Leading Edge Real Estate LLC. GAMLS
- $379,9002 bd3 ba1.3k sqft110 Sautee Ridge Rd, Clarkesville, GA 30523Active
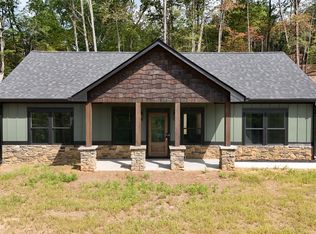 MLS ID #10872250, James Allison, Leading Edge Real Estate LLC. GAMLS
- $469,9003 bd2 ba1.7k sqft500 Ketron Dr, Clarkesville, GA 30523Active
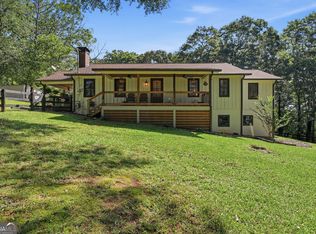 MLS ID #10808819, Amanda Stewart, Keller Williams Lanier Partners. GAMLS
- $475,0002 bd2 ba1.7k sqft456 Oak Springs Rd, Clarkesville, GA 30523ActiveMLS ID #10774952, Amanda Stewart, Keller Williams Lanier Partners. GAMLS
- $425,0002 bd3 ba1.3k sqft380 White Pine Cir, Demorest, GA 30535ActiveMLS ID #10879253, Angelia Kiker, Century 21 Community Realty. GAMLS
- $628,6503 bd2 ba2.2k sqft320 Sweetwater Dr, Clarkesville, GA 30523ActiveMLS ID #10838886, Amber Orr, Keller Williams Lanier Partners. GAMLS
- $424,9003 bd2 ba1.5k sqft5082 Highway 197 N, Clarkesville, GA 30523ActiveMLS ID #10810111, Jose Romero, Keller Williams Lanier Partners. GAMLS
- $415,0002 bd3 ba2k sqft445 Skyview Cir, Clarkesville, GA 30523ActiveMLS ID #10838885, Amber Orr, Keller Williams Lanier Partners. GAMLS
- $379,9003 bd2 ba1.9k sqft1401 Alec Mountain Rd, Clarkesville, GA 30523ActiveMLS ID #10874639, Guy Spicer, Keller Williams Golden Isles. GAMLS
- $425,0003 bd2 ba1.5k sqft858 River Forest Run, Cleveland, GA 30528ActiveMLS ID #10854215, Emily Taylor, Keller Williams Realty Atl. Partners. GAMLS
- $350,0003 bd3 ba1.6k sqft338 Kings Bridge Way, Clarkesville, GA 30523ActiveMLS ID #10858015, Jenna Ingrassia, Keller Williams Lanier Partners. GAMLS
- $359,9002 bd2 ba1.2k sqft110 Seye Wailo Trl, Clarkesville, GA 30523ActiveMLS ID #10840368, Michael Bolet, Fathom Realty GA, LLC. GAMLS
- $329,9003 bd2 ba1.5k sqft202 Crystal Hls, Clarkesville, GA 30523ActiveMLS ID #10854404, William R Visi Jr, BHGRE Metro Brokers. GAMLS
- $599,9003 bd3 ba1.6k sqft1300 Preacher Campbell Rd, Clarkesville, GA 30523ActiveMLS ID #10777976, Robert T Head, Modern Heart Realty. GAMLS
- $360,8003 bd2 ba1.5k sqft3554 Ga State Highway 105, [lot 3] Clarkesville, GA 30523ActiveMLS ID #10833288, Kevin J Holtzclaw, GA Realty LLC. GAMLS
- $599,9003 bd3 ba1.6k sqft1320 Preacher Campbell Rd, Clarkesville, GA 30523ActiveMLS ID #10777977, Robert T Head, Modern Heart Realty. GAMLS
- $499,9003 bd3 ba2.1k sqft801 Starlight Dr, Sautee Nacoochee, GA 30571ActiveMLS ID #10763685, Dana E Patterson, Century 21 Community Realty. GAMLS
