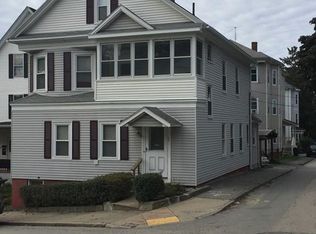
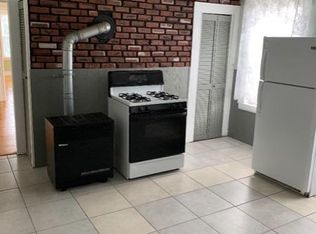
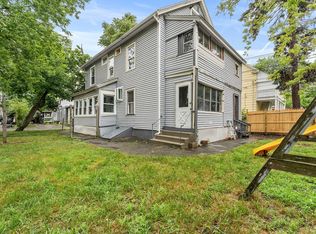
Exceptional 3-Family Investment & Owner-Occupant Opportunity! Unlock the potential of this three-family property, offering an attractive opportunity for investors or owner-occupants looking to generate rental income and help offset their mortgage. The first-floor unit is currently owner-occupied, while the second- and third-floor units are vacant, providing flexibility for an owner-occupant, new tenants, or an investor seeking additional rental income. The property features hardwood floors, separate utilities, a full basement, and off-street parking for three cars. Recent mechanical updates include a furnace fully replaced in 2026 and two hot water heaters replaced in 2025. Conveniently located near shopping, restaurants, highways, and public transportation, this property offers a great combination of location, space, and income potential. Cash and conventional buyers encouraged. The property offers an opportunity to bring your vision and make improvements to suit your needs and investment strategy. Please view the 3D Virtual Tour, which includes all three units and the basement, before scheduling a showing. Whether you're looking to owner-occupy, expand your portfolio, or create a multi-unit income property, this three-family is worth a look!
Pending
Price cut: $25K (8/12)
$575,000
188 Vernon St, Worcester, MA 01607
6beds
2,724sqft
3 Family
Built in 1890
-- sqft lot
$565,100 Zestimate®
$211/sqft
$-- HOA
What's special
Full basementHardwood floors
- 59 days
- 58
- 0
Zillow last checked:
Listing updated:
Listed by:
Miller Real Estate Group 508-298-3165,
Keller Williams Pinnacle Central 508-754-3020,
Marlene Miller 617-620-1945
Source: MLS PIN,MLS#: 73549695
Facts & features
Interior
Bedrooms & bathrooms
- Bedrooms: 6
- Bathrooms: 3
- Full bathrooms: 3
Heating
- Forced Air, Natural Gas, Unit Control, Central
Appliances
- Included: Range, Refrigerator, Microwave, Washer, Dryer
- Laundry: Washer Hookup, Dryer Hookup, Washer & Dryer Hookup, Gas Dryer Hookup
Features
- Ceiling Fan(s), Pantry, Storage, Walk-In Closet(s), Bathroom With Tub & Shower, Smart Thermostat, Internet Available - Broadband, High Speed Internet, Bathroom With Tub, Living Room, Kitchen
- Flooring: Wood, Hardwood
- Windows: Screens
- Basement: Full,Walk-Out Access,Interior Entry,Concrete
- Has fireplace: No
Interior area
- Total structure area: 2,724
- Total interior livable area: 2,724 sqft
- Finished area above ground: 2,724
Video & virtual tour
Property
Parking
- Total spaces: 3
- Parking features: Paved Drive, Off Street, Paved
- Uncovered spaces: 3
Features
- Patio & porch: Porch
- Exterior features: Balcony/Deck
Lot
- Size: 3,344 Square Feet
- Features: Level
Details
- Parcel number: M:10 B:004 L:00015,1771713
- Zoning: RG-5
Construction
Type & style
- Home type: MultiFamily
- Property subtype: 3 Family
Materials
- Frame
- Foundation: Stone
- Roof: Shingle
Condition
- Year built: 1890
Utilities & green energy
- Electric: Circuit Breakers, Individually Metered
- Sewer: Public Sewer
- Water: Public
- Utilities for property: for Gas Range, for Gas Dryer, Washer Hookup
Community & HOA
Community
- Features: Public Transportation, Shopping, Pool, Park, Walk/Jog Trails, Laundromat, Highway Access, House of Worship, Public School, Sidewalks
Location
- Region: Worcester
Financial & listing details
- Price per square foot: $211/sqft
- Tax assessed value: $481,700
- Annual tax amount: $6,354
- Date on market: 8/18/2026
- Total actual rent: 0
- Road surface type: Paved
Estimated market value
$565,100
$537,000 - $593,000
$2,264/mo
Price history
| Date | Event | Price |
|---|---|---|
| 8/26/2026 | Pending sale | $575,000$211/sqft |
Source: MLS PIN #73549695 Report a problem | ||
| 8/12/2026 | Price change | $575,000-4.2%$211/sqft |
Source: MLS PIN #73549695 Report a problem | ||
| 8/8/2026 | Listed for sale | $599,999$220/sqft |
Source: MLS PIN #73549695 Report a problem | ||
| 8/3/2026 | Contingent | $599,999$220/sqft |
Source: MLS PIN #73549695 Report a problem | ||
| 7/15/2026 | Listed for sale | $599,999+0.2%$220/sqft |
Source: MLS PIN #73549695 Report a problem | ||
| 10/3/2025 | Listing removed | $599,000$220/sqft |
Source: MLS PIN #73424029 Report a problem | ||
| 9/2/2025 | Listed for sale | $599,000$220/sqft |
Source: MLS PIN #73424029 Report a problem | ||
Public tax history
| Year | Property taxes | Tax assessment |
|---|---|---|
| 2025 | $6,354 +8.7% | $481,700 +13.3% |
| 2024 | $5,844 +4.2% | $425,000 +8.7% |
| 2023 | $5,607 +14.8% | $391,000 +21.7% |
| 2022 | $4,885 +12% | $321,200 +19.9% |
| 2021 | $4,363 +8.3% | $268,000 +13.1% |
| 2020 | $4,027 +22.3% | $236,900 +29.5% |
| 2019 | $3,292 +2.3% | $182,900 +7.5% |
| 2018 | $3,218 +6.6% | $170,200 +8.3% |
| 2017 | $3,019 +4% | $157,100 +11.6% |
| 2016 | $2,902 +2.7% | $140,800 |
| 2015 | $2,826 +2.7% | $140,800 |
| 2014 | $2,751 +4.2% | $140,800 -0.9% |
| 2013 | $2,640 +6.8% | $142,100 -2.3% |
| 2012 | $2,471 +37.7% | $145,500 +22.8% |
| 2010 | $1,795 -28.3% | $118,500 -36% |
| 2009 | $2,502 -4.1% | $185,300 -10.9% |
| 2008 | $2,608 +5.5% | $208,000 +1.8% |
| 2007 | $2,473 +0.2% | $204,400 +3.8% |
| 2006 | $2,468 +10.3% | $197,000 +16% |
| 2005 | $2,238 +12.2% | $169,800 +25.6% |
| 2004 | $1,994 -7% | $135,200 +1.9% |
| 2003 | $2,144 +17.9% | $132,700 +30.2% |
| 2002 | $1,819 +13.5% | $101,900 +17.4% |
| 2000 | $1,603 +19.4% | $86,800 +20.7% |
| 1997 | $1,342 | $71,900 |
Find assessor info on the county website
Monthly payment
Est. payment
Payment breakdown
Explore the cost of this home by adjusting the details. Changes won't be saved.Climate risks
Neighborhood: 01607
Similar homes
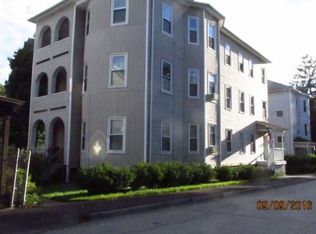
- $579,9006 bd3 ba2.9k sqft3 Knight St, Worcester, MA 01605For Sale
 MLS ID #73587682, Dawn Szczygiel, Castinetti Realty Group. MLS PIN
 - $574,0006 bd2 ba3.1k sqft78 Birch St, Worcester, MA 01603For Sale
 MLS ID #73577821, Winter Properties Realty Group, Century 21 Custom Home Realty. MLS PIN
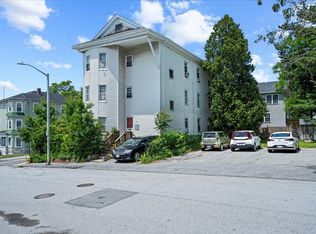
 - $749,0009 bd3 ba4k sqft60 Esther St, Worcester, MA 01607For Sale
 MLS ID #73536745, Jiasen Niu, Phoenix Real Estate Partners, LLC. MLS PIN
 - $535,0006 bd2 ba2.3k sqft2 Hacker Ct, Worcester, MA 01603For Sale
 MLS ID #73547292, Ann Marie Silva, Redfin Corp.. MLS PIN
