
Reduced! Builder/Seller says lets make a deal. Great opportunity for Air B&B near High Rock Lake. Enjoy relaxing on the covered front porch or entertaining on the spacious 12' x 10' rear deck. Inside, you'll find an open-concept layout with luxury vinyl plank flooring throughout, granite countertops, and a stylish kitchen featuring stainless steel appliances. Convenient laundry hookups are located in the hall closet, maximizing space and functionality. Whether you're looking for a full-time residence, weekend getaway, or investment property, this low-maintenance home offers modern finishes and a great location just minutes from boating, fishing, and all the recreational opportunities High Rock Lake has to offer. Floorplan is reversed mirror image of actual home built.
Pending
Price cut: $5K (9/14)
$214,000
188 Walnut Rd, Lexington, NC 27292
2beds
965sqft
Stick/Site Built, Residential, Single Family Residence
Built in 2026
0.34 Acres Lot
$-- Zestimate®
$--/sqft
$-- HOA
What's special
Covered front porchGranite countertopsOpen-concept layoutStylish kitchenStainless steel appliances
- 98 days
- 104
- 5
Zillow last checked:
Listing updated:
Listed by:
Randy Thomason 336-250-5889,
Thomason Realty Group, LLC
Source: Triad MLS,MLS#: 1227970
Facts & features
Interior
Bedrooms & bathrooms
- Bedrooms: 2
- Bathrooms: 1
- Full bathrooms: 1
- Main level bathrooms: 1
Primary bedroom
- Level: Main
- Dimensions: 12.58 x 11.17
Bedroom 2
- Level: Main
- Dimensions: 12.58 x 10
Dining room
- Level: Main
- Dimensions: 9.5 x 11.17
Kitchen
- Level: Main
- Dimensions: 10 x 11.17
Living room
- Level: Main
- Dimensions: 14.5 x 14
Heating
- Heat Pump, Electric
Cooling
- Central Air
Appliances
- Included: Microwave, Dishwasher, Free-Standing Range, Electric Water Heater
- Laundry: Dryer Connection, Washer Hookup
Features
- Ceiling Fan(s), Dead Bolt(s)
- Flooring: Vinyl
- Basement: Crawl Space
- Attic: Access Only
- Has fireplace: No
Interior area
- Total structure area: 965
- Total interior livable area: 965 sqft
- Finished area above ground: 965
Property
Parking
- Parking features: Driveway
- Has uncovered spaces: Yes
Features
- Levels: One
- Stories: 1
- Patio & porch: Porch
- Pool features: None
- Fencing: None
Lot
- Size: 0.34 Acres
- Dimensions: 150 x 100
Details
- Parcel number: 09009A0070969000
- Zoning: RS
- Special conditions: Owner Sale
Construction
Type & style
- Home type: SingleFamily
- Architectural style: Traditional
- Property subtype: Stick/Site Built, Residential, Single Family Residence
Materials
- Vinyl Siding
Condition
- New Construction
- New construction: Yes
- Year built: 2026
Utilities & green energy
- Sewer: Septic Tank
- Water: Public
Community & HOA
Community
- Subdivision: Oakwood Acres
HOA
- Has HOA: No
Location
- Region: Lexington
Financial & listing details
- Tax assessed value: $18,750
- Annual tax amount: $126
- Date on market: 7/16/2026
- Cumulative days on market: 61 days
- Listing agreement: Exclusive Right To Sell
- Listing terms: Cash,Conventional,FHA,USDA Loan,VA Loan
Estimated market value
Not available
Estimated sales range
Not available
Not available
Price history
| Date | Event | Price |
|---|---|---|
| 9/25/2026 | Pending sale | $214,000 |
Source:  Triad MLS #1227970 Report a problem Triad MLS #1227970 Report a problem | ||
| 9/14/2026 | Price change | $214,000-2.3% |
Source: Triad MLS #1227970 Report a problem | ||
| 9/4/2026 | Price change | $219,000-2.7% |
Source: Triad MLS #1227970 Report a problem | ||
| 8/22/2026 | Listed for sale | $225,000 |
Source: Triad MLS #1227970 Report a problem | ||
| 7/31/2026 | Pending sale | $225,000 |
Source: Triad MLS #1227970 Report a problem | ||
| 7/16/2026 | Listed for sale | $225,000 |
Source: Triad MLS #1227970 Report a problem | ||
Public tax history
| Year | Property taxes | Tax assessment |
|---|---|---|
| 2026 | -- | $18,750 |
| 2025 | $126 | $18,750 |
| 2024 | $126 | $18,750 |
Find assessor info on the county website
Monthly payment
Est. payment
Payment breakdown
Explore the cost of this home by adjusting the details. Changes won't be saved.Climate risks
Neighborhood: 27292
Nearby schools
Schools provided by the listing agent
- Middle: Central Davidson
- High: Central Davidson
Source: Triad MLS. This data may not be complete. We recommend contacting the local school district to confirm school assignments for this home.

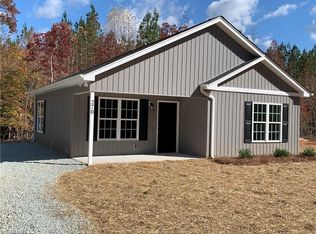
Similar homes
- $235,0002 bd1 ba840 sqft237 Partridge Dr, Lexington, NC 27292For Sale

 MLS ID #1227438, Yvonne Rush. Triad MLS
 - $265,0003 bd2 ba1.2k sqft304 High Rock Dr, Lexington, NC 27292For Sale
 MLS ID #11920911, Ralph Harvey, List With Freedom.com. My State MLS
 - $217,0003 bd2 ba1k sqft203 Druid Hills Dr, Lexington, NC 27292For Sale
 MLS ID #1236354, Andrew Lay. Triad MLS
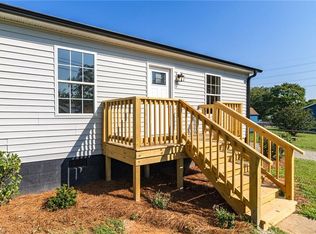
 - $214,9003 bd1 ba1.1k sqft1702 Walford St, Lexington, NC 27292For Sale
 MLS ID #1234153, Maichou Thao. Triad MLS
 - $234,9953 bd2 ba1.3k sqft149 Seeley Dr, Denton, NC 27239For SaleMLS ID #1238918, Faith Bryant. Triad MLS
- $259,9002 bd2 ba1.1k sqft444 S Shore Dr, Lexington, NC 27292For SaleMLS ID #1234834, Chris Amburn. Triad MLS
- $232,5003 bd2 ba1k sqft506 Moore Dr, Lexington, NC 27292For SaleMLS ID #1225351, Ryan Jacobs. Triad MLS
- $200,0003 bd2 ba1.1k sqft305 E 5th Ave, Lexington, NC 27292New ConstructionMLS ID #1238388, Valente De Los Santos. Triad MLS
- $194,9004 bd2 ba1.4k sqft203 Pennington Ave, Lexington, NC 27292For SaleMLS ID #1238304, Tracey Shrouder. Triad MLS
- $279,0003 bd2 ba1.3k sqft1937 Jersey Church Rd, Lexington, NC 27292For SaleMLS ID #1239252, Anthony Ledford. Triad MLS
- $189,0002 bd1 ba961 sqft14 Goodluck Dr, Lexington, NC 27292For SaleMLS ID #1237526, Lacey Bice. Triad MLS
- $279,9003 bd2 ba1.2k sqft285 Raven Cir, Lexington, NC 27292For SaleMLS ID #1237754, Ashley Renn. Triad MLS
- $284,9003 bd2 ba1.3k sqft239 Lake Dr #8, Lexington, NC 27292For SaleMLS ID #1231744, Anthony Ledford. Triad MLS
- $274,9003 bd2 ba1.2k sqft247 Lake Dr #9, Lexington, NC 27295For SaleMLS ID #1238394, Donna Jones. Triad MLS
- $180,0002 bd1 ba1k sqft707 Martin Luther King Jr Blvd, Lexington, NC 27292For SaleMLS ID #1218321, Valente De Los Santos. Triad MLS
- $270,0003 bd1 ba1.1k sqft1681 Feezor Rd, Lexington, NC 27292For SaleMLS ID #1238249, Rebecca D. Hege. Triad MLS
- $219,9002 bd2 ba1k sqft333 Legion Club Rd, Lexington, NC 27295For SaleMLS ID #1228803, Andrea Ochoa. Triad MLS
- $276,5003 bd2 ba1.2k sqft133 Lake Dr #9, Lexington, NC 27295For SaleMLS ID #1230519, Lindsay McLain. Triad MLS
- $269,0002 bd2 ba1.3k sqft293 Oriole Dr, Lexington, NC 27292For SaleMLS ID #1222000, Frankie Byrd. Triad MLS
- $219,9002 bd2 ba1k sqft733 2nd Rainbow St, Lexington, NC 27295For SaleMLS ID #1233504, Stephanie Hanna. Triad MLS
