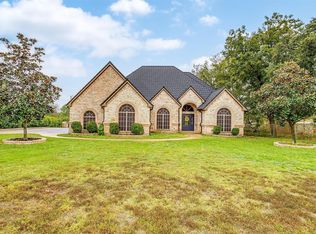
Now featuring a newly finished bonus room! Nestled beneath mature trees on 1.25 acres, this beautiful stone home offers the space, privacy, and versatility today’s buyers are searching for. Inside, you’ll find 4 spacious bedrooms, 2.5 baths, and more than 2,800 square feet designed for comfortable everyday living and entertaining. The newly finished bonus room adds even more possibilities—perfect for a game room, home office, or home gym. Step outside to your own private retreat featuring a large in-ground pool, expansive patio, and wide-open yard, all just minutes from town. If you’re looking for space to spread out without giving up convenience, 1880 Houston Road is ready to welcome you home.
For sale
Price cut: $10K (10/9)
$535,000
1880 Houston Rd, Burleson, TX 76028
4beds
2,836sqft
Single Family Residence
Built in 1975
1.25 Acres Lot
$521,000 Zestimate®
$189/sqft
$-- HOA
What's special
Private retreatWide-open yardExpansive patioLarge in-ground poolBeautiful stone homeNestled beneath mature trees
- 45 days
- 1,430
- 156
Zillow last checked:
Listing updated:
Listed by:
Lisa Wester 0688259 817-312-6165,
Texas Legacy Realty 817-312-6165
Source: NTREIS,MLS#: 21367809
Facts & features
Interior
Bedrooms & bathrooms
- Bedrooms: 4
- Bathrooms: 3
- Full bathrooms: 2
- 1/2 bathrooms: 1
Primary bedroom
- Features: Ceiling Fan(s), Walk-In Closet(s)
- Level: First
- Dimensions: 0 x 0
Bedroom
- Level: Second
- Dimensions: 0 x 0
Bedroom
- Level: Second
- Dimensions: 0 x 0
Bedroom
- Level: Second
- Dimensions: 0 x 0
Primary bathroom
- Features: Double Vanity, En Suite Bathroom, Jetted Tub, Separate Shower, Walk-In Shower
- Level: First
- Dimensions: 0 x 0
Bonus room
- Level: First
- Dimensions: 0 x 0
Bonus room
- Level: First
- Dimensions: 0 x 0
Dining room
- Level: First
- Dimensions: 0 x 0
Other
- Level: Second
- Dimensions: 0 x 0
Half bath
- Level: First
- Dimensions: 0 x 0
Kitchen
- Features: Kitchen Island, Pantry, Tile Counters, Walk-In Pantry
- Level: First
- Dimensions: 0 x 0
Laundry
- Level: First
- Dimensions: 0 x 0
Living room
- Features: Ceiling Fan(s)
- Level: First
- Dimensions: 0 x 0
Mud room
- Level: First
- Dimensions: 0 x 0
Heating
- Central, Electric
Cooling
- Central Air, Ceiling Fan(s), Electric
Appliances
- Included: Double Oven, Dishwasher, Electric Cooktop, Electric Oven, Electric Water Heater, Refrigerator
- Laundry: Washer Hookup, Dryer Hookup
Features
- Chandelier, Decorative/Designer Lighting Fixtures, Double Vanity, High Speed Internet, Kitchen Island, Pantry, Tile Counters, Vaulted Ceiling(s), Walk-In Closet(s)
- Flooring: Carpet, Ceramic Tile, Hardwood
- Windows: Skylight(s), Shutters
- Has basement: No
- Has fireplace: No
Interior area
- Total interior livable area: 2,836 sqft
Video & virtual tour
Property
Parking
- Parking features: Additional Parking, Concrete, Driveway, Gravel
Features
- Levels: Two
- Stories: 2
- Patio & porch: Covered
- Has private pool: Yes
- Pool features: Fenced, In Ground, Outdoor Pool, Pool, Private
- Fencing: Back Yard,Fenced,Privacy,Split Rail
Lot
- Size: 1.25 Acres
- Features: Acreage
Details
- Parcel number: 126009700405
Construction
Type & style
- Home type: SingleFamily
- Architectural style: Traditional,Detached
- Property subtype: Single Family Residence
Materials
- Rock, Stone, Wood Siding
- Foundation: Concrete Perimeter, Pillar/Post/Pier, Slab
- Roof: Shingle
Condition
- Year built: 1975
Utilities & green energy
- Sewer: Septic Tank
- Water: Community/Coop
- Utilities for property: Electricity Available, Septic Available, Water Available
Community & HOA
Community
- Subdivision: Shannon Creek Development Phase 2
HOA
- Has HOA: No
Location
- Region: Burleson
Financial & listing details
- Price per square foot: $189/sqft
- Tax assessed value: $216,098
- Annual tax amount: $5,113
- Date on market: 8/26/2026
- Cumulative days on market: 157 days
- Listing terms: Cash,Conventional,FHA,VA Loan
Estimated market value
$521,000
$495,000 - $547,000
$3,011/mo
Price history
| Date | Event | Price |
|---|---|---|
| 10/9/2026 | Price change | $535,000-1.8%$189/sqft |
Source: NTREIS #21367809 Report a problem | ||
| 8/26/2026 | Listed for sale | $545,000$192/sqft |
Source: NTREIS #21367809 Report a problem | ||
| 8/19/2026 | Listing removed | $545,000$192/sqft |
Source: NTREIS #21253122 Report a problem | ||
| 8/13/2026 | Contingent | $545,000$192/sqft |
Source: NTREIS #21253122 Report a problem | ||
| 6/18/2026 | Price change | $545,000-0.9%$192/sqft |
Source: NTREIS #21253122 Report a problem | ||
| 5/29/2026 | Price change | $550,000-0.9%$194/sqft |
Source: NTREIS #21253122 Report a problem | ||
| 5/10/2026 | Listed for sale | $555,000$196/sqft |
Source: NTREIS #21253122 Report a problem | ||
| 5/4/2026 | Contingent | $555,000$196/sqft |
Source: NTREIS #21253122 Report a problem | ||
| 4/30/2026 | Listed for sale | $555,000$196/sqft |
Source: NTREIS #21253122 Report a problem | ||
Public tax history
| Year | Property taxes | Tax assessment |
|---|---|---|
| 2025 | $3,235 -10.7% | $216,098 |
| 2024 | $3,624 +0.6% | $216,098 |
| 2023 | $3,601 -34.5% | $216,098 -1.1% |
| 2022 | $5,498 -3.3% | $218,607 |
| 2021 | $5,685 -4.2% | $218,607 |
| 2020 | $5,932 | $218,607 |
| 2019 | $5,932 -5.7% | $218,607 |
| 2018 | $6,289 | $218,607 |
| 2017 | $6,289 +32.7% | $218,607 +26.1% |
| 2016 | $4,740 +0.4% | $173,339 |
| 2015 | $4,723 | $173,339 |
| 2014 | $4,723 | $173,339 |
| 2012 | -- | -- |
| 2011 | -- | -- |
| 2010 | -- | -- |
| 2009 | -- | -- |
| 2008 | -- | -- |
| 2007 | -- | -- |
| 2006 | -- | -- |
| 2005 | -- | -- |
| 2004 | -- | -- |
Find assessor info on the county website
Monthly payment
Est. payment
Payment breakdown
Explore the cost of this home by adjusting the details. Changes won't be saved.Climate risks
Neighborhood: 76028
Nearby schools
Schools provided by the listing agent
- Elementary: Stribling
- Middle: Kerr
- High: Burleson Centennial
- District: Burleson ISD
Source: NTREIS. This data may not be complete. We recommend contacting the local school district to confirm school assignments for this home.
Similar homes
- $525,0003 bd2 ba1.9k sqft3909 Timbercrest Dr E, Burleson, TX 76028For Sale
 MLS ID #21298039, Jennifer Birkle. NTREIS
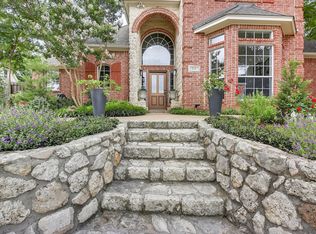
 - $712,9004 bd4 ba3.3k sqft2829 Donnybrook Dr, Burleson, TX 76028For Sale
 MLS ID #21337249, Sheryl McMinn. NTREIS
 - $539,0004 bd4 ba3k sqft4917 Wareham Dr, Arlington, TX 76017For Sale
 MLS ID #21257887, Natalie Mitchamore. NTREIS
 - $525,0004 bd4 ba3.4k sqft816 Lake View Ct E, Crowley, TX 76036For Sale
 MLS ID #21366207, Tracy Halliday. NTREIS
