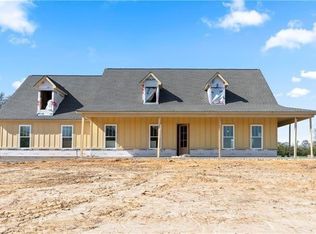
NEW CONSTRUCTION ON 4.03 ACRES! This beautifully built ranch-style home offers details, quality craftsmanship, and plenty of space both inside and out. The spacious living room features an electric fireplace with a mantle, creating a warm and inviting gathering space. The kitchen is designed for both style and functionality with custom cabinetry throughout, a large island with custom pull-out drawers, and a beautiful tile backsplash. The primary suite offers a private a large walk-in closet that conveniently connects directly to the laundry room. The primary bathroom features a custom tiled shower, separate soaking tub, and custom cabinetry for additional storage. Two secondary bedrooms provide comfortable accommodations. Step outside to enjoy the large back patio, perfect for entertaining, relaxing, or taking in the privacy and natural beauty of the 4.03-acre property. With a desirable ranch layout, custom finishes throughout, and plenty of land, this new construction home offers the perfect combination of comfort, functionality, and country living.
Active
$449,000
1880 Rocky Branch Rd, Villa Rica, GA 30180
3beds
1,735sqft
Single Family Residence
Built in 2026
4.03 Acres Lot
$448,600 Zestimate®
$259/sqft
$-- HOA
What's special
Beautiful tile backsplashPlenty of land
- 7 days
- 290
- 25
Zillow last checked:
Listing updated:
Listed by:
Faith Lindley 404-798-1231,
Flagstone Realty Group LLC
Source: GAMLS,MLS#: 10869715
Facts & features
Interior
Bedrooms & bathrooms
- Bedrooms: 3
- Bathrooms: 3
- Full bathrooms: 2
- 1/2 bathrooms: 1
- Main level bathrooms: 2
- Main level bedrooms: 3
Rooms
- Room types: Other
Dining room
- Features: Dining Rm/Living Rm Combo
Kitchen
- Features: Kitchen Island, Pantry
Heating
- Central
Cooling
- Central Air
Appliances
- Included: Dishwasher, Microwave, Oven/Range (Combo), Refrigerator
- Laundry: Common Area, In Hall
Features
- Double Vanity, High Ceilings, Master On Main Level, Separate Shower, Soaking Tub, Walk-In Closet(s)
- Flooring: Vinyl
- Basement: None
- Number of fireplaces: 1
- Fireplace features: Living Room
- Common walls with other units/homes: No Common Walls
Interior area
- Total structure area: 1,735
- Total interior livable area: 1,735 sqft
- Finished area above ground: 1,735
- Finished area below ground: 0
Property
Parking
- Parking features: Garage, Garage Door Opener
- Has garage: Yes
Features
- Levels: One
- Stories: 1
- Patio & porch: Patio
Lot

- Size: 4.03 Acres
- Features: Level, Open Lot
Details
- Parcel number: 148 0055
Construction
Type & style
- Home type: SingleFamily
- Architectural style: Ranch
- Property subtype: Single Family Residence
Materials
- Block, Concrete, Other
- Foundation: Slab
- Roof: Composition
Condition
- New Construction
- New construction: Yes
- Year built: 2026
Details
- Warranty included: Yes
Utilities & green energy
- Sewer: Septic Tank
- Water: Public
- Utilities for property: Electricity Available, Water Available
Community & HOA
Community
- Features: None
- Subdivision: None
HOA
- Has HOA: No
- Services included: None
Location
- Region: Villa Rica
Financial & listing details
- Price per square foot: $259/sqft
- Tax assessed value: $55,308
- Annual tax amount: $495
- Date on market: 10/8/2026
- Listing agreement: Exclusive Right To Sell
- Electric utility on property: Yes
Estimated market value
$448,600
$426,000 - $471,000
Not available
Price history
| Date | Event | Price |
|---|---|---|
| 10/8/2026 | Listed for sale | $449,000$259/sqft |
Source:  GAMLS #10869715 Report a problem GAMLS #10869715 Report a problem | ||
| 10/2/2026 | Listing removed | $449,000$259/sqft |
Source: GAMLS #10733371 Report a problem | ||
| 4/15/2026 | Listed for sale | $449,000+79.6%$259/sqft |
Source: GAMLS #10733371 Report a problem | ||
| 11/7/2024 | Sold | $250,000$144/sqft |
Source: Public Record Report a problem | ||
Public tax history
| Year | Property taxes | Tax assessment |
|---|---|---|
| 2025 | $495 -63.5% | $22,123 -63.1% |
| 2024 | $1,357 +19.5% | $59,989 +25% |
| 2023 | $1,136 +41.6% | $47,991 +50% |
| 2022 | $802 +22.3% | $31,994 +25% |
| 2021 | $656 +9% | $25,595 +10% |
| 2020 | $602 -1.5% | $23,268 |
| 2019 | $611 +6.7% | $23,268 +7% |
| 2018 | $573 +0.3% | $21,746 |
| 2017 | $571 -0.3% | $21,746 |
| 2016 | $573 +4% | $21,746 +10.3% |
| 2015 | $551 -0.4% | $19,707 |
| 2014 | $553 | $19,707 |
| 2013 | -- | -- |
| 2012 | -- | -- |
| 2011 | -- | -- |
| 2010 | -- | -- |
| 2008 | -- | $20,630 |
| 2007 | -- | $20,630 |
| 2006 | -- | $20,630 |
| 2005 | -- | $20,630 |
| 2004 | -- | $20,630 |
| 2003 | -- | $20,630 |
| 2002 | -- | $20,630 |
Find assessor info on the county website
Monthly payment
Est. payment
Payment breakdown
Explore the cost of this home by adjusting the details. Changes won't be saved.Climate risks
Neighborhood: 30180
Nearby schools
Schools provided by the listing agent
- Elementary: Ithica
- Middle: Bay Springs
- High: Villa Rica
Source: GAMLS. This data may not be complete. We recommend contacting the local school district to confirm school assignments for this home.
Similar homes
- $399,9004 bd3 ba1.9k sqft1145 Awenasa Dr, Villa Rica, GA 30180Active
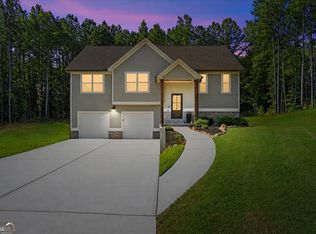
 MLS ID #10821696, Robert E Goolsby, Robert Goolsby Real Estate Group. GAMLS
 - $469,0004 bd3 ba2.2k sqft9129 Lakeview Pkwy, Villa Rica, GA 30180Active
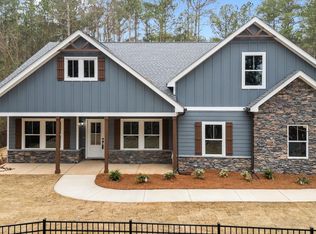 MLS ID #10685817, Teresa DH Williams, Mission Realty Group. GAMLS
 - $469,0004 bd3 ba2.2k sqft10041 Lakeview Pkwy, Villa Rica, GA 30180Active
 MLS ID #10692598, Teresa DH Williams, Mission Realty Group. GAMLS
 - $475,0355 bd4 ba2.5k sqft218 Villa Rica Spgs Lot 12, Villa Rica, GA 30180Active
 GAMLS
GAMLS - $439,9003 bd3 ba1.8k sqft5544 State Route 101 N, Dallas, GA 30132ActiveMLS ID #10795490, Mark Taglieber, Keystone Realty Group, LLC. GAMLS
- $452,9004 bd3 ba2.1k sqft700 Presley Farm Pkwy, Rockmart, GA 30153ActiveMLS ID #10836860, Deanne Cochran, Flagstone Realty Group LLC. GAMLS
- $424,9003 bd3 ba1.8k sqft680 Presley Farm Pkwy, Rockmart, GA 30153ActiveMLS ID #10836879, Deanne Cochran, Flagstone Realty Group LLC. GAMLS
- $399,9013 bd2 ba1.6k sqft90 Doris Path, Dallas, GA 30157ActiveMLS ID #10827802, Deanne Cochran, Flagstone Realty Group LLC. GAMLS
- $649,9003 bd3 ba2.3k sqft1416 Morgan Rd, Bremen, GA 30110ActiveMLS ID #10870839, Emma Gentry, Magnolia Realty Co.. GAMLS
- $329,0004 bd2 ba1.7k sqft105 Carrollton St, Temple, GA 30179ActiveMLS ID #10836562, Faith Lindley, Flagstone Realty Group LLC. GAMLS
- $447,9004 bd4 ba2k sqft271 Cantrell Dr, Dallas, GA 30157ActiveMLS ID #10867821, Dale Hill, LGI Homes Realty LLC. GAMLS
- $419,9003 bd3 ba2k sqft981 Horsley Mill Rd, Carrollton, GA 30116ActiveMLS ID #10784751, Dwayne Hicks, Metro West Realty Group LLC. GAMLS
- $457,9004 bd2 ba2.1k sqft132 Cantrell Dr, Dallas, GA 30157ActiveMLS ID #10869610, Dale Hill, LGI Homes Realty LLC. GAMLS
- $453,9004 bd2 ba2.1k sqft52 Cantrell Dr, Dallas, GA 30157ActiveMLS ID #10869600, Dale Hill, LGI Homes Realty LLC. GAMLS
- $384,9004 bd3 ba2.1k sqft20 Jeffrey Ln, Dallas, GA 30157ActiveMLS ID #10791299, Mark Taglieber, Keystone Realty Group, LLC. GAMLS
