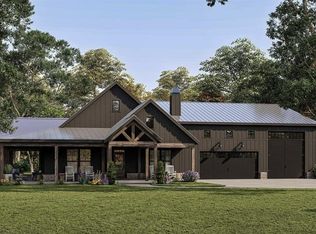
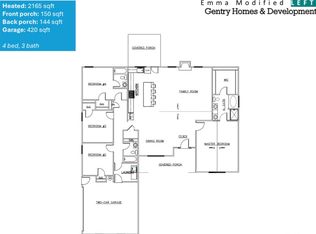
UNDER CONSTRUCTION! Discover this beautifully designed new construction home featuring three main-level bedrooms, 2.5 bathrooms, and a full unfinished basement offering endless possibilities for future expansion! Situated on a beautiful, private 5-acre lot surrounded by natural scenery, this home offers the perfect combination of comfort, style, and functionality. Step inside to an inviting open-concept floor plan featuring 9-foot ceilings, 8-foot interior doors, and quality craftsmanship throughout. The spacious living room features a beautiful wood-burning fireplace and flows seamlessly into the kitchen and dining area, creating the perfect space for everyday living and entertaining. The kitchen features a large center island, shaker-style cabinetry, a custom vent hood, tile backsplash, built-in single oven and microwave, walk-in pantry, and beautiful designer lighting fixtures. The primary suite offers a vaulted ceiling, spacious walk-in closet, and a beautiful ensuite bathroom complete with a double vanity, custom tile shower, and freestanding vessel tub. The main level also includes two additional bedrooms, a full bathroom, powder room, mudroom with a built-in bench, and a separate laundry room conveniently located off the oversized two-car garage. The full unfinished basement provides direct exterior access to the backyard and is already plumbed for a future bathroom, offering endless potential for additional living space, a home gym, workshop, or extra storage. One of the best parts? Buyers still have the opportunity to make this home their own by choosing from available interior and exterior selections! Don't miss this chance to add your personal touch to a beautiful new construction home before it's complete!
Active
$649,900
1416 Morgan Rd, Bremen, GA 30110
3beds
2,380sqft
Single Family Residence
Built in 2026
5 Acres Lot
$648,400 Zestimate®
$273/sqft
$-- HOA
What's special
Beautiful wood-burning fireplaceShaker-style cabinetryQuality craftsmanship throughoutOversized two-car garageInviting open-concept floor planWalk-in pantrySpacious walk-in closet
- 10 days
- 263
- 19
Zillow last checked:
Listing updated:
Listed by:
Emma Gentry 770-375-6721,
Magnolia Realty Co.,
Cooper Easterwood 770-398-9890,
Magnolia Realty Co.
Source: GAMLS,MLS#: 10870839
Facts & features
Interior
Bedrooms & bathrooms
- Bedrooms: 3
- Bathrooms: 3
- Full bathrooms: 2
- 1/2 bathrooms: 1
- Main level bathrooms: 2
- Main level bedrooms: 3
Rooms
- Room types: Family Room, Laundry
Dining room
- Features: Seats 12+, Separate Room
Kitchen
- Features: Kitchen Island, Pantry, Solid Surface Counters, Walk-in Pantry
Heating
- Central, Electric, Heat Pump
Cooling
- Ceiling Fan(s), Central Air, Electric
Appliances
- Included: Cooktop, Dishwasher, Electric Water Heater, Microwave, Oven, Stainless Steel Appliance(s)
- Laundry: Mud Room
Features
- Double Vanity, High Ceilings, Master On Main Level, Separate Shower, Soaking Tub, Tile Bath, Tray Ceiling(s), Vaulted Ceiling(s), Walk-In Closet(s)
- Flooring: Tile, Vinyl
- Basement: Bath/Stubbed,Concrete,Unfinished
- Number of fireplaces: 1
- Fireplace features: Factory Built, Family Room, Living Room
- Common walls with other units/homes: No Common Walls
Interior area
- Total structure area: 2,380
- Total interior livable area: 2,380 sqft
- Finished area above ground: 2,380
- Finished area below ground: 0
Property
Parking
- Total spaces: 2
- Parking features: Attached, Garage, Garage Door Opener, Kitchen Level, Side/Rear Entrance
- Has attached garage: Yes
Features
- Levels: One
- Stories: 1
- Patio & porch: Deck
Lot
- Size: 5 Acres
- Features: Level, Private
- Residential vegetation: Partially Wooded
Details
- Parcel number: 00880048V03
Construction
Type & style
- Home type: SingleFamily
- Architectural style: Craftsman,Traditional
- Property subtype: Single Family Residence
Materials
- Concrete
- Foundation: Block
- Roof: Composition
Condition
- Under Construction
- New construction: Yes
- Year built: 2026
Details
- Warranty included: Yes
Utilities & green energy
- Electric: 220 Volts
- Sewer: Septic Tank
- Water: Public
- Utilities for property: Electricity Available, Underground Utilities, Water Available
Community & HOA
Community
- Features: None
- Security: Smoke Detector(s)
- Subdivision: The Lodges at Morgan's Crossing
HOA
- Has HOA: No
- Services included: None
Location
- Region: Bremen
Financial & listing details
- Price per square foot: $273/sqft
- Date on market: 10/10/2026
- Listing agreement: Exclusive Right To Sell
- Listing terms: Cash,Conventional,FHA,USDA Loan,VA Loan
- Electric utility on property: Yes
Estimated market value
$648,400
$616,000 - $681,000
$2,783/mo
Price history
| Date | Event | Price |
|---|---|---|
| 10/10/2026 | Listed for sale | $649,9000%$273/sqft |
Source:  GAMLS #10870839 Report a problem GAMLS #10870839 Report a problem | ||
| 9/15/2026 | Listing removed | $650,000$273/sqft |
Source: GAMLS #10798055 Report a problem | ||
| 7/2/2026 | Listed for sale | $650,000-7%$273/sqft |
Source: GAMLS #10798055 Report a problem | ||
| 6/4/2026 | Listing removed | $699,000$294/sqft |
Source:  West Metro BOR #148447 Report a problem West Metro BOR #148447 Report a problem | ||
| 11/25/2025 | Listed for sale | $699,000$294/sqft |
Source: GAMLS #10649404 Report a problem | ||
Public tax history
Tax history is unavailable.
Monthly payment
Est. payment
Payment breakdown
Explore the cost of this home by adjusting the details. Changes won't be saved.Climate risks
Neighborhood: 30110
Nearby schools
Schools provided by the listing agent
- Elementary: Buchanan
- Middle: Haralson
- High: Haralson
Source: GAMLS. This data may not be complete. We recommend contacting the local school district to confirm school assignments for this home.

Similar homes
- $599,9004 bd3 ba2.1k sqft1456 Morgan Rd, Bremen, GA 30110Active
 MLS ID #10867593, Cooper Easterwood, Magnolia Realty Co.. GAMLS
 - $649,0004 bd3 ba2.4k sqft1425 Old Ridgeway Rd, Bremen, GA 30110Active
 MLS ID #10868805, Faith Lindley, Flagstone Realty Group LLC. GAMLS
 - $634,9004 bd4 ba2.9k sqft64 Liberty Station Dr, Bremen, GA 30110Active
 MLS ID #10540789, Meri Suddeth, Metro West Realty Group LLC. GAMLS
 - $594,9004 bd3 ba2.5k sqft16 Liberty Station Dr, Bremen, GA 30110Active
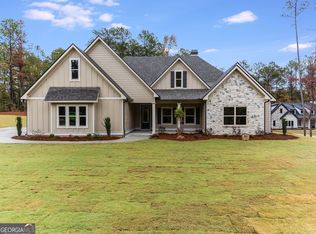 MLS ID #10598696, Meri Suddeth, Metro West Realty Group LLC. GAMLS
 - $649,9003 bd3 ba2.3k sqft173 Muse Bridge Rd, Carrollton, GA 30116ActiveMLS ID #10857363, Emma Gentry, Magnolia Realty Co.. GAMLS
- $649,9004 bd2 ba2.2k sqft1172 Alabama St, Carrollton, GA 30117ActiveMLS ID #10741805, Dylan Wylie, Century 21 Novus Realty. GAMLS
- $699,9004 bd4 ba2.8k sqft133 Mote Rd, Carrollton, GA 30117ActiveMLS ID #10867204, Stacey Wylie, Century 21 Novus Realty. GAMLS
- $659,0005 bd4 ba2.6k sqftLOT Broad St #A, Tallapoosa, GA 30176New Construction
 MLS ID #7851069, Jim Tudor, Tudor Family Realty, LLC.. FMLS GA
 - $675,0006 bd5 ba3.1k sqft202 Old Sandhill Rd, Carrollton, GA 30116ActiveMLS ID #10873697, Zy Saleem-Lakeru, Coldwell Banker Realty. GAMLS
- $374,9004 bd2 ba1.9k sqft80 Autumn Dr, Bremen, GA 30110ActiveMLS ID #10827444, Zephyr Smith, Real Broker, LLC. GAMLS
- $444,9004 bd3 ba2.6k sqft61 Hazel Ln, Bremen, GA 30110ActiveMLS ID #10836533, Angie Luttrell, Real South Realty. GAMLS
- $549,0005 bd3 ba2.3k sqft61 Goodman Path, Temple, GA 30179ActiveMLS ID #10870823, Chelsea McBrayer, Hometown Realty. GAMLS
- $459,9005 bd3 ba3k sqft73 Hazel Ln, Bremen, GA 30110ActiveMLS ID #10837273, Angie Luttrell, Real South Realty. GAMLS
- $515,0004 bd3 ba2.4k sqft62 Joe Rowell Rd, Buchanan, GA 30113For SaleMLS ID #7817662, Cathye Dowda Cota, Keller Williams Realty Atl Partners. FMLS GA
- $599,9004 bd3 ba2.1k sqftLOT 2 Bethel Church Rd, Carrollton, GA 30117ActiveMLS ID #10823508, Emma Gentry, Magnolia Realty Co.. GAMLS
- $374,0004 bd3 ba1.8k sqft385 Surrey Ct, Bremen, GA 30110ActiveMLS ID #10835143, Alisha Murray, Realty One Group Edge. GAMLS
- $599,9003 bd3 ba2.2k sqft311 Bethel Church Rd, Carrollton, GA 30117ActiveMLS ID #10811121, Emma Gentry, Magnolia Realty Co.. GAMLS
- $587,9004 bd3 ba2.4k sqft425 Rc Thompson Rd, Dallas, GA 30157ActiveMLS ID #10835516, Carolyn Fern, BHHS Georgia Properties. GAMLS
- $569,9004 bd3 ba2.1k sqft50 Duke Path, Rockmart, GA 30153ActiveMLS ID #10831432, Deanne Cochran, Flagstone Realty Group LLC. GAMLS
- $499,9993 bd4 ba2.8k sqft3396 Highway 101 N, Rockmart, GA 30153ActiveMLS ID #10809476, Kelsey McLucas, Southern Classic Realtors. GAMLS
