Welcome home to this spacious and inviting property situated on 1.3 acres in the Caesar Rodney School District! Offering the perfect blend of country living and convenient access to everyday amenities, this home provides plenty of room to spread out both inside and out, all with the added benefit of no HOA.The home offers comfortable first-floor living with three spacious bedrooms, two full bathrooms, a welcoming living room, and an eat-in dining area just off the kitchen. Recent updates include a new kitchen sink and faucet, LVP flooring installed approximately two years ago, new carpeting in all three first-floor bedrooms, and a new refrigerator. A whole-house water filtration system adds another valuable feature.The dining area leads directly to the outdoor deck, creating an ideal space for entertaining or relaxing while overlooking the beautiful inground pool and hot tub. Whether hosting summer gatherings or enjoying a quiet evening outdoors, this backyard offers plenty of opportunities to make lasting memories. Upstairs, you’ll find two additional generously sized bedrooms and a full bathroom, providing extra space for guests, a home office, or other needs. The finished basement adds even more versatile living space, complete with a fireplace and ample storage. Additional highlights include a two-car garage, washer and dryer, and 1.3 acres of property to enjoy. If you’re looking for space, flexibility, outdoor entertaining, and the freedom of no HOA, all in a peaceful country setting close to everyday conveniences, this property is a must-see. Schedule your private tour today!
For sale
$499,900
1880 Walnut Shade Rd, Magnolia, DE 19962
5beds
2,184sqft
Single Family Residence
Built in 1990
1.3 Acres Lot
$-- Zestimate®
$229/sqft
$-- HOA
What's special
Washer and dryerNew refrigeratorWhole-house water filtration systemOutdoor deckTwo-car garageAmple storageComfortable first-floor living
- --
- on Zillow
- 658
- views
- 74
- saves
Likely to sell faster than
Zillow last checked:
Listing updated:
Listed by:
Erin Baker 302-535-9887,
Keller Williams Realty (302) 360-0300
Source: Bright MLS,MLS#: DEKT2051758
Facts & features
Interior
Bedrooms & bathrooms
- Bedrooms: 5
- Bathrooms: 3
- Full bathrooms: 3
- Main level bathrooms: 2
- Main level bedrooms: 3
Basement
- Area: 0
Heating
- Forced Air, Propane
Cooling
- Central Air, Electric
Appliances
- Included: Water Heater
- Laundry: In Basement
Features
- Dry Wall
- Flooring: Carpet, Tile/Brick, Luxury Vinyl
- Basement: Full,Drainage System,Partially Finished
- Number of fireplaces: 1
- Fireplace features: Gas/Propane
Interior area
- Total structure area: 2,184
- Total interior livable area: 2,184 sqft
- Finished area above ground: 2,184
- Finished area below ground: 0
Property
Parking
- Total spaces: 2
- Parking features: Garage Faces Side, Attached, Driveway
- Attached garage spaces: 2
- Has uncovered spaces: Yes
Accessibility
- Accessibility features: None
Features
- Levels: Two
- Stories: 2
- Patio & porch: Deck
- Has private pool: Yes
- Pool features: In Ground, Private
- Has spa: Yes
- Spa features: Hot Tub
- Fencing: Partial
- Has view: Yes
- View description: Pasture
Lot
- Size: 1.3 Acres
- Dimensions: 1.00 x 0.00
- Features: Rural
Details
- Additional structures: Above Grade, Below Grade
- Parcel number: NM0011200010132000
- Zoning: AC
- Special conditions: Standard
Construction
Type & style
- Home type: SingleFamily
- Architectural style: Contemporary
- Property subtype: Single Family Residence
Materials
- Vinyl Siding
- Foundation: Block
- Roof: Architectural Shingle
Condition
- Very Good
- New construction: No
- Year built: 1990
Utilities & green energy
- Electric: 200+ Amp Service
- Sewer: Private Septic Tank
- Water: Well
Community & HOA
Community
- Subdivision: None Available
HOA
- Has HOA: No
Location
- Region: Magnolia
Financial & listing details
- Price per square foot: $229/sqft
- Tax assessed value: $392,800
- Annual tax amount: $1,920
- Date on market: 10/26/2026
- Listing agreement: Exclusive Right To Sell
- Listing terms: Cash,Conventional,FHA,USDA Loan,VA Loan
- Inclusions: Appliances As Shown, Pool And Hot Tub Equipment
- Ownership: Fee Simple
Estimated market value
Not available
Estimated sales range
Not available
Not available
Price history
| Date | Event | Price |
|---|---|---|
| 10/26/2026 | Listed for sale | $499,900+29.8%$229/sqft |
Source:  Bright MLS #DEKT2051758 Report a problem | ||
| 6/10/2022 | Sold | $385,000+0%$176/sqft |
Source: Bright MLS #DEKT2010280 Report a problem | ||
| 5/8/2022 | Pending sale | $384,900$176/sqft |
Source: Bright MLS #DEKT2010280 Report a problem | ||
| 5/7/2022 | Listed for sale | $384,900$176/sqft |
Source: Bright MLS #DEKT2010280 Report a problem | ||
Public tax history
| Year | Property taxes | Tax assessment |
|---|---|---|
| 2025 | $1,928 +1.6% | $392,800 |
| 2024 | $1,898 -0.9% | $392,800 +527.5% |
| 2023 | $1,916 +5.5% | $62,600 |
| 2022 | $1,815 +0.6% | $62,600 |
| 2021 | $1,805 +2.3% | $62,600 |
| 2020 | $1,764 +3.4% | $62,600 |
| 2019 | $1,706 +3.2% | $62,600 +0.2% |
| 2018 | $1,654 | $62,500 |
| 2017 | $1,654 +8.4% | $62,500 |
| 2016 | $1,526 +16% | $62,500 |
| 2015 | $1,315 +0.2% | $62,500 |
| 2014 | $1,313 | $62,500 |
| 2012 | -- | $62,500 |
| 2011 | -- | $62,500 |
| 2010 | -- | $62,500 -4.3% |
| 2009 | -- | $65,300 |
| 2008 | -- | $65,300 |
| 2007 | -- | $65,300 +12.6% |
| 2005 | -- | $58,000 |
| 2004 | -- | $58,000 |
| 2002 | -- | $58,000 |
| 2001 | -- | $58,000 |
| 2000 | $974 | $58,000 |
Find assessor info on the county website
Monthly payment
Est. payment
Payment breakdown
Explore the cost of this home by adjusting the details. Changes won't be saved.Climate risks
Neighborhood: 19962
Nearby schools
Schools provided by the listing agent
- Middle: Postlethwait
- High: Caesar Rodney
- District: Caesar Rodney
Source: Bright MLS. This data may not be complete. We recommend contacting the local school district to confirm school assignments for this home.

Similar homes
- $485,0004 bd3 ba2.7k sqftNone, Magnolia, DE 19962For Sale
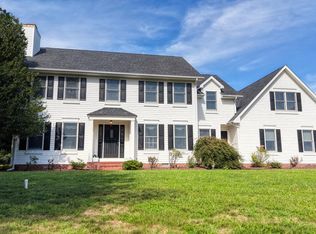
 MLS ID #DEKT2050194, Dawn LOEFFLER, First Coast Realty LLC. Bright MLS
- $499,5004 bd3 ba2.5k sqftNone, Magnolia, DE 19962For Sale
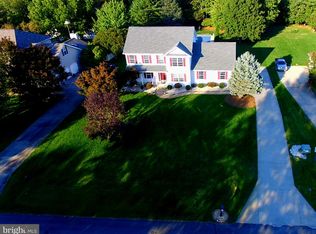 MLS ID #DEKT2051292, Jimmy Gilbert, Welcome Home Realty. Bright MLS
- $359,9003 bd1 ba1.6k sqftNone, Magnolia, DE 19962For Sale
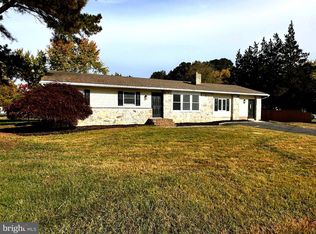 MLS ID #DEKT2051828, Steven Schmidt, RE/MAX Horizons. Bright MLS
- $520,0004 bd3 ba3.1k sqftNone Available, Magnolia, DE 19962For Sale
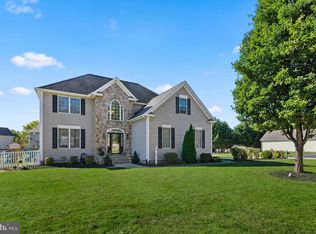 MLS ID #DEKT2051180, Christian Schaffer, Northrop Realty. Bright MLS
- $475,0004 bd3 ba2.6k sqftNone, Magnolia, DE 19962For SaleMLS ID #DEKT2049322, Jennifer Gallagher, Burns & Ellis Realtors. Bright MLS
- $714,9004 bd3 ba3k sqftNone Available, Magnolia, DE 19962For SaleMLS ID #DEKT2051384, Gabrielle Fisher, Samson Properties of DE, LLC. Bright MLS
- $460,0004 bd3 ba2.8k sqftNone Available, Magnolia, DE 19962For SaleMLS ID #DEKT2049616, Jimmy Gilbert, Welcome Home Realty. Bright MLS
- $425,0004 bd3 ba2.3k sqftNone, Magnolia, DE 19962For SaleMLS ID #DEKT2051552, Rosalia Martinez, Keller Williams Realty Central-Delaware. Bright MLS
- $470,0005 bd3 ba2.5k sqftNone, Magnolia, DE 19962For SaleMLS ID #DEKT2051198, Bobbi J Slagle, NextHome Preferred. Bright MLS
- $429,0004 bd4 ba2.3k sqftNone Available, Magnolia, DE 19962For SaleMLS ID #DEKT2047648, Daniel Beirne, Open Door Brokerage, LLC. Bright MLS
- $545,0004 bd3 ba2.4k sqftNone, Camden Wyoming, DE 19934For SaleMLS ID #DEKT2051732, Lisa Marie, RE/MAX Advantage Realty. Bright MLS
- $449,5003 bd3 ba2.3k sqft2 Story, Magnolia, DE 19962For SaleMLS ID #DEKT2047380, MYRA KAY MITCHELL, RE/MAX Horizons. Bright MLS
- $469,0003 bd4 ba2.6k sqftNone, Magnolia, DE 19962For SaleMLS ID #DEKT2050538, Schneider Rislin, Keller Williams Realty Central-Delaware. Bright MLS
- $445,0004 bd4 ba2.2k sqftNone Available, Magnolia, DE 19962For SaleMLS ID #DEKT2049654, Diana Penate, Bryan Realty Group. Bright MLS
- $390,0003 bd2 ba1.9k sqftNone Available, Magnolia, DE 19962For SaleMLS ID #DEKT2050918, Liza Orlando, Keller Williams Realty. Bright MLS
- $495,0004 bd3 ba2.4k sqftNone Available, Camden Wyoming, DE 19934For SaleMLS ID #DEKT2048992, Shawna Kirlin, NextHome Preferred. Bright MLS
- $399,9003 bd2 ba2.2k sqftNone, Magnolia, DE 19962For SaleMLS ID #DEKT2051708, Jeff Foust, Myers Realty. Bright MLS
- $394,0004 bd3 ba1.9k sqftNone, Magnolia, DE 19962For SaleMLS ID #DEKT2050010, Mike McKean, Keller Williams Realty. Bright MLS
- $425,0004 bd3 ba2.3k sqftNone, Magnolia, DE 19962For SaleMLS ID #DEKT2051376, Nick MacDonald, Iron Valley Real Estate Premier. Bright MLS
