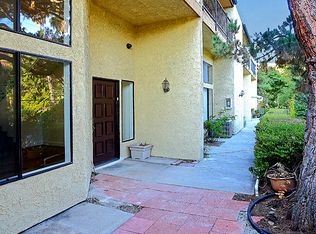
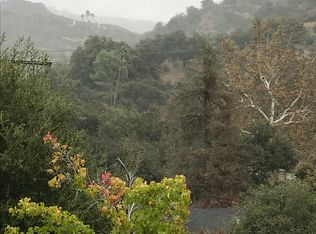
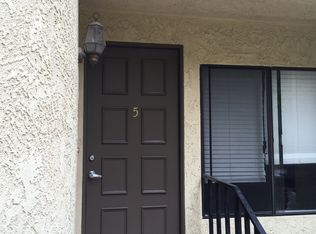
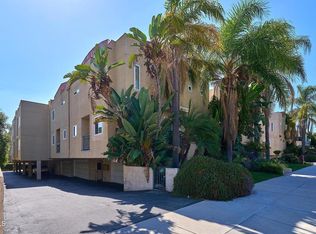
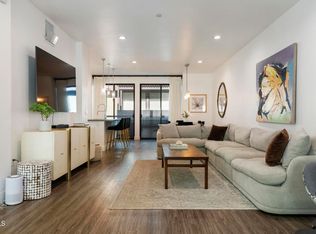
Light and bright 3 bedroom & 2.5 bath townhome in desirable Verdugo Woodland/Sparr Heights neighborhood in Glendale. This elegant end unit features welcoming living room with high ceiling, big windows and fireplace; bright updated kitchen with newer appliances, white cabinets & granite countertops; updated bathrooms, huge master suite with walk-in closet & balcoy with views; two car attached garage; laundry inside unit; great schools and much more.
For sale
Listed by: Trinity Real Estate & Investme • Silvia Ragheb • 818-281-0478
$964,900
1881 Alpha Rd, Glendale, CA 91208
3beds
1,649sqft
Townhouse
Built in 1982
2.33 Acres Lot
$971,200 Zestimate®
$585/sqft
$500/mo HOA
What's special
- 3 days
- 262
- 15
Zillow last checked:
Listing updated:
Listed by:
Silvia Ragheb DRE #01319114 818-281-0478,
Trinity Real Estate & Investme
Source: CRMLS,MLS#: GD26232957 Originating MLS: California Regional MLS
Facts & features
Interior
Bedrooms & bathrooms
- Bedrooms: 3
- Bathrooms: 3
- Full bathrooms: 2
- 1/2 bathrooms: 1
- Main level bathrooms: 2
- Main level bedrooms: 3
Rooms
- Room types: Bedroom, Living Room, Primary Bathroom, Primary Bedroom, Dining Room
Primary bedroom
- Features: Primary Suite
Bedroom
- Features: All Bedrooms Up
Bathroom
- Features: Bathroom Exhaust Fan, Bathtub, Dual Sinks, Granite Counters, Separate Shower
Kitchen
- Features: Granite Counters
Heating
- Central
Cooling
- Central Air
Appliances
- Included: Dishwasher, Free-Standing Range, Gas Cooktop, Disposal, Gas Oven, Microwave
- Laundry: Washer Hookup, Gas Dryer Hookup, Inside
Features
- Balcony, Cathedral Ceiling(s), Separate/Formal Dining Room, Granite Counters, High Ceilings, Recessed Lighting, All Bedrooms Up, Primary Suite
- Flooring: Carpet, Stone
- Has fireplace: Yes
- Fireplace features: Living Room
- Common walls with other units/homes: 1 Common Wall
Interior area
- Total interior livable area: 1,649 sqft
Property
Parking
- Total spaces: 2
- Parking features: Door-Single, Garage, Garage Door Opener, Private
- Attached garage spaces: 2
Features
- Levels: Three Or More
- Stories: 3
- Entry location: living room
- Pool features: Association
- Has view: Yes
- View description: Mountain(s), Pool
Lot
- Size: 2.33 Acres
Details
- Parcel number: 5654003028
- Special conditions: Standard
Construction
Type & style
- Home type: Townhouse
- Property subtype: Townhouse
- Attached to another structure: Yes
Materials
- Copper Plumbing
Condition
- New construction: No
- Year built: 1982
Utilities & green energy
- Electric: Standard
- Sewer: Public Sewer
- Water: Public
- Utilities for property: Electricity Connected, Natural Gas Connected, Water Connected
Community & HOA
Community
- Features: Foothills, Sidewalks
HOA
- Has HOA: Yes
- Amenities included: Pool
- HOA fee: $500 monthly
- HOA name: Pacific Edge
- HOA phone: 818-875-9550
Location
- Region: Glendale
Financial & listing details
- Price per square foot: $585/sqft
- Date on market: 10/29/2026
- Cumulative days on market: 3 days
- Listing terms: Cash to New Loan
Estimated market value
$971,200
$923,000 - $1.02M
$4,292/mo
Price history
| Date | Event | Price |
|---|---|---|
| 10/29/2026 | Listed for sale | $964,900+45.1%$585/sqft |
Source:  CRMLS #GD26232957 Report a problem | ||
| 12/13/2019 | Sold | $665,000$403/sqft |
Source:  Pasadena Foothills MLS #P0-819005250 Report a problem | ||
| 1/3/2017 | Listing removed | $3,250+62.9%$2/sqft |
Source: Owner Report a problem | ||
| 1/22/2012 | Listing removed | $1,995$1/sqft |
Source: Re/Max Premier Prop Arcadia #A11162561 Report a problem | ||
| 1/17/2012 | Listed for rent | $1,995$1/sqft |
Source: Re/Max Premier Prop Arcadia #A11162561 Report a problem | ||
Public tax history
Tax history is unavailable.
Monthly payment
Est. payment
Payment breakdown
Explore the cost of this home by adjusting the details. Changes won't be saved.Climate risks
Neighborhood: Verdugo Woodlands
Similar homes
- $999,0002 bd3 ba1.5k sqft1734 N Verdugo Rd APT 10, Glendale, CA 91208For Sale
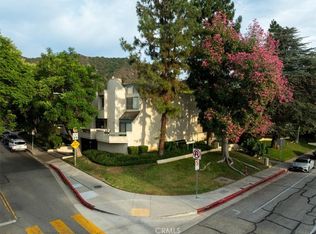 MLS ID #BB26180250, Narine Khachatryan, EMPOWER Real Estate. CRMLS
- $899,0003 bd3 ba1.7k sqft2466 Montrose Ave APT 7, Montrose, CA 91020For Sale
 MLS ID #P1-28852, Jennifer Yeon, Re/Max Tri-City Realty. CRMLS
- $965,0003 bd4 ba1.9k sqft4201 Pennsylvania Ave #E2, Glendale, CA 91214For Sale
 MLS ID #P1-29123, Shideh Yazdizad-Adams, COMPASS. CRMLS
- $849,0003 bd2 ba1.6k sqft1305 N Columbus Ave Unit 203, Glendale, CA 91202For Sale
 MLS ID #GD26227189, Vahe Parsekhian, Americana Real Estate Services. CRMLS
