Experience the rare opportunity to own a brand-new custom home on one of Sierra Meadows' most desirable streets. Thoughtfully designed with clean architectural lines and a seamless connection to the outdoors, this never-before-lived-in residence offers the perfect balance of contemporary style and mountain comfort. Bathed in natural light from dramatic floor-to-ceiling windows, the open-concept great room creates an inviting gathering space with effortless flow between the living, dining, and kitchen areas. The intentionally designed floor plan features 3 bedrooms, 2.5 bathrooms, a dedicated laundry and mudroom, and an oversized 3-car garage. Conveniently located on the main level, the primary suite is a peaceful retreat with its own private deck overlooking the serene green space beyond. A half level above the great room, two guest bedrooms and a full bath are complemented by a versatile loft area—ideal as a media room, home office, or additional living space. Located in Placer County and just minutes from historic downtown Truckee, this exceptional home offers the rare combination of brand-new construction in one of Truckee's most established neighborhoods.
New construction
$1,670,000
11401 Golden Pine Rd, Truckee, CA 96161
3beds
2,010sqft
Single Family Residence
Built in 2026
0.29 Acres Lot
$1,621,900 Zestimate®
$831/sqft
$-- HOA
What's special
Inviting gathering spaceClean architectural linesOpen-concept great roomTwo guest bedroomsDedicated laundry and mudroom
- 2 days |
- 632 |
- 42 |
Zillow last checked:
Listing updated:
Listed by:
Tricia J Higgins 530-606-0998,
Sierra Sotheby's Int Realty TC
Source: TSMLS,MLS#: 20261693
Facts & features
Interior
Bedrooms & bathrooms
- Bedrooms: 3
- Bathrooms: 3
- Full bathrooms: 2
- 1/2 bathrooms: 1
Heating
- Natural Gas
Cooling
- Air Conditioning
Appliances
- Included: Range, Oven, Microwave, Disposal, Dishwasher, Refrigerator, Washer, Dryer
- Laundry: Laundry Room
Features
- High Ceilings, High Speed Internet, Loft, Great Room, Mud Room, 1 Ensuite
- Has fireplace: Yes
- Fireplace features: Fireplace: Living Room, Gas Fireplace
Interior area
- Total structure area: 2,010
- Total interior livable area: 2,010 sqft
Video & virtual tour
Property
Parking
- Total spaces: 3
- Parking features: Three, Attached, Garage Door Opener, Oversized
- Attached garage spaces: 3
Accessibility
- Accessibility features: Open Floor Plan
Features
- Levels: Multi/Split
- Patio & porch: Deck(s): 3 or more
- Has view: Yes
- View description: Trees/Woods
Lot
- Size: 0.29 Acres
- Features: Greenbelt
- Topography: Level,Upslope
Details
- Parcel number: 080310036000
- Special conditions: Standard
Construction
Type & style
- Home type: SingleFamily
- Architectural style: Modern
- Property subtype: Single Family Residence
Materials
- Foundation: Concrete Perimeter
- Roof: Composition
Condition
- New Construction
- New construction: Yes
- Year built: 2026
Utilities & green energy
- Sewer: Utility District
- Water: Utility District
- Utilities for property: Natural Gas Available
Community & HOA
Community
- Subdivision: Truckee
HOA
- Has HOA: Yes
- Amenities included: Pool, Tennis Court(s)
Location
- Region: Truckee
Financial & listing details
- Price per square foot: $831/sqft
- Tax assessed value: $714,000
- Price range: $1.7M - $1.7M
- Date on market: 8/13/2026
- Listing terms: Cash To New Loan
Estimated market value
$1,621,900
$1.54M - $1.70M
$5,463/mo
Price history
| Date | Event | Price |
|---|---|---|
| 8/13/2026 | Listed for sale | $1,670,000+128%$831/sqft |
Source:  TSMLS #20261693 Report a problem TSMLS #20261693 Report a problem | ||
| 4/29/2026 | Sold | $732,407$364/sqft |
Source: Public Record Report a problem | ||
| 4/30/2025 | Sold | $732,407-53.9%$364/sqft |
Source: Public Record Report a problem | ||
| 2/27/2024 | Listing removed | -- |
Source: MetroList Services of CA #221133344 Report a problem | ||
| 12/28/2022 | Price change | $1,590,000+14.4%$791/sqft |
Source: MetroList Services of CA #221133344 Report a problem | ||
| 9/1/2022 | Pending sale | $1,390,000$692/sqft |
Source: MetroList Services of CA #221133344 Report a problem | ||
| 9/1/2022 | Listing removed | -- |
Source: MetroList Services of CA #221133344 Report a problem | ||
| 2/2/2022 | Pending sale | $1,390,000$692/sqft |
Source: MetroList Services of CA #221133344 Report a problem | ||
| 10/16/2021 | Listed for sale | $1,390,000+595%$692/sqft |
Source: MetroList Services of CA #221133344 Report a problem | ||
| 9/10/2021 | Sold | $200,000-27.3%$100/sqft |
Source: Public Record Report a problem | ||
| 4/22/2021 | Listed for sale | $275,000+91.6%$137/sqft |
Source: Owner Report a problem | ||
| 7/17/2020 | Sold | $143,500-4%$71/sqft |
Source: TSMLS #20200466 Report a problem | ||
| 6/18/2020 | Pending sale | $149,500$74/sqft |
Source: Dickson Realty #20200466 Report a problem | ||
| 5/6/2020 | Price change | $149,500-3.5%$74/sqft |
Source: Dickson Realty #20200466 Report a problem | ||
| 3/13/2020 | Listed for sale | $155,000$77/sqft |
Source: Dickson Realty #20200466 Report a problem | ||
Public tax history
| Year | Property taxes | Tax assessment |
|---|---|---|
| 2026 | -- | $714,000 +2% |
| 2025 | $7,832 +133.3% | $700,000 +147.3% |
| 2024 | $3,357 -0.5% | $283,080 +1.5% |
| 2023 | $3,375 +30.5% | $279,000 +39.5% |
| 2022 | $2,586 +44.9% | $200,000 +39.4% |
| 2021 | $1,785 +114.8% | $143,500 +163.9% |
| 2020 | $831 | $54,384 +234.7% |
| 2019 | $831 +105.8% | $16,251 +2% |
| 2018 | $404 +0.7% | $15,933 +2% |
| 2017 | $401 +0.2% | $15,621 +2% |
| 2016 | $400 +1.1% | $15,315 +1.5% |
| 2015 | $396 | $15,085 |
Find assessor info on the county website
Monthly payment
Est. payment
Payment breakdown
Explore the cost of this home by adjusting the details. Changes won't be saved.Climate risks
Neighborhood: 96161
Nearby schools
GreatSchools rating
- 6/10Truckee Elementary SchoolGrades: K-5Distance: 2.9 mi
- 9/10Alder Creek Middle SchoolGrades: 6-8Distance: 2.1 mi
- 9/10Tahoe Truckee High SchoolGrades: 9-12Distance: 2.7 mi
- $831,8003 bd2 ba1.3k sqft10409 Golden Pine Rd, Truckee, CA 96161Off Market
- $1,005,6260.4 acres11310 Star Pine Rd, Truckee, CA 96161Off Market
- $815,8003 bd2 ba1.1k sqft10411 Golden Pine Rd, Truckee, CA 96161Off Market
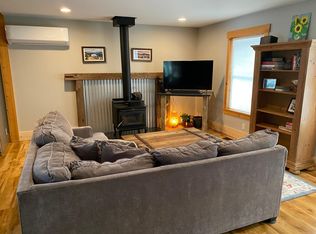
- $956,9002 bd2 ba1.8k sqft11290 Star Pine Rd, Truckee, CA 96161Off Market
- $1,025,1003 bd2 ba2.1k sqft10410 Golden Pine Rd, Truckee, CA 96161Off Market
- $1,101,0003 bd2 ba1.8k sqft10421 Golden Pine Rd, Truckee, CA 96161Sold
- $741,7003 bd1 ba1.3k sqft10420 Golden Pine Rd, Truckee, CA 96161Off Market
- $890,9003 bd2 ba1.4k sqft11321 Star Pine Rd, Truckee, CA 96161Off Market
A local agent can set up tours, give advice and negotiate with sellers.
Similar homes
- $1,690,0003 bd3 ba2.3k sqft11450 Cinder Cone Ct, Truckee, CA 96161For Sale
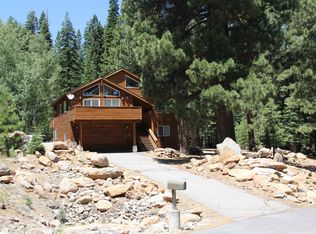
 MLS ID #20261414, Simon Mills, Mills Realty. TSMLS
 - $1,435,0003 bd3 ba2.4k sqft12148 Brookstone Dr, Truckee, CA 96161For Sale
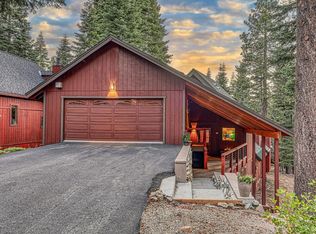 MLS ID #20261707, Brit Crezee, Sierra Sotheby's Int - Rock. TSMLS
 - $950,0003 bd2 ba1.3k sqft11294 Bishop Pine Rd, Truckee, CA 96161For Sale
 MLS ID #20261690, Matthew S Mehan, Compass. TSMLS
 - $1,200,0003 bd2 ba2k sqft10510 Whiskey Jack Ct, Truckee, CA 96161For Sale
 MLS ID #20261712, Chris Carroll, Dickson Realty. TSMLS
 - $1,695,0003 bd3 ba2.3k sqft8520 River Rd, Truckee, CA 96161For SaleMLS ID #20261349, Christy Morrison, Home and Slate Real Estate. TSMLS
- $1,495,0004 bd3 ba2.3k sqft1623 Deer Path, Truckee, CA 96161For SaleMLS ID #20261703, Gregory E Righellis, Tahoe Mountain Realty. TSMLS
- $1,449,0004 bd4 ba2.1k sqft11301 Purple Sage Rd, Truckee, CA 96161For SaleMLS ID #20261287, David L Gove, Real Broker, LLC. TSMLS
- $1,695,0003 bd3 ba2k sqft11655 Zermatt Dr, Truckee, CA 96161New ConstructionMLS ID #20261492, Janie Sharp, COMPASS. TSMLS
- $1,895,0003 bd3 ba2k sqft10113 Corrie Ct, Truckee, CA 96161For SaleMLS ID #20260367, Liza Killen, Tahoe Mountain Realty. TSMLS
- $1,649,0003 bd3 ba2.4k sqft1606 Deer Path, Truckee, CA 96161For SaleMLS ID #20260929, Linda Granger, Christie's Int'l R.E. Sereno. TSMLS
- $1,650,0003 bd4 ba2.3k sqft12015 Julian Ave, Truckee, CA 96161For SaleMLS ID #20261599, Eric A Navarro, COMPASS. TSMLS
- $1,565,0003 bd2 ba2.5k sqft11457 Baden Rd, Truckee, CA 96161For SaleMLS ID #20261412, Alison Elder, Chase International - TK2. TSMLS
- $895,0003 bd2 ba1.4k sqft11967 Snowpeak Way, Truckee, CA 96161For SaleMLS ID #20261699, Allyson G Raber, Dickson Realty. TSMLS
- $1,995,0004 bd3 ba2k sqft1003 Martis Lndg, Truckee, CA 96161For SaleMLS ID #20261660, Lukas Brassie, COMPASS. TSMLS
- $1,799,9993 bd3 ba2k sqft10136 Sagebrush Ct, Truckee, CA 96161For SaleMLS ID #20260905, John Ross, Schaffer's Mill Real Estate Co. TSMLS
- $1,999,0005 bd4 ba2.9k sqft11715 Oslo Dr, Truckee, CA 96161For SaleMLS ID #20261671, Susan Ewry, Keller Williams - Dance Hall. TSMLS
- $1,555,0004 bd3 ba2.3k sqft15224 W Reed Ave, Truckee, CA 96161For SaleMLS ID #20261514, Sami Bass, Sierra Sotheby's Int Realty TC. TSMLS
- $899,0002 bd2 ba1k sqft10037 SE River St, Truckee, CA 96161For SaleMLS ID #20261673, Heather L Fairbairn, Dickson Realty. TSMLS
- $1,599,0003 bd3 ba2.6k sqft11736 Hope Ct Unit A, Truckee, CA 96161For SaleMLS ID #20260911, Scott S Silva, Dickson Realty. TSMLS
- $895,0003 bd2 ba1.2k sqft10895 Jeffery Pine Rd, Truckee, CA 96161For SaleMLS ID #20261066, Anna E Kennerley, COMPASS. TSMLS
Local buyer's agents are ready to help
