As is.
Active
Price cut: $5 (10/12)
$199,995
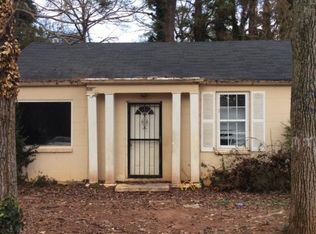
1882 Brannen Rd, Atlanta, GA 30316
3beds
2,800sqft
Single Family Residence
Built in 1949
0.31 Acres Lot
$189,800 Zestimate®
$71/sqft
$-- HOA
What's special
- 191 days
- 329
- 19
Zillow last checked:
Listing updated:
Listed by:
Steven T Koleno 804-656-5007,
Beycome Brokerage Realty LLC
Source: GAMLS,MLS#: 10734883
Facts & features
Interior
Bedrooms & bathrooms
- Bedrooms: 3
- Bathrooms: 2
- Full bathrooms: 1
- 1/2 bathrooms: 1
- Main level bathrooms: 1
- Main level bedrooms: 3
Rooms
- Room types: Foyer
Heating
- Central
Cooling
- Central Air
Appliances
- Included: Dishwasher
- Laundry: In Kitchen
Features
- Master On Main Level
- Flooring: Stone
- Basement: None
- Has fireplace: No
Interior area
- Total structure area: 2,800
- Total interior livable area: 2,800 sqft
- Finished area above ground: 2,800
- Finished area below ground: 0
Property
Parking
- Total spaces: 2
- Parking features: Off Street
Features
- Levels: One
- Stories: 1
- Exterior features: Other
- Has view: Yes
- View description: City
Lot
- Size: 0.31 Acres
- Features: City Lot
Details
- Parcel number: 15 142 02 008
Construction
Type & style
- Home type: SingleFamily
- Architectural style: Bungalow/Cottage
- Property subtype: Single Family Residence
Materials
- Wood Siding
- Roof: Composition
Condition
- Fixer
- New construction: No
- Year built: 1949
Utilities & green energy
- Sewer: Private Sewer, Public Sewer
- Water: Private, Public
- Utilities for property: Electricity Available
Community & HOA
Community
- Features: None
- Subdivision: Bouldercrest Inc
HOA
- Has HOA: No
- Services included: None
Location
- Region: Atlanta
Financial & listing details
- Price per square foot: $71/sqft
- Tax assessed value: $188,900
- Annual tax amount: $3,048
- Date on market: 4/16/2026
- Cumulative days on market: 191 days
- Listing agreement: Exclusive Right To Sell
- Listing terms: Cash,Conventional,Other,VA Loan
- Electric utility on property: Yes
Estimated market value
$189,800
$180,000 - $199,000
$2,760/mo
Price history
| Date | Event | Price |
|---|---|---|
| 10/12/2026 | Price change | $199,9950%$71/sqft |
Source:  GAMLS #10734883 Report a problem | ||
| 10/6/2026 | Price change | $200,000-2.4%$71/sqft |
Source: GAMLS #10734883 Report a problem | ||
| 8/19/2026 | Price change | $205,000-2.3%$73/sqft |
Source: GAMLS #10734883 Report a problem | ||
| 6/22/2026 | Price change | $209,9000%$75/sqft |
Source: GAMLS #10734883 Report a problem | ||
| 6/5/2026 | Price change | $209,9500%$75/sqft |
Source: GAMLS #10734883 Report a problem | ||
| 5/18/2026 | Price change | $210,000-2.3%$75/sqft |
Source: GAMLS #10734883 Report a problem | ||
| 4/17/2026 | Listed for sale | $215,000+32.7%$77/sqft |
Source: GAMLS #10734883 Report a problem | ||
| 1/17/2025 | Sold | $162,000-1.8%$58/sqft |
Source: GAMLS #10425770 Report a problem | ||
| 12/18/2024 | Pending sale | $165,000$59/sqft |
Source: GAMLS #10425770 Report a problem | ||
| 12/13/2024 | Listed for sale | $165,000+432.3%$59/sqft |
Source:  FMLS GA #7496484 Report a problem | ||
| 9/22/2008 | Sold | $31,000-63.7%$11/sqft |
Source: Public Record Report a problem | ||
| 1/19/2007 | Sold | $85,374-44.9%$30/sqft |
Source: Public Record Report a problem | ||
| 2/24/2004 | Sold | $155,000$55/sqft |
Source: Public Record Report a problem | ||
Public tax history
| Year | Property taxes | Tax assessment |
|---|---|---|
| 2025 | $3,759 +23.3% | $75,560 +27.2% |
| 2024 | $3,048 +1.9% | $59,400 |
| 2023 | $2,992 -5.3% | $59,400 -7.5% |
| 2022 | $3,161 +38.9% | $64,200 +45.8% |
| 2021 | $2,276 | $44,040 |
| 2020 | $2,276 | $44,040 -6.5% |
| 2019 | $2,276 +12.3% | $47,080 +23% |
| 2018 | $2,027 +60.9% | $38,280 +84% |
| 2017 | $1,260 -0.2% | $20,800 |
| 2016 | $1,262 | $20,800 -1% |
| 2014 | $1,262 | $21,000 +56.3% |
| 2013 | -- | $13,440 |
| 2012 | -- | $13,440 -15.4% |
| 2011 | -- | $15,888 -62% |
| 2010 | $2,019 +14.2% | $41,800 |
| 2009 | $1,767 -21.8% | $41,800 -14.7% |
| 2008 | $2,261 +7% | $49,000 |
| 2007 | $2,114 | $49,000 +8% |
| 2006 | $2,114 -10.1% | $45,360 -12.4% |
| 2005 | $2,351 +78.9% | $51,760 |
| 2004 | $1,314 +125.5% | $51,760 +81.5% |
| 2003 | $583 +9% | $28,520 |
| 2002 | $534 +325.4% | $28,520 +46.4% |
| 2001 | $126 | $19,480 |
Find assessor info on the county website
Monthly payment
Est. payment
Payment breakdown
Explore the cost of this home by adjusting the details. Changes won't be saved.Climate risks
Neighborhood: 30316
Nearby schools
Schools provided by the listing agent
- Elementary: Ronald E McNair
- Middle: Mcnair
- High: Mcnair
Source: GAMLS. This data may not be complete. We recommend contacting the local school district to confirm school assignments for this home.

Similar homes
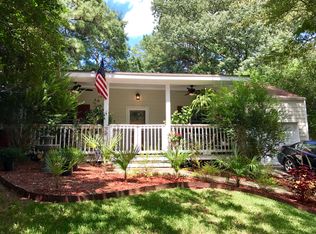
- $204,0003 bd2 ba1.4k sqft1927 Vicki Ln SE, Atlanta, GA 30316Active
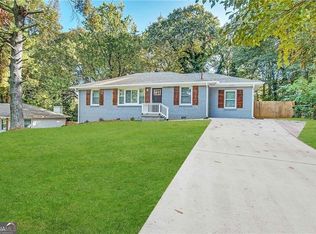
 MLS ID #10778225, Chris Hurd, Blue Mountain Realty GA LLC. GAMLS
- $189,5004 bd1 ba1.4k sqft2252 Brannen Rd SE, Atlanta, GA 30316Active
 MLS ID #10755891, Chris Hurd, Blue Mountain Realty GA LLC. GAMLS
- $219,0003 bd2 ba1.6k sqft2374 Crestdale Cir SE, Atlanta, GA 30316Active
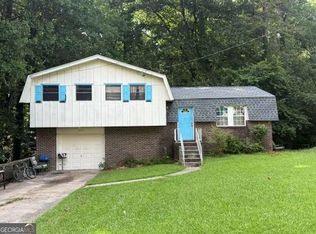 MLS ID #10823762, Arthur Best, Best Realty, LLC. GAMLS
- $225,0003 bd2 ba1.5k sqft1686 Valencia Rd, Decatur, GA 30032Active
 MLS ID #10808312, Eugene Winchester, Coldwell Banker Realty. GAMLS
- $195,0003 bd2 ba1.8k sqft2920 Jonesboro Rd SE, Atlanta, GA 30354ActiveMLS ID #10758620, Roosevelt Robinson, BHGRE Metro Brokers. GAMLS
- $215,0003 bd3 ba1.7k sqft674 Parker Ave, Decatur, GA 30032ActiveMLS ID #10808635, Eugene Winchester, Coldwell Banker Realty. GAMLS
- $201,5004 bd1 ba1.4k sqft109 Hillsdale Dr SE, Atlanta, GA 30315ActiveMLS ID #10739734, Chris Hurd, Blue Mountain Realty GA LLC. GAMLS
- $186,0004 bd3 ba2.1k sqft1045 Peyton Rd SW, Atlanta, GA 30311ActiveMLS ID #10790947, Steven T Koleno, Beycome Brokerage Realty LLC. GAMLS
- $176,0005 bd2 ba2.6k sqft2159 Macon Dr SW, Atlanta, GA 30315ActiveMLS ID #10778289, Chris Hurd, Blue Mountain Realty GA LLC. GAMLS
- $259,9005 bd2 ba2.2k sqft1965 Rollingwood Dr SE, Atlanta, GA 30316ActiveMLS ID #10469670, Chris Hurd, Blue Mountain Realty GA LLC. GAMLS
- $190,9003 bd2 ba1.4k sqft1416 Columbia Dr, Decatur, GA 30032ActiveMLS ID #10788085, Loree Nichols, Mainstay Brokerage. GAMLS
- $190,9004 bd2 ba1.5k sqft2431 Ivydale Dr SW, Atlanta, GA 30311ActiveMLS ID #10774351, Chris Hurd, Blue Mountain Realty GA LLC. GAMLS
- $250,0003 bd2 ba2.4k sqft3021 Kings Bay Dr, Decatur, GA 30034Active Under ContractMLS ID #10827267, Angela G Salemi, Patti Ayers & Associates, Inc.. GAMLS
- $204,9003 bd2 ba1.5k sqft6783 Arabian Ter, Lithonia, GA 30038ActiveMLS ID #10735212, Derrick L Duckworth, Call It Closed International. GAMLS
