Set on 70.4 acres in Locke Mountain Ranch, this mountain residence, extensively upgraded from the ground up and completed in March 2026, pairs a private setting and expansive views with a level of modernization and infrastructure investment rarely found in properties of this type.
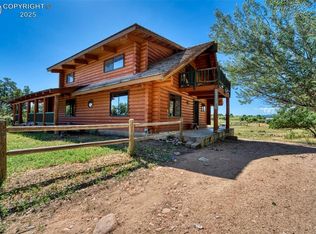
The home has undergone a full-scale reconstruction rather than a cosmetic update. Originally a traditional log structure, it has been reworked from the ground up into a modernized residence that maintains the character of log construction while delivering a much more updated layout, finish, and overall function. Nearly every major component has been replaced or upgraded, resulting in a home that performs more like a new build than a remodel and helping eliminate many of the concerns typically associated with older mountain homes. The main living area is centered around a dramatic A-frame front, where expansive windows frame the surrounding mountain views and bring in natural light throughout the day. A substantial stone fireplace anchors the space, creating a natural focal point that complements the scale and materials of the home. The layout has been reconfigured to create a clean, functional flow between living spaces, balancing openness with defined areas designed for everyday use and entertaining.
Spanning approximately 6,080 square feet across three levels, including a walk-out basement, the home offers a blend of finished living space and flexibility for future use. The basement includes approximately 1,300 square feet of finished space along with 900 square feet unfinished, allowing for storage, expansion, or customization depending on needs.
No shortcuts were taken in the finish. Every detail reflects a focus on modern luxury, function, and durability. Interior improvements include new framing, drywall, flooring, cabinetry, countertops, doors, hardware, appliances, and fixtures throughout. Electrical, plumbing, and mechanical systems have all been comprehensively upgraded, including a full 400-amp service with a new substation and underground lines. Heating and cooling have been redesigned with a central system, multiple mini-split units for zoned climate control, and updated radiant floor systems, ensuring efficiency and comfort year-round.
Water and utility infrastructure have been equally prioritized. The property includes two wells and a newly installed 2,500-gallon in-ground cistern. Propane service has been upgraded with two 1,000-gallon tanks supplying both the home and a whole-house generator, providing reliable backup power when needed. The property is also configured for future solar integration, with infrastructure already in place at the former barn site.
Outdoor living is a natural extension of the home. Multiple exterior gathering areas have been established, including patios, decks, fire pit spaces, and sitting areas that are positioned to take full advantage of the surrounding mountain views. These spaces provide both privacy and functionality, whether for quiet evenings or hosting.
Additional site improvements include extensive concrete flatwork, drainage systems, and retaining walls designed to manage runoff and protect the home. A previous pole barn was removed, but the existing slab, structural supports, and utilities remain in place, creating a ready-to-build site for a future shop, garage, or potential additional living space.
The land itself offers a diverse and usable landscape, with ridgelines, rock outcroppings, and a deep valley that creates both separation and visual depth while enhancing the overall setting.
The location offers a balance of seclusion and access. The Arkansas River is a short drive away and is well known for its fly fishing opportunities. Pueblo Reservoir provides additional options for boating and fishing. Nearby communities such as Florence and Cañon City offer local restaurants, shops, and breweries, while Colorado Springs is approximately one hour away, providing access to a regional airport, expanded dining options, and broader amenities. Monarch Mountain is within a few hours for skiing, and surrounding public lands, including BLM and National Forest, provide access to hunting, hiking, and year-round recreation.
This property reflects a significant reinvestment into both the home and the land. It offers the character of its original structure with the performance, efficiency, and reliability of a modernized residence, set within a private and highly usable mountain setting.
For sale
$1,590,000
1882 Locke Mountain Rd, Florence, CO 81226
4beds
7,380sqft
Est.:
Single Family Residence
Built in 1998
70.4 Acres Lot
$1,533,000 Zestimate®
$215/sqft
$75/mo HOA
What's special
Walk-out basementExpansive viewsDramatic a-frame frontPrivate setting
- 14 days |
- 408 |
- 26 |
Zillow last checked:
Listing updated:
Listed by:
Jerrod Meyer 719-289-8580,
Whitetail Properties Real Estate, LLC
Source: Spanish Peaks MLS,MLS#: 26-439
Tour with a local agent
Facts & features
Interior
Bedrooms & bathrooms
- Bedrooms: 4
- Bathrooms: 5
- Full bathrooms: 1
- 3/4 bathrooms: 3
- 1/2 bathrooms: 1
Heating
- Forced Air, Radiant
Cooling
- Central Air
Appliances
- Included: Gas, Dishwasher, Electric Range, Refrigerator, Microwave
Features
- Ceiling Fan(s), Vaulted Ceiling(s), Walk-In Closet(s), Eating Area, Kitchen Island
- Flooring: Carpet, Tile, Wood
- Windows: Skylight(s), Storm Window(s)
- Basement: Full,Walk-Out Access,Finished
- Has fireplace: Yes
- Fireplace features: Wood Burning Stove, Family Room
Interior area
- Total structure area: 7,380
- Total interior livable area: 7,380 sqft
- Finished area above ground: 6,080
- Finished area below ground: 1,300
Property
Parking
- Total spaces: 3
- Parking features: Off Street, Garage Door Opener
- Attached garage spaces: 3
Features
- Levels: Multi/Split
- Patio & porch: Deck, Patio, Porch
- Has view: Yes
- View description: Mountain(s), House, Trees/Woods, Valley
Lot
- Size: 70.4 Acres
- Features: Irregular Lot
Details
- Parcel number: R033837, R033838
- Zoning: Agricultural
- Horses can be raised: Yes
Construction
Type & style
- Home type: SingleFamily
- Architectural style: A-Frame,Log
- Property subtype: Single Family Residence
Materials
- Frame, Log
- Roof: Metal
Condition
- Year built: 1998
Utilities & green energy
- Electric: 200+ Amp Service
- Sewer: Septic Tank
- Water: Well, Cistern
- Utilities for property: Phone Available
Community & HOA
Community
- Subdivision: Locke Mountain Ranch #2
HOA
- Has HOA: Yes
- HOA fee: $900 annually
- HOA name: LOCKE MOUNTAIN RANCH POA
Location
- Region: Florence
Financial & listing details
- Price per square foot: $215/sqft
- Tax assessed value: $716,921
- Annual tax amount: $2,999
- Date on market: 5/12/2026
- Road surface type: Gravel
Estimated market value
$1,533,000
$1.46M - $1.61M
$4,188/mo
Price history
| Date | Event | Price |
|---|---|---|
| 5/12/2026 | Listed for sale | $1,590,000+120.8%$215/sqft |
Source: Spanish Peaks MLS #26-439 Report a problem | ||
| 12/8/2023 | Sold | $720,000-7.4%$98/sqft |
Source:  Royal Gorge AOR #69160 Report a problem Royal Gorge AOR #69160 Report a problem | ||
| 11/27/2023 | Listed for sale | $777,777$105/sqft |
Source: Royal Gorge AOR #69160 Report a problem | ||
| 11/15/2023 | Pending sale | $777,777$105/sqft |
Source: Royal Gorge AOR #69160 Report a problem | ||
| 10/31/2023 | Price change | $777,777-2.8%$105/sqft |
Source: Royal Gorge AOR #69160 Report a problem | ||
| 9/28/2023 | Price change | $799,777-1.2%$108/sqft |
Source: Royal Gorge AOR #69160 Report a problem | ||
| 9/3/2023 | Price change | $809,707-1.2%$110/sqft |
Source: Royal Gorge AOR #69160 Report a problem | ||
| 8/15/2023 | Price change | $819,712-0.6%$111/sqft |
Source: Royal Gorge AOR #69160 Report a problem | ||
| 8/12/2023 | Listed for sale | $824,900$112/sqft |
Source: Royal Gorge AOR #69160 Report a problem | ||
| 8/8/2023 | Pending sale | $824,900$112/sqft |
Source: Royal Gorge AOR #69160 Report a problem | ||
| 8/1/2023 | Listed for sale | $824,900$112/sqft |
Source: Royal Gorge AOR #69160 Report a problem | ||
| 7/3/2023 | Pending sale | $824,900$112/sqft |
Source: Royal Gorge AOR #69160 Report a problem | ||
| 6/26/2023 | Price change | $824,900-2.9%$112/sqft |
Source: Royal Gorge AOR #69160 Report a problem | ||
| 6/5/2023 | Price change | $849,500-3.4%$115/sqft |
Source:  PAR #209358 Report a problem PAR #209358 Report a problem | ||
| 4/25/2023 | Price change | $879,500-7.3%$119/sqft |
Source: Royal Gorge AOR #67601 Report a problem | ||
| 2/9/2023 | Price change | $949,000-4.9%$129/sqft |
Source: Royal Gorge AOR #67601 Report a problem | ||
| 9/19/2022 | Listed for sale | $997,500+47.8%$135/sqft |
Source: Royal Gorge AOR #67601 Report a problem | ||
| 8/29/2008 | Sold | $675,000$91/sqft |
Source: Public Record Report a problem | ||
Public tax history
| Year | Property taxes | Tax assessment |
|---|---|---|
| 2024 | $2,934 -26.9% | $48,244 -27.9% |
| 2023 | $4,016 +79.4% | $66,930 +81.2% |
| 2022 | $2,239 -1.1% | $36,928 -2.8% |
| 2021 | $2,264 +37.8% | $38,010 +13.2% |
| 2020 | $1,643 -1.5% | $33,576 |
| 2019 | $1,668 -0.4% | $33,576 +0.8% |
| 2018 | $1,674 | $33,296 |
| 2017 | $1,674 +5% | $33,296 +3.7% |
| 2016 | $1,594 +11.6% | $32,100 +10.2% |
| 2015 | $1,428 | $29,140 |
Find assessor info on the county website
Monthly payment
Est. payment$--/mo
Payment breakdown
Explore the cost of this home by adjusting the details. Changes won't be saved.
All calculations are estimates and provided by Zillow, Inc. for informational purposes only. Actual amounts may vary.
HOA fees may include property taxes on listings classified as Co-Ops. Contact the listing agent and/or owner for fee details.
Mortgage interest rates are dependent on a number of factors, including credit score, down payment, and repayment length. Interest rate data provided by Zillow Group Marketplace, Inc. as of 1/1/1970 from various mortgage lenders with which we have lead or other similar arrangements; the Estimated Payment is an average of those rates.
See how much you could borrow to make a competitive offer.
Climate risks
Neighborhood: 81226
Nearby schools
GreatSchools rating
- 4/10Fremont Elementary SchoolGrades: PK-6Distance: 6.7 mi
- 3/10Florence High SchoolGrades: 7-12Distance: 7.7 mi
A local agent can set up tours, give advice and negotiate with sellers.
A local lender can help you make sure your offer is ready when you are.


- Colorado
- Fremont County
- Florence
- 81226
- 1882 Locke Mountain Rd
Nearby cities
Nearby zip codes
Other Florence Topics
