$20,000 Price Drop! Don't miss this fully updated turnkey 4 bed, 3 bath home situated on a secluded 1/2 acre corner lot. You'll have ample room in 3,708 sq.' with a primary ensuite, baths on each level, and a walkout daylight basement. The bright natural light from the skylight and windows draws you into this expansive updated kitchen with stainless steel appliances and generous storage. The warm hardwood floors in the living room await you, or sit overlooking the kitchen at the countertop bar, making this a perfect home for entertaining. Relax on the covered deck at the fire table looking onto the fully fenced yard. The expansive primary ensuite bedroom has a large walk-in closet that is well lit by a skylight. Live your dream with the detached two car garage and large 1,700 sq.' shop. A mini split provides comfort year-round and solar panels for ultimate affordability.
Active
Listed by: List4FlatFee.com, LLC • Stacie Whitfield • 206-843-8122
Price cut: $20K (10/15)
$820,000
18824 Jolly Road, Burlington, WA 98233
4beds
3,640sqft
Single Family Residence
Built in 1955
0.48 Acres Lot
$-- Zestimate®
$225/sqft
$-- HOA
What's special
Expansive updated kitchenDetached two car garagePrimary ensuite bedroomWalkout daylight basementFully fenced yardStainless steel appliancesGenerous storage
- --
- on Zillow
- 377
- views
- 22
- saves
Zillow last checked:
Listing updated:
Listed by:
Stacie Whitfield 206-843-8122 mls@list4flatfee.com,
List4FlatFee.com, LLC
Source: NWMLS as distributed by MLS GRID,MLS#: 2578378
Facts & features
Interior
Bedrooms & bathrooms
- Bedrooms: 4
- Bathrooms: 3
- Full bathrooms: 1
- 3/4 bathrooms: 2
- Main level bathrooms: 1
- Main level bedrooms: 2
Heating
- Fireplace, Heat Pump, Electric, Propane, Solar (Unspecified)
Cooling
- Heat Pump
Appliances
- Included: Dishwasher, Disposal, Dryer, Refrigerator, Stove(s)/Range(s), Tankless Water Heater, Washer, Dishwasher(s), Dryer(s), Garbage Disposal, Refrigerator(s), Washer(s)
Features
- Flooring: Ceramic Tile, Concrete, Hardwood, Vinyl
- Basement: Daylight,Finished
- Number of fireplaces: 2
- Fireplace features: Gas, Lower Level: 1, Main Level: 1, Fireplace
Interior area
- Total structure area: 3,640
- Total interior livable area: 3,640 sqft
Property
Parking
- Total spaces: 17
- Parking features: Detached Carport, Attached Garage, Detached Garage
- Has attached garage: Yes
- Has carport: Yes
- Covered spaces: 7
- Uncovered spaces: 10
Features
- Levels: Two
- Stories: 2
- Entry location: Main
- Patio & porch: Fireplace
- Has view: Yes
- View description: Mountain(s)
Lot
- Size: 0.48 Acres
- Features: Corner Lot, Paved, Deck, Fenced-Partially, Outbuildings, Outdoor Fireplace, Patio, Propane, Shop
- Topography: Level
- Residential vegetation: Fruit Trees
Details
- Parcel number: P35904
- Special conditions: Standard
Construction
Type & style
- Home type: SingleFamily
- Architectural style: 2 Stories w/Bsmnt
- Property subtype: Single Family Residence
Materials
- See Remarks
- Roof: Composition
Condition
- Year built: 1955
- Major remodel year: 2003
Utilities & green energy
- Electric: Company: PSE
- Sewer: Sewer Connected, Company: Samish Water District
- Water: Private
Green energy
- Energy generation: Solar
Community & HOA
Community
- Subdivision: Burlington
Location
- Region: Burlington
Financial & listing details
- Price per square foot: $225/sqft
- Tax assessed value: $771,100
- Annual tax amount: $6,644
- Date on market: 9/9/2026
- Listing terms: Conventional,VA Loan
- Inclusions: Dishwasher(s), Dryer(s), Garbage Disposal, Refrigerator(s), Stove(s)/Range(s), Washer(s)
Estimated market value
Not available
Estimated sales range
Not available
Not available
Price history
| Date | Event | Price |
|---|---|---|
| 10/15/2026 | Price change | $820,000-2.4%$225/sqft |
Source:  NWMLS as distributed by MLS GRID #2578378 Report a problem NWMLS as distributed by MLS GRID #2578378 Report a problem | ||
| 9/9/2026 | Listed for sale | $840,000$231/sqft |
Source: NWMLS as distributed by MLS GRID #2578378 Report a problem | ||
Public tax history
| Year | Property taxes | Tax assessment |
|---|---|---|
| 2025 | $6,644 +3.4% | $771,100 +3.9% |
| 2024 | $6,423 +6.6% | $742,100 +8.4% |
| 2023 | $6,025 -0.9% | $684,700 |
| 2022 | $6,083 | $684,700 +10.5% |
| 2021 | -- | $619,900 +33% |
| 2020 | $4,706 +10.8% | $466,200 +6.7% |
| 2019 | $4,246 -16.2% | $437,100 +5.6% |
| 2018 | $5,066 +19.1% | $414,100 +6.8% |
| 2017 | $4,254 +1.2% | $387,700 +13.3% |
| 2016 | $4,202 -3.4% | $342,200 -6.2% |
| 2015 | $4,349 -1.3% | $364,800 +9.8% |
| 2013 | $4,408 | $332,200 |
| 2012 | $4,408 +6% | $332,200 -2.5% |
| 2011 | $4,157 | $340,600 -10.7% |
| 2010 | $4,157 +3.4% | $381,200 -11.2% |
| 2009 | $4,021 -0.4% | $429,300 |
| 2008 | $4,038 | $429,300 |
| 2007 | $4,038 +14.1% | $429,300 +58.5% |
| 2003 | $3,539 -0.7% | $270,800 |
| 2002 | $3,563 +23.3% | $270,800 +26.7% |
| 2001 | $2,890 +17.9% | $213,800 +19.6% |
| 2000 | $2,451 | $178,800 |
Find assessor info on the county website
Monthly payment
Est. payment
Payment breakdown
Explore the cost of this home by adjusting the details. Changes won't be saved.Climate risks
Neighborhood: 98233
Nearby schools
Schools provided by the listing agent
- Elementary: Allen Elem
- High: Burlington Edison Hi
Source: NWMLS as distributed by MLS GRID. This data may not be complete. We recommend contacting the local school district to confirm school assignments for this home.
Similar homes
- $824,0004 bd3 ba3.1k sqft18820 Big Lake Ridge Place, Mount Vernon, WA 98274Active
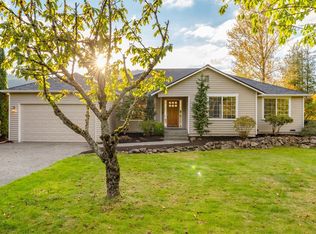 MLS ID #2593228, Cynthia Kennebeck. NWMLS as distributed by MLS GRID
 - $--5 bd2 ba2.7k sqft1211 N 17th St, Mount Vernon, WA 98273Auction
 Auction.com 2
 - $895,0004 bd3 ba2.5k sqftHidden Meadows, Sedro Woolley, WA 98284Active
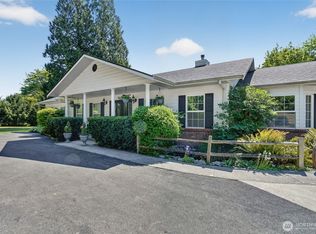 MLS ID #2495024, Dale Serbousek. NWMLS as distributed by MLS GRID
 - $835,5003 bd2 ba2.3k sqft17645 Mclean Road, Mount Vernon, WA 98273Active
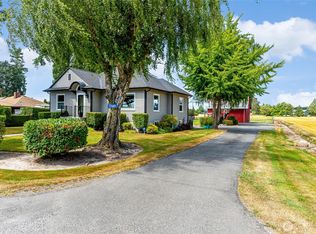 MLS ID #2590308, Tracie M Gulit. NWMLS as distributed by MLS GRID
